
Jamie Frontiero
William Raveis Real Estate
(207) 994-8142
94 Total Sales
1 in Seabrook
$660,000 Price
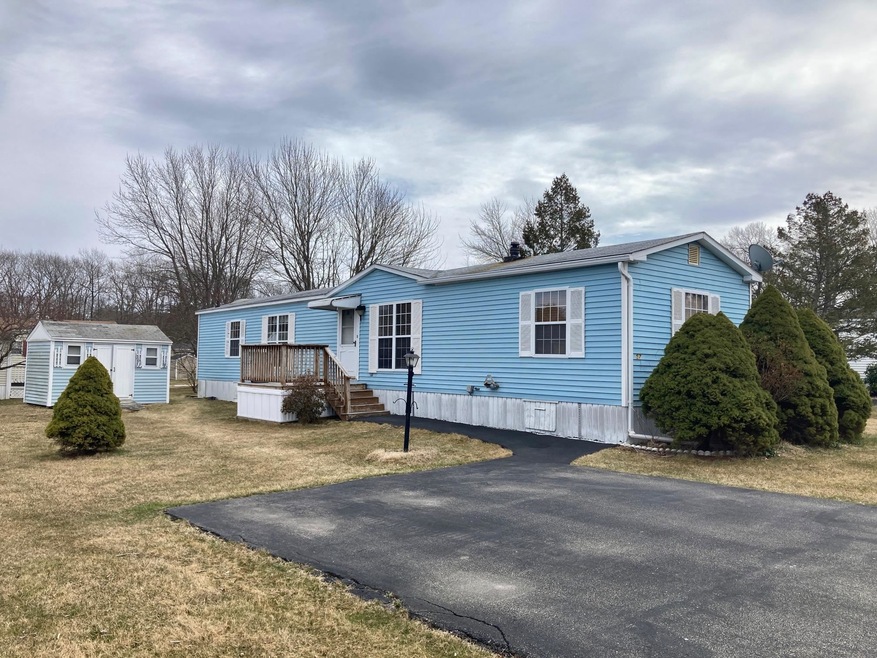


Welcome to 57 Silver Street this 1986 Burlington manuafactored home Greenville model is not a drive by! This unit has 2 large bathrooms and two bedrooms on on each end. The first bedroom has double closets, paddle fan and large full bathroom with large tub & shower unit. The second bedroom is on the other end adjacent to the 3/4 guest bathroom also has double closets and paddle fan. The unit has a large livingroom with skylights & paddle fan! The kitchen has a butcher block island with a drop in electric stove, double wall ovens, lots of counter space, good cabinet space, a double stainless steel sink, skylight, eat in dining area, closet with washer & dryer, large storage closet. Off the kitchen is a large three season family room 15 X 11+/- that steps to a large deck area 18 X 12+/-. The unit is heated by a forced hot air oil system with central air conditioning. Shed for storage. Parking for 2 cars in paved driveway. There is a $500 buy in fee to Seacrest Cooperative Inc and $100 application fee for each individual. 55 + and 2nd person can be 45+ with co-op approval equired. Sorry no dogs in house cats only with co-op approval. Co-op rent is $480 a month. Seacrest Cooperative Inc a resident-owned community. Community Rules, Map, Deed and additional information under paperclips! Sticker resident parking for sandy Seabrook Beach and the Atlantic Ocean and major highway access all with in 10+/- minute drive.
Last Agent to Sell the Property
Preston Real Estate License #032971 Listed on: 03/23/2024
We collect this data history from publicly available records. To have your information removed, we recommend requesting removal directly through your county’s website.
Jamie Frontiero
William Raveis Real Estate
(207) 994-8142
94 Total Sales
1 in Seabrook
$660,000 Price
Tara Webster
Your Next Move Realty LLC
(877) 221-4544
46 Total Sales
1 in Seabrook
$469,000 Price
Tom McGuirk
McGuirk Properties, LLC
(351) 529-6916
144 Total Sales
1 in Seabrook
$760,000 Price
Brenda Maggy
Beach Homes Realty
(207) 337-9917
126 Total Sales
3 in Seabrook
$75K - $645K Price Range
AJ Pappas
eXp Realty LLC
(351) 222-2436
36 Total Sales
2 in Seabrook
$375K - $772K Price Range
Catharine Bray
KW Coastal and Lakes & Mountains Realty
(855) 958-6035
28 Total Sales
2 in Seabrook
$538,500 Price Range
We collect this data history from publicly available records. To have your information removed, we recommend requesting removal directly through your county’s website.
| Date | Buyer | Sale Price | Title Company |
|---|---|---|---|
| $7,100 | -- | ||
| Simmons Joseph M | $61,000 | -- |
We collect this data history from publicly available records. To have your information removed, we recommend requesting removal directly through your county’s website.
| Date | Event | Price | List to Sale | Price per Sq Ft |
|---|---|---|---|---|
| 05/21/2024 05/21/24 | Sold | $176,000 | -1.7% | $158 / Sq Ft |
| 04/18/2024 04/18/24 | Pending | -- | -- | -- |
| 03/23/2024 03/23/24 | For Sale | $179,000 | -- | $160 / Sq Ft |
We collect this data history from publicly available records. To have your information removed, we recommend requesting removal directly through your county’s website.
| Year | Tax Paid | Tax Assessment Tax Assessment Total Assessment is a certain percentage of the fair market value that is determined by local assessors to be the total taxable value of land and additions on the property. | Land | Improvement |
|---|---|---|---|---|
| 2025 | $1,552 | $12,737 | ||
| 2024 | $1,261 | $12,130 | ||
| 2023 | $1,261 | $26,710 | $5,340 | $21,370 |
| 2022 | $1,409 | $20,280 | $4,050 | $16,230 |
| 2021 | $1,075 | $19,170 | $3,830 | $15,340 |
| 2020 | $1,060 | $17,200 | $3,440 | $13,760 |
| 2019 | $982 | $15,310 | $3,060 | $12,250 |
| 2018 | $938 | $14,450 | $2,890 | $11,560 |
| 2017 | $908 | $13,270 | $2,650 | $10,620 |
| 2016 | $892 | $12,150 | $2,430 | $9,720 |
| 2015 | $842 | $11,280 | $2,250 | $9,030 |
Seller's Agent in 2024
Robert Preston
Preston Real Estate
(603) 770-0006
34 Total Sales
RR
Buyer's Agent in 2024
Robin Reid
Preston Real Estate
(603) 370-7805
16 Total Sales
Source: PrimeMLS
MLS Number: 4988986
Disclaimer: Certain information contained herein is derived from information provided by parties other than Homes.com. All information provided is deemed reliable, but is not guaranteed to be accurate and should be independently verified.
Copyright 2026 PrimeMLS, Inc. All rights reserved. This information is deemed reliable, but not guaranteed. The data relating to real estate displayed on this display comes in part from the IDX Program of PrimeMLS. The information being provided is for consumers’ personal, non-commercial use and may not be used for any purpose other than to identify prospective properties consumers may be interested in purchasing.
Ask me questions while you tour the home.