
Michael Segarra
Core Partners Realty LLC
(717) 912-9079
84 Total Sales
1 in Bausman
$315,000 Price


Estimated Value: $360,000 - $469,000
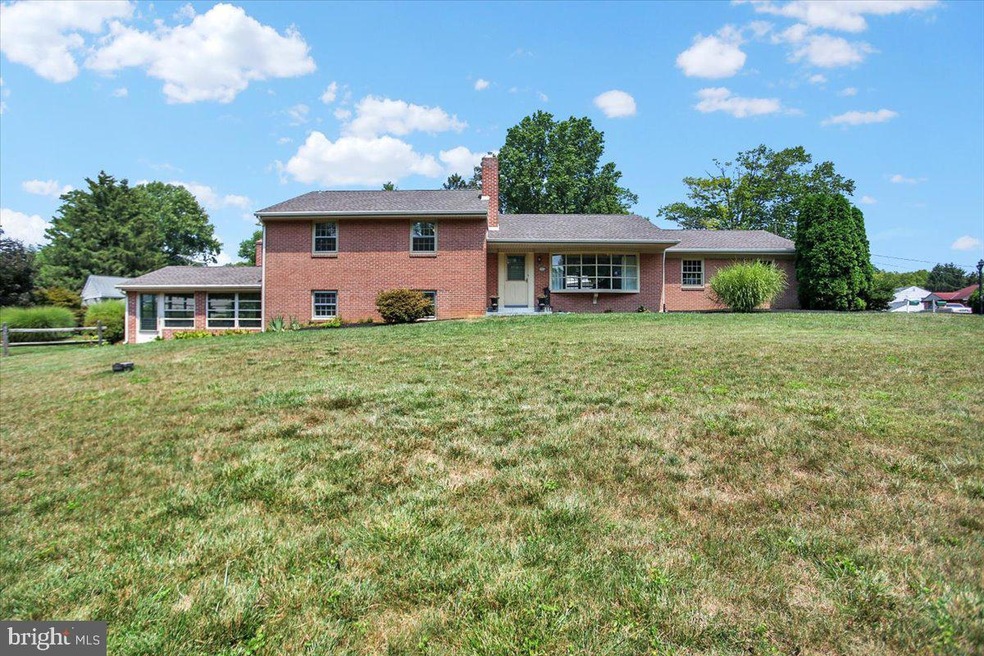
This brick split level home, located in the village of Bausman, will not disappoint you. 4 bedrooms, 2.5 baths, and over 2,200 SF of living space will provide plenty of living space. Walking in the front door, your eyes will catch the vaulted ceiling with wooden beams and a large bay window. There is hardwood flooring throughout the main and upper level. The kitchen boasts an island, pantry, recessed lighting and stainless steel appliances. A cedar lined closet is located in the hallway. The lower level family room has a gas fireplace with stone surround and newer flooring. There is a 3 season room located off the family room with exposed beams, ceiling fan, and windows all around. The lower level bedroom could also be used as a den, office, or game room and has a half bath. The roof, heating system, air conditioner, and water heater are less than 5 years old.
Last Agent to Sell the Property
(717) 393-0100 brendad@homesale.com Berkshire Hathaway HomeServices Homesale Realty Listed on: 08/16/2021
Last Buyer's Agent
(717) 393-0100 brendad@homesale.com Berkshire Hathaway HomeServices Homesale Realty License #RS342908
We collect this data history from publicly available records. To have your information removed, we recommend requesting removal directly through your county’s website.
Michael Segarra
Core Partners Realty LLC
(717) 912-9079
84 Total Sales
1 in Bausman
$315,000 Price
Debby Moore
Kingsway Realty - Ephrata
(223) 216-7628
111 Total Sales
1 in Bausman
$325,000 Price
Jennifer Augustine
Realty ONE Group Unlimited
(223) 216-2052
78 Total Sales
1 in Bausman
$332,500 Price
Meisha Sams
Berkshire Hathaway HomeServices Homesale Realty
(717) 696-6883
26 Total Sales
1 in Bausman
$330,000 Price
Katie Hall
Berkshire Hathaway HomeServices Homesale Realty
(717) 848-0946
94 Total Sales
1 in Bausman
$365,000 Price
Amy Beachy
Coldwell Banker Realty
(223) 217-3149
296 Total Sales
1 in Bausman
$330,000 Price
We collect this data history from publicly available records. To have your information removed, we recommend requesting removal directly through your county’s website.
| Date | Buyer | Sale Price | Title Company |
|---|---|---|---|
| $340,000 | Homesale Settlement Services | ||
| Fink Barry L | $200,000 | None Available | |
| Inner Circle Funding Llc | $114,000 | None Available | |
| Stover George E | $142,000 | -- |
We collect this data history from publicly available records. To have your information removed, we recommend requesting removal directly through your county’s website.
| Date | Status | Borrower | Loan Amount |
|---|---|---|---|
| Open | $323,000 | ||
| Previous Owner | Fink Barry L | $68,500 | |
| Previous Owner | Fink Barry L | $20,000 | |
| Previous Owner | Fink Barry L | $160,000 | |
| Previous Owner | Stover Susan T | $12,154 |
We collect this data history from publicly available records. To have your information removed, we recommend requesting removal directly through your county’s website.
| Date | Event | Price | List to Sale | Price per Sq Ft | Prior Sale |
|---|---|---|---|---|---|
| 09/30/2021 09/30/21 | Sold | $340,000 | +6.3% | $150 / Sq Ft | |
| 08/22/2021 08/22/21 | Pending | -- | -- | -- | |
| 08/16/2021 08/16/21 | For Sale | $319,900 | +60.0% | $141 / Sq Ft | |
| 09/30/2013 09/30/13 | Sold | $200,000 | +0.1% | $132 / Sq Ft | View Prior Sale |
| 08/09/2013 08/09/13 | Pending | -- | -- | -- | |
| 07/19/2013 07/19/13 | For Sale | $199,900 | -- | $132 / Sq Ft |
We collect this data history from publicly available records. To have your information removed, we recommend requesting removal directly through your county’s website.
| Year | Tax Paid | Tax Assessment Tax Assessment Total Assessment is a certain percentage of the fair market value that is determined by local assessors to be the total taxable value of land and additions on the property. | Land | Improvement |
|---|---|---|---|---|
| 2026 | $5,223 | $178,500 | $57,300 | $121,200 |
| 2025 | $5,148 | $178,500 | $57,300 | $121,200 |
| 2024 | $5,148 | $178,500 | $57,300 | $121,200 |
| 2023 | $5,029 | $178,500 | $57,300 | $121,200 |
| 2022 | $4,729 | $178,500 | $57,300 | $121,200 |
| 2021 | $4,586 | $178,500 | $57,300 | $121,200 |
| 2020 | $4,586 | $178,500 | $57,300 | $121,200 |
| 2019 | $4,489 | $178,500 | $57,300 | $121,200 |
| 2018 | $3,370 | $178,500 | $57,300 | $121,200 |
| 2017 | $4,489 | $137,300 | $30,900 | $106,400 |
| 2016 | $4,406 | $137,300 | $30,900 | $106,400 |
| 2015 | $595 | $137,300 | $30,900 | $106,400 |
| 2014 | $3,236 | $137,300 | $30,900 | $106,400 |
Seller's Agent in 2021
Kurt Dock
Berkshire Hathaway HomeServices Homesale Realty
(717) 875-4311
1 in this area
2 Total Sales
Buyer's Agent in 2021
Leah Landis
Berkshire Hathaway HomeServices Homesale Realty
(717) 575-8670
2 in this area
123 Total Sales
Seller's Agent in 2013
Chad Hurst
Kingsway Realty - Lancaster
(717) 371-6168
150 Total Sales
WD
Buyer's Agent in 2013
Wendy Downie
Realty ONE Group Unlimited
(717) 393-0100
17 Total Sales
Source: Bright MLS
MLS Number: PALA2003516
APN: 340-04067-0-0000
Disclaimer: Certain information contained herein is derived from information provided by parties other than Homes.com. All information provided is deemed reliable, but is not guaranteed to be accurate and should be independently verified.
The data relating to real estate for sale on this website appears in part through the BRIGHT Internet Data Exchange program, a voluntary cooperative exchange of property listing data between licensed real estate brokerage firms, and is provided by BRIGHT through a licensing agreement.
Listing information is from various brokers who participate in the Bright MLS IDX program and not all listings may be visible on the site.
The property information being provided on or through the website is for the personal, non-commercial use of consumers and such information may not be used for any purpose other than to identify prospective properties consumers may be interested in purchasing.
Some properties which appear for sale on the website may no longer be available because they are for instance, under contract, sold or are no longer being offered for sale.
Property information displayed is deemed reliable but is not guaranteed.
Copyright 2026 Bright MLS, Inc.
Ask me questions while you tour the home.