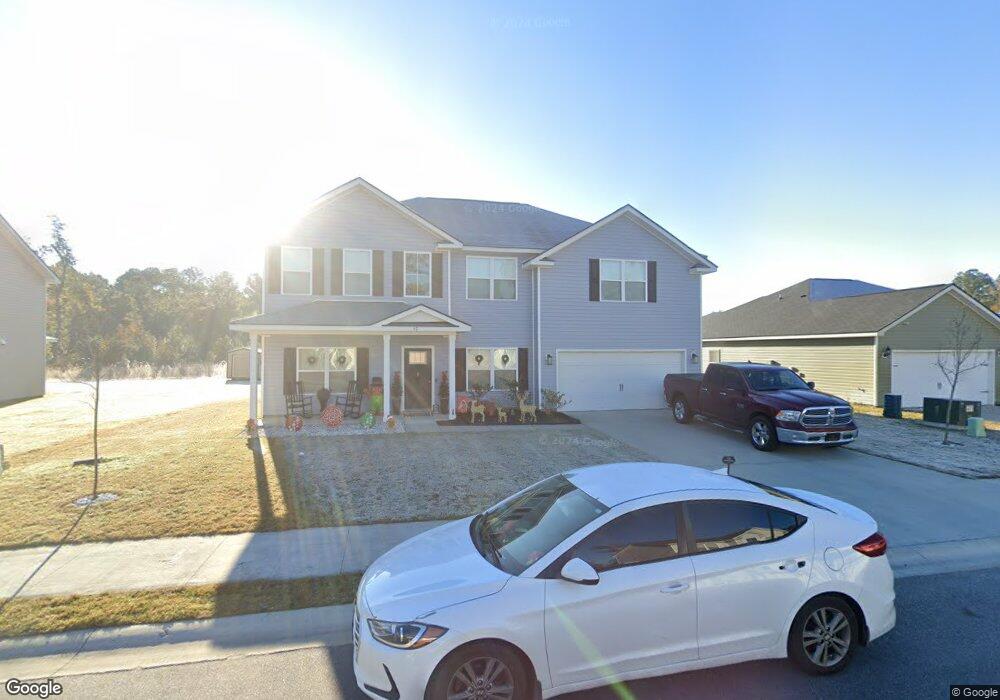
NOT LISTED FOR SALE

57 Summit Cir Midway, GA 31320

Estimated Value: $383,000 - $416,000

5 Beds
3 Baths
3,031 Sq Ft
$132/Sq Ft Est. Value

Sale Details

Date Sold: October 15, 2021

Last sale price $290,900 $96 Per Sq Ft

Est. 38% increase in value since last sale

Current estimated payment $2,268 / mo

4 Days on Market

Highlights

  • Home Under Construction
  • 2 Car Attached Garage
  • Patio
  • Formal Dining Room
  • Eat-In Kitchen
  • Central Heating and Cooling System

About This Home

As of October 2021

Eleanor floor plan presented by Dryden Enterprises. Pre-sale; Open listing sold.

Last Agent to Sell the Property

Edward Milan

Exp Realty LLC License #313148 Listed on: 03/04/2021

Exp Realty LLC

Last Buyer's Agent

Edward Milan

Exp Realty LLC License #313148 Listed on: 03/04/2021

Exp Realty LLC
Create a Home Valuation Report for This Property
The Home Valuation Report is an in-depth analysis detailing your home's value as well as a comparison with similar homes in the area

Home Details

Home Type

  • Single Family

Year Built

  • 2021

Lot Details

  • 0.25

Parking

  • 2 Car Attached Garage

Home Design

  • Slab Foundation
  • Shingle Roof
  • Vinyl Siding

Interior Spaces

  • 3,031 Sq Ft Home
  • 2-Story Property
  • Sheet Rock Walls or Ceilings
  • Living Room with Fireplace
  • Formal Dining Room

Kitchen

  • Eat-In Kitchen
  • Electric Oven
  • Electric Range
  • Range Hood
  • Microwave
  • Ice Maker
  • Dishwasher

Bedrooms and Bathrooms

  • 5 Bedrooms
  • 3 Full Bathrooms

Additional Features

  • Patio
  • 10,890 Sq Ft Lot
  • Central Heating and Cooling System

Community Details

  • Property has a Home Owners Association
  • Richmond Pass Subdivision

Home Details

Home Type

Single Family

Year Built

2021

Lot Details

0.25 Acres

Parking

2

Listing Details

  • Property Sub Type: Residential
  • Prop. Type: Residential
  • Road Frontage Type: Residential
  • Lot Size Acres: 0.25
  • Road Frontage Type: City Street
  • Subdivision Name: Richmond Pass
  • Carport Y N: No
  • Garage Yn: Yes
  • Unit Levels: Two
  • New Construction: Yes
  • Building Stories: 2
  • Special Features: NewHome
  • Stories: 2
  • Year Built: 2021

Interior Features

  • Appliances: Electric Range, Microwave, Ice Maker, Dishwasher, Electric Oven, Range Hood, Refrigerator
  • Full Bathrooms: 3
  • Total Bedrooms: 5
  • Fireplace Features: Living Room
  • Fireplaces: 1
  • Fireplace: Yes
  • Living Area: 3031
  • Dining Room Features: Eat-in Kitchen, Formal Dining Room

Exterior Features

  • Fencing: None
  • Lot Features: Subdivision Recorded
  • Construction Type: Vinyl Siding, Walls: Sheetrock
  • Foundation Details: Slab
  • Patio And Porch Features: Patio
  • Property Condition: Under Construction
  • Roof: Shingle

Garage/Parking

  • Attached Garage: Yes
  • Covered Parking Spaces: 2
  • Garage Spaces: 2
  • Parking Features: Two Car, Attached, Garage
  • Total Parking Spaces: 2

Utilities

  • Cooling: Central Air, Electric
  • Cooling Y N: Yes
  • Heating: Central
  • Heating Yn: Yes
  • Sewer: Public Sewer
  • Water Source: Public

Condo/Co-op/Association

  • Association Fee Frequency: Monthly
  • Association: Yes

Lot Info

  • Land Lease: No
  • Lot Size Sq Ft: 10890
  • Parcel #: 000000
  • Zoning Description: Res Single
  • ResoLotSizeUnits: SquareFeet

Ownership History

We collect this data history from publicly available records. To have your information removed, we recommend requesting removal directly through your county’s website.

Date Name Owned For Owner Type

Purchase Details

Closed on
Dec 4, 2025
Sold by
Bought by
Current Estimated Value
$400,588

Home Financials for this Owner

Home Financials are based on the most recent Mortgage that was taken out on this home.
Original Mortgage
$392,000
Outstanding Balance
$388,687
Interest Rate
6.24%
Mortgage Type
VA
Estimated Equity
$11,901
Source: Public Records

Purchase History

We collect this data history from publicly available records. To have your information removed, we recommend requesting removal directly through your county’s website.

Date Buyer Sale Price Title Company
-- --
Source: Public Records

Mortgage History

We collect this data history from publicly available records. To have your information removed, we recommend requesting removal directly through your county’s website.

Date Status Borrower Loan Amount
Open $392,000
Source: Public Records

Property History

We collect this data history from publicly available records. To have your information removed, we recommend requesting removal directly through your county’s website.

Date Event Price List to Sale Price per Sq Ft
10/15/2021 10/15/21 Sold $290,900 0.0% $96 / Sq Ft
03/08/2021 03/08/21 Pending -- -- --
03/04/2021 03/04/21 For Sale $290,900 -- $96 / Sq Ft
Source: Hinesville Area Board of REALTORS®

Tax History

We collect this data history from publicly available records. To have your information removed, we recommend requesting removal directly through your county’s website.

Year Tax Paid Tax Assessment Tax Assessment Total Assessment is a certain percentage of the fair market value that is determined by local assessors to be the total taxable value of land and additions on the property. Land Improvement
2025 $852 $134,913
2024 $1,189 $131,111
2023 $1,189 $122,754 $0 $0
2022 $1,124 $119,179 $0 $0
2021 $1,116 $115,708 $0 $0
2020 $1,082 $114,110 $0 $0
2018 $1,001 $109,464 $0 $0
2017 $393 $27,130 $0 $0
2016 $401 $27,130 $0 $0
2015 $411 $27,130 $0 $0
2014 $395 $27,130 $0 $0
Source: Public Records

Agents Affiliated with this Home

  • Section Image
See All Agents

Map

Source: Hinesville Area Board of REALTORS®

MLS Number: 140244

APN: 243B-053

Your Personal Tour Guide

Ask me questions while you tour the home.