
Hans Nagrath
Compass
(888) 604-7140
165 Total Sales
1 in Downtown Saugus
$715,000 Price
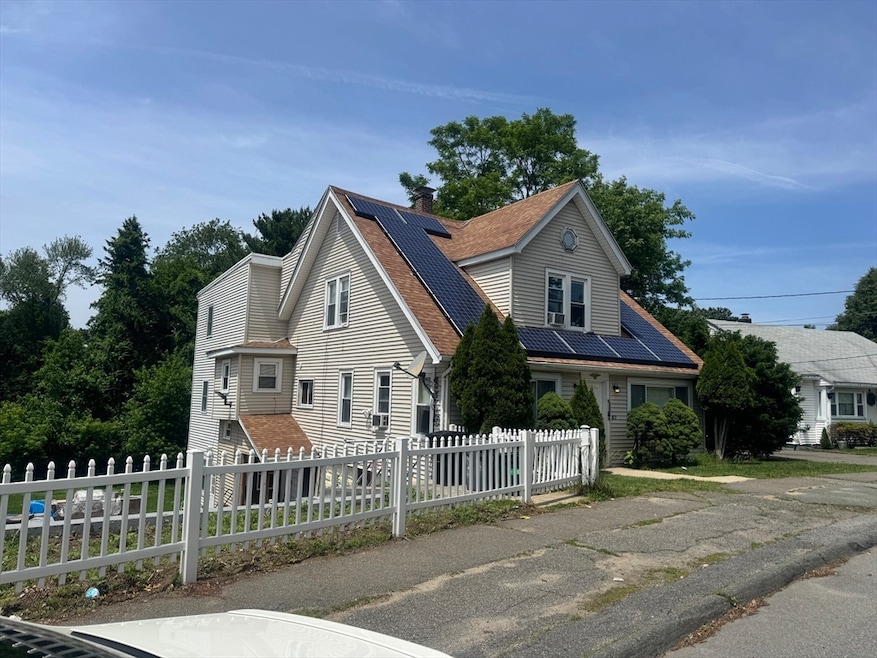
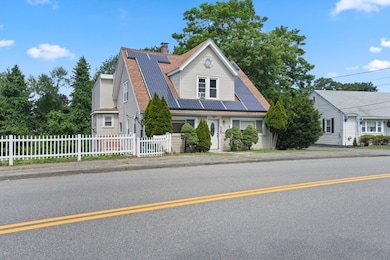
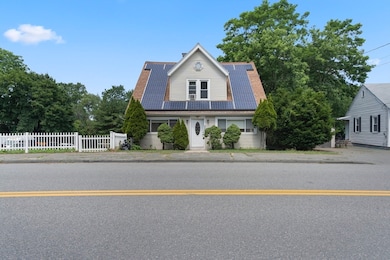
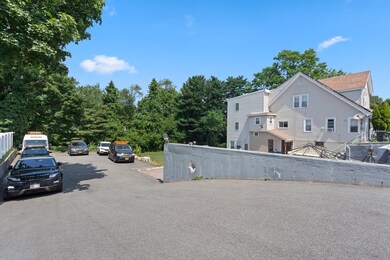
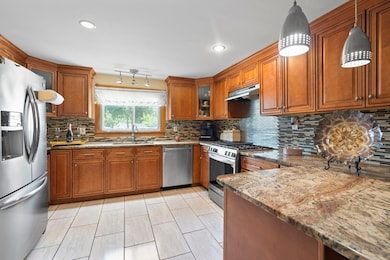
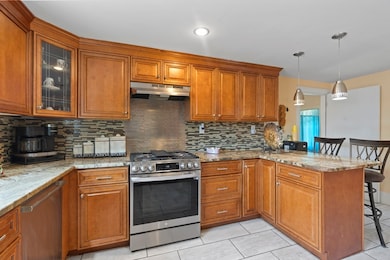
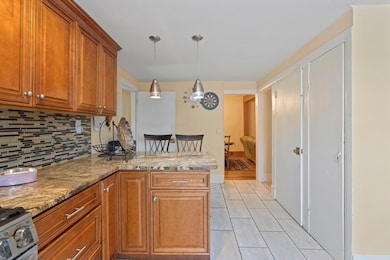
Perfect home for your extended family! Lots of charm and character in this spacious six bedroom and four full bath home. Featuring an updated kitchen with granite counters & stainless steel appliances. Formal dining room, large living room, and family room. Private master suite offers with full bath and walk in closet. The office is a 20X15 bonus room with new a/c leading to the outdoor patio area with built in barbeque perfect for summertime entertaining. Gleaming hardwood floors throughout, large private yard and plenty of off street parking. There is a possibility of a buildable lot in the rear of the house (buyer to do their own due diligence). Close to Rt. 1 and all major highways restaurants and shopping. This is a one of a kind unique property you won’t want to miss.
Last Agent to Sell the Property
Annmarie DiGiovanni
Bond Realty, Inc. Listed on: 06/26/2025
We collect this data history from publicly available records. To have your information removed, we recommend requesting removal directly through your county’s website.
Hans Nagrath
Compass
(888) 604-7140
165 Total Sales
1 in Downtown Saugus
$715,000 Price
Kathy Perdue
RE/MAX Synergy
(603) 288-1401
76 Total Sales
1 in Downtown Saugus
$745,000 Price
Mostafa Elbadaoui
United Brokers
(857) 305-4613
40 Total Sales
1 in Downtown Saugus
$500,000 Price
Janine Callahan
Coldwell Banker Realty - Haverhill
(978) 945-9594
30 Total Sales
1 in Downtown Saugus
$690,000 Price
Donna Gay
Right Way Realty LLC
(351) 666-8448
76 Total Sales
1 in Downtown Saugus
$669,000 Price
Sandra Buker
Keller Williams Realty/Merrimack Valley
(978) 404-5461
95 Total Sales
1 in Downtown Saugus
$690,000 Price
We collect this data history from publicly available records. To have your information removed, we recommend requesting removal directly through your county’s website.
| Date | Type | Sale Price | Title Company |
|---|---|---|---|
| Quit Claim Deed | $335,000 | -- | |
| Deed | $77,000 | -- |
We collect this data history from publicly available records. To have your information removed, we recommend requesting removal directly through your county’s website.
| Date | Status | Loan Amount | Loan Type |
|---|---|---|---|
| Open | $200,000 | Stand Alone Refi Refinance Of Original Loan | |
| Closed | $60,000 | Credit Line Revolving | |
| Open | $328,955 | No Value Available | |
| Closed | $323,819 | FHA | |
| Previous Owner | $544,185 | No Value Available | |
| Previous Owner | $35,000 | No Value Available | |
| Previous Owner | $11,000 | No Value Available | |
| Previous Owner | $95,000 | No Value Available |
We collect this data history from publicly available records. To have your information removed, we recommend requesting removal directly through your county’s website.
| Date | Event | Price | List to Sale | Price per Sq Ft |
|---|---|---|---|---|
| 07/17/2026 07/17/26 | Sold | $840,000 | -2.2% | $226 / Sq Ft |
| 10/13/2025 10/13/25 | Pending | -- | -- | -- |
| 09/17/2025 09/17/25 | Price Changed | $859,000 | -0.1% | $231 / Sq Ft |
| 08/13/2025 08/13/25 | Price Changed | $859,900 | -1.1% | $232 / Sq Ft |
| 07/17/2025 07/17/25 | Price Changed | $869,900 | -1.1% | $234 / Sq Ft |
| 07/16/2025 07/16/25 | Price Changed | $879,900 | -1.1% | $237 / Sq Ft |
| 07/08/2025 07/08/25 | Price Changed | $889,900 | -1.1% | $240 / Sq Ft |
| 06/26/2025 06/26/25 | For Sale | $899,900 | -- | $242 / Sq Ft |
We collect this data history from publicly available records. To have your information removed, we recommend requesting removal directly through your county’s website.
| Year | Tax Paid | Tax Assessment Tax Assessment Total Assessment is a certain percentage of the fair market value that is determined by local assessors to be the total taxable value of land and additions on the property. | Land | Improvement |
|---|---|---|---|---|
| 2025 | $7,525 | $704,600 | $332,200 | $372,400 |
| 2024 | $7,121 | $668,600 | $302,200 | $366,400 |
| 2023 | $7,079 | $628,700 | $272,200 | $356,500 |
| 2022 | $6,778 | $564,400 | $249,000 | $315,400 |
| 2021 | $6,285 | $509,300 | $217,000 | $292,300 |
| 2020 | $5,385 | $451,800 | $207,000 | $244,800 |
| 2019 | $5,259 | $431,800 | $187,000 | $244,800 |
| 2018 | $4,789 | $413,600 | $182,000 | $231,600 |
| 2017 | $4,475 | $371,400 | $170,000 | $201,400 |
| 2016 | $3,747 | $307,100 | $161,600 | $145,500 |
| 2015 | $3,517 | $292,600 | $154,000 | $138,600 |
| 2014 | $3,887 | $334,800 | $154,000 | $180,800 |
AD
Seller's Agent in 2026
Annmarie DiGiovanni
Bond Realty, Inc.
Buyer's Agent in 2026
Jacob Dornevil
Complement Realty Group, LLC
(617) 372-4352
1 in this area
8 Total Sales
JC
Seller's Agent in 2015
Joseph Ciaccio
Century 21 North East
Buyer's Agent in 2015
Max Moise
eXp Realty LLC
(617) 892-2761
14 Total Sales
Source: MLS Property Information Network (MLS PIN)
MLS Number: 73397395
APN: SAUG-000008D-000009-000001
Disclaimer: Certain information contained herein is derived from information provided by parties other than Homes.com. All information provided is deemed reliable, but is not guaranteed to be accurate and should be independently verified.
The property listing data and information, or the Images, set forth herein were provided to MLS Property Information Network, Inc. from third party sources, including sellers, lessors and public records, and were compiled by MLS Property Information Network, Inc. The property listing data and information, and the Images, are for the personal, non-commercial use of consumers having a good faith interest in purchasing or leasing listed properties of the type displayed to them and may not be used for any purpose other than to identify prospective properties which such consumers may have a good faith interest in purchasing or leasing. MLS Property Information Network, Inc. and its subscribers disclaim any and all representations and warranties as to the accuracy of the property listing data and information, or as to the accuracy of any of the Images, set forth herein.
Ask me questions while you tour the home.