
Seller's Agent in 2022
Bill Hutwelker
SVN The Masiello Group- Keene
(603) 313-3948
64 Total Sales
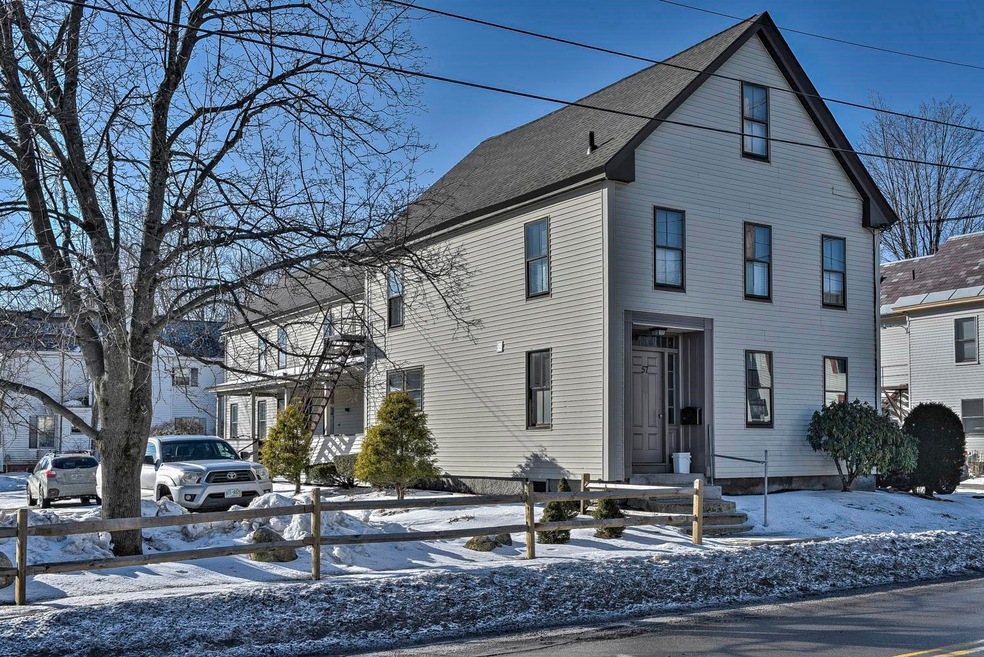
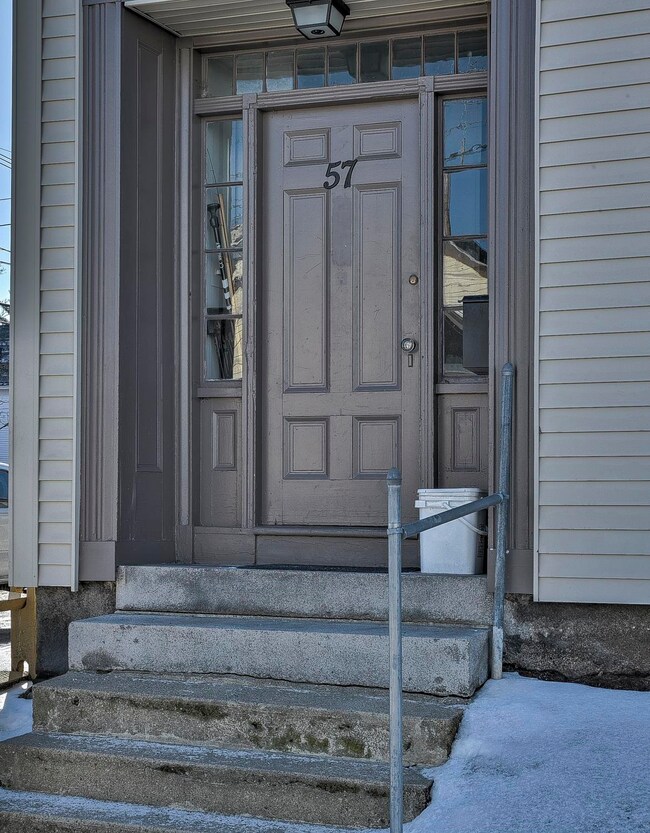
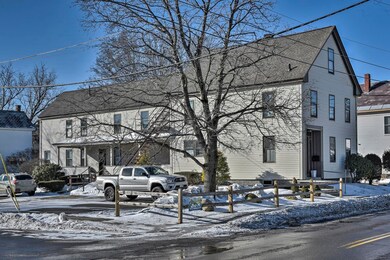
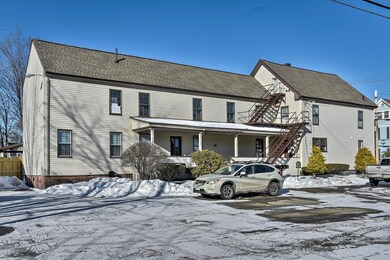
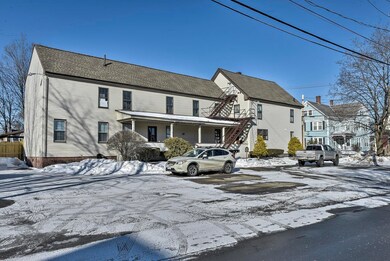
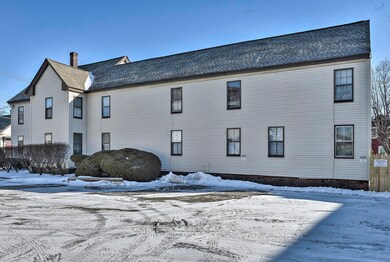

Well maintained intown 4 unit on a corner lot. Strong rental history. Walking distance to downtown amenities, rail trail nearby. Newer roof and boiler. Ample on site parking, excess spaces available for additional rental income. Live in one to allow your tenants to pay your mortgage and expenses. Good cash flow.
Last Agent to Sell the Property
SVN The Masiello Group- Keene License #066064 Listed on: 04/18/2022
We collect this data history from publicly available records. To have your information removed, we recommend requesting removal directly through your county’s website.
We collect this data history from publicly available records. To have your information removed, we recommend requesting removal directly through your county’s website.
| Date | Buyer | Sale Price | Title Company |
|---|---|---|---|
| $428,000 | None Available |
We collect this data history from publicly available records. To have your information removed, we recommend requesting removal directly through your county’s website.
| Date | Status | Borrower | Loan Amount |
|---|---|---|---|
| Closed | $342,400 |
We collect this data history from publicly available records. To have your information removed, we recommend requesting removal directly through your county’s website.
| Date | Event | Price | List to Sale | Price per Sq Ft |
|---|---|---|---|---|
| 06/17/2022 06/17/22 | Sold | $428,000 | -9.9% | $114 / Sq Ft |
| 05/05/2022 05/05/22 | Pending | -- | -- | -- |
| 04/18/2022 04/18/22 | For Sale | $475,000 | -- | $127 / Sq Ft |
We collect this data history from publicly available records. To have your information removed, we recommend requesting removal directly through your county’s website.
| Year | Tax Paid | Tax Assessment Tax Assessment Total Assessment is a certain percentage of the fair market value that is determined by local assessors to be the total taxable value of land and additions on the property. | Land | Improvement |
|---|---|---|---|---|
| 2025 | $11,583 | $337,000 | $58,900 | $278,100 |
| 2024 | $11,145 | $337,000 | $58,900 | $278,100 |
| 2023 | $10,747 | $337,000 | $58,900 | $278,100 |
| 2022 | $10,457 | $337,000 | $58,900 | $278,100 |
| 2021 | $11,004 | $351,800 | $114,800 | $237,000 |
| 2020 | $10,800 | $289,700 | $90,200 | $199,500 |
| 2019 | $10,893 | $289,700 | $90,200 | $199,500 |
| 2018 | $10,817 | $291,400 | $90,200 | $201,200 |
| 2017 | $10,946 | $294,100 | $92,900 | $201,200 |
| 2016 | $10,702 | $294,100 | $92,900 | $201,200 |
Seller's Agent in 2022
Bill Hutwelker
SVN The Masiello Group- Keene
(603) 313-3948
64 Total Sales
Buyer's Agent in 2022
Denise Thomas
BHG Masiello Keene
(603) 381-8850
106 Total Sales
Source: PrimeMLS
MLS Number: 4905627
Disclaimer: Certain information contained herein is derived from information provided by parties other than Homes.com. All information provided is deemed reliable, but is not guaranteed to be accurate and should be independently verified.
Copyright 2026 PrimeMLS, Inc. All rights reserved. This information is deemed reliable, but not guaranteed. The data relating to real estate displayed on this display comes in part from the IDX Program of PrimeMLS. The information being provided is for consumers’ personal, non-commercial use and may not be used for any purpose other than to identify prospective properties consumers may be interested in purchasing.
Ask me questions while you tour the home.