NOT LISTED FOR SALE

Estimated Value: $531,361 - $779,000

3 Beds
2.5 Baths
-- Sq Ft
1.5 Acre Lot

Sale Details

Date Sold: September 24, 2012

Last sale price $225,000

Est. 195% increase in value since last sale

Current estimated payment $3,703 / mo

537 Days on Market

Highlights

  • Spa
  • Mountain View
  • Deck
  • Gated Community
  • Chalet
  • Cathedral Ceiling

About This Home

As of September 2012

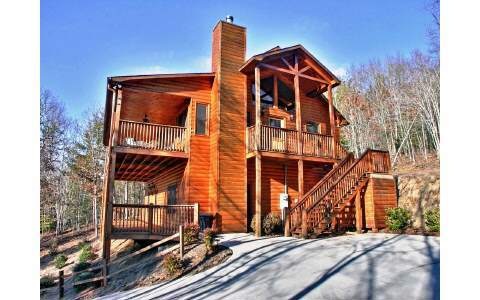
Stunning Custom Chalet w/ Sunset and MTN Views! No Restrictions! Immaculate Furnishings Negotiable.. Gated w/ Concrete Driveway. Wooded w/ Complete Privacy on 1.5 Acres & Backs up to 60+/_ Acres of Horse Farm! Cathedral Ceilings, Open Floorplan. Kitchen has Blck Granite w/ Stainless, Wine Cooler, Breakfast Bar and Wet Bar, Separate Dining Area, Wood Burning Stacked Stone Fireplace, Master on Main w/ Double Vanities and Garden Tub, Tiled Showers, French Doors Lead to Large Decks, Walk-in Closets, Full Finished Daylight Bsment. Decks on Two levels w/ Ceiling Fans. ADT Security System, Surround Sound Thru-Out. Ample Parking for Guests. Paved Roads all the way to Door, Centrally Located to Blue Ridge- Copperhill-McCaysville & Murphy.

Last Agent to Sell the Property

Sidra McCain

Harry Norman REALTORS - Blue Ridge Brokerage Phone: 7069138300 Listed on: 01/27/2011
Last Buyer's Agent

Sandra Wilbanks

Coldwell Banker High Country Realty - Blue Ridge

Home Details

Home Type

  • Single Family

Year Built

  • Built in 2007

Lot Details

  • 1.5 Acre Lot
  • Property fronts a county road
  • Fenced
  • Garden

Property Views

  • Mountain
  • Seasonal

Home Design

  • Chalet
  • Cabin
  • Permanent Foundation
  • Frame Construction
  • Shingle Roof
  • Wood Siding
  • Log Siding

Interior Spaces

  • 2-Story Property
  • Wet Bar
  • Sheet Rock Walls or Ceilings
  • Cathedral Ceiling
  • Ceiling Fan
  • Fireplace
  • Insulated Windows
  • Wood Frame Window
  • Window Screens
  • Finished Basement
  • Basement Fills Entire Space Under The House
  • Storm Windows

Kitchen

  • Cooktop
  • Microwave
  • Dishwasher
  • Disposal

Flooring

  • Wood
  • Carpet
  • Tile

Bedrooms and Bathrooms

  • 3 Bedrooms
  • Primary Bedroom on Main

Laundry

  • Laundry on main level
  • Dryer
  • Washer

Parking

  • Driveway
  • Open Parking

Accessible Home Design

  • Handicap Accessible

Outdoor Features

  • Spa
  • Deck
  • Separate Outdoor Workshop

Utilities

  • Central Heating and Cooling System
  • Heating System Uses Natural Gas
  • Heat Pump System
  • Well
  • Septic Tank
  • Satellite Dish
  • Cable TV Available

Community Details

  • No Home Owners Association
  • Gated Community

Listing and Financial Details

  • Tax Lot 1

Home Details

Home Type

Single Family

Year Built

Built in 2007

Lot Details

1.5 Acres

Listing Details

  • Prop. Type: Residential
  • Year Built: 2007
  • Property Sub Type: Residential
  • Road Frontage Type: Road
  • Lot Size Acres: 1.5
  • Road Frontage Type: County Road
  • Road Surface Type: Paved
  • Subdivision Name: Not Applicable
  • Architectural Style: Chalet, Cabin, Country/Rustic, See Remarks
  • Carport Y N: No
  • Garage Yn: No
  • Unit Levels: Two, Multi/Split
  • New Construction: No
  • Building Stories: 2
  • Special Features: None
  • Stories: 2

Interior Features

  • Appliances: Refrigerator, Range, Cooktop, Microwave, Dishwasher, Disposal, Washer, Dryer, See Remarks
  • Has Basement: Finished, Full, See Remarks
  • Spa Features: Heated
  • Private Spa: Yes
  • Other Equipment: Satellite Dish
  • Accessibility Features: Handicap Access
  • Full Bathrooms: 2
  • Total Bedrooms: 3
  • Fireplace Features: Wood Burning, Gas Log, Vented
  • Fireplace: Yes
  • Flooring: Wood, Carpet, Tile
  • Interior Amenities: Ceiling Fan(s), Wet Bar, Cathedral Ceiling(s), Sheetrock, Wood, See Remarks
  • Window Features: Storm Window(s), Insulated Windows, Wood Frames, Screens
  • Master Bedroom Master Bedroom Level: Main

Exterior Features

  • Roof: Shingle
  • View: Mountain(s), Seasonal, Year Round, Long Range
  • Fencing: Fenced
  • Topography: Wooded,Level,Sloping,Rolling,Steep
  • View: Yes
  • Waterfront: No
  • Construction Type: Frame, Timber/Pole Frame, Log, Concrete, Block, Wood Siding, Log Siding, Stone, Other
  • Exterior Features: Garden, Private Yard
  • Foundation Details: Permanent
  • Other Structures: Workshop
  • Patio And Porch Features: Front Porch, Deck, Wrap Around
  • Property Condition: Resale

Garage/Parking

  • Open Parking: Yes
  • Parking Features: Driveway, See Remarks, Concrete

Utilities

  • Cooling: Central Air, Electric, Heat Pump
  • Heating: Central, Natural Gas, Heat Pump, Electric
  • Sewer: Septic Tank
  • Laundry Features: Main Level, See Remarks
  • Cooling Y N: Yes
  • Heating Yn: Yes
  • Utilities: Cable Available
  • Water Source: Well

Condo/Co-op/Association

  • Community Features: Gated
  • Senior Community: No
  • Association: No

Schools

  • Junior High Dist: Fannin County

Lot Info

  • Lot Size Sq Ft: 65340
  • Parcel #: 0
  • ResoLotSizeUnits: Acres

Tax Info

  • Tax Lot: 1

Ownership History

We collect this data history from publicly available records. To have your information removed, we recommend requesting removal directly through your county’s website.

Date Name Owned For Owner Type

Purchase Details

Listed on
Jan 27, 2011
Closed on
Aug 17, 2012
Sold by
Bought by
Seller's Agent
Sidra McCain
Harry Norman REALTORS - Blue Ridge
Buyer's Agent
Sandra Wilbanks
Coldwell Banker High Country Realty - Blue Ridge
List Price
$225,000
Sold Price
$225,000
Current Estimated Value
$663,840

Home Financials for this Owner

Home Financials are based on the most recent Mortgage that was taken out on this home.
Estimated Appreciation
$438,840
Avg. Annual Appreciation
8.13%
Original Mortgage
$176,000
Interest Rate
0.0358%
Mortgage Type
New Conventional

Purchase Details

Closed on
May 11, 2007
Sold by
Bought by

Purchase Details

Closed on
Jun 13, 2006
Sold by
Bought by

Purchase Details

Closed on
May 11, 2006
Sold by
Bought by

Purchase Details

Closed on
Sep 14, 2004
Sold by
Bought by

Purchase Details

Closed on
May 12, 2004
Sold by
Bought by

Purchase Details

Closed on
Mar 31, 2003
Sold by
Bought by
Source: Public Records
Create a Home Valuation Report for This Property
The Home Valuation Report is an in-depth analysis detailing your home's value as well as a comparison with similar homes in the area

Home Values in the Area

Source: Public Records

Average Home Value in this Area


Source: Public Records

Purchase History

We collect this data history from publicly available records. To have your information removed, we recommend requesting removal directly through your county’s website.

Date Buyer Sale Price Title Company
$225,000 --
$10,000 --
-- --
$69,900 --
$85,000 --
-- --
$59,000 --
-- --
Source: Public Records

Mortgage History

We collect this data history from publicly available records. To have your information removed, we recommend requesting removal directly through your county’s website.

Date Status Borrower Loan Amount
Open $176,000
Previous Owner $200,000
Source: Public Records

Property History

We collect this data history from publicly available records. To have your information removed, we recommend requesting removal directly through your county’s website.

Date Event Price List to Sale Price per Sq Ft
09/24/2012 09/24/12 Sold $225,000 0.0% --
07/18/2012 07/18/12 Pending -- -- --
01/27/2011 01/27/11 For Sale $225,000 -- --
Source: Northeast Georgia Board of REALTORS®

Tax History

We collect this data history from publicly available records. To have your information removed, we recommend requesting removal directly through your county’s website.

Year Tax Paid Tax Assessment Tax Assessment Total Assessment is a certain percentage of the fair market value that is determined by local assessors to be the total taxable value of land and additions on the property. Land Improvement
2025 $1,030 $156,272 $7,440 $148,832
2024 $12 $156,272 $7,440 $148,832
2023 $1,162 $128,882 $7,440 $121,442
2022 $1,172 $130,287 $7,440 $122,847
2021 $1,108 $81,007 $7,008 $73,999
2020 $1,126 $81,007 $7,008 $73,999
2019 $1,148 $81,007 $7,008 $73,999
2018 $1,217 $81,007 $7,008 $73,999
2017 $1,314 $74,254 $7,008 $67,246
2016 $1,133 $66,714 $7,008 $59,706
2015 $1,195 $67,356 $7,008 $60,348
2014 $1,308 $74,154 $7,008 $67,146
2013 -- $62,786 $7,008 $55,778
Source: Public Records

Agents Affiliated with this Home

See All Agents

Map

Source: Northeast Georgia Board of REALTORS®

MLS Number: 207452

Northeast Georgia Board of REALTORS®

APN: 0028-09701

Your Personal Tour Guide

Ask me questions while you tour the home.