
Rob Labrecque
BHHS Verani Londonderry
(351) 666-6408
51 Total Sales
5 in Hampstead
$610K - $686K Price Range
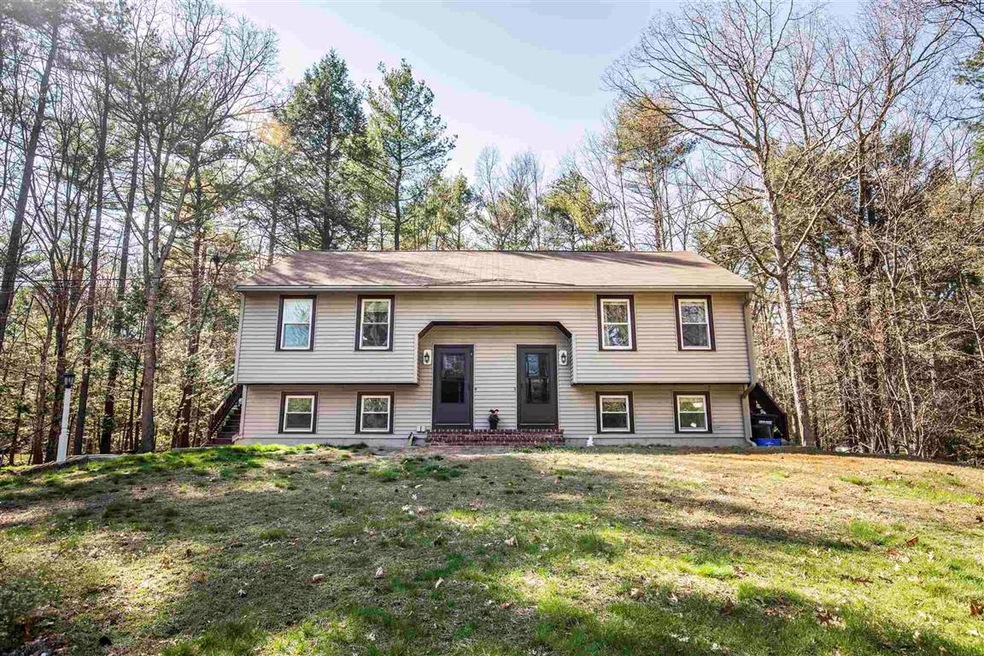
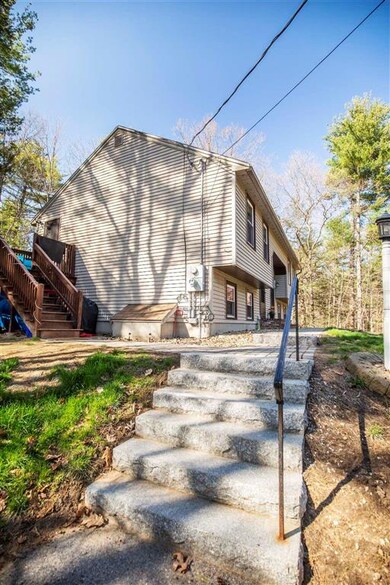
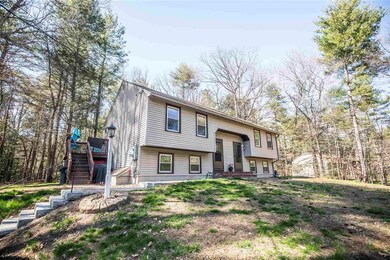
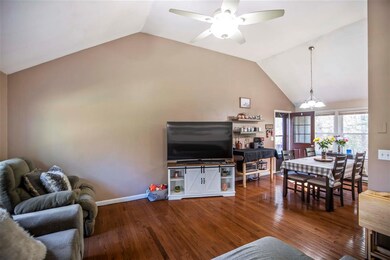
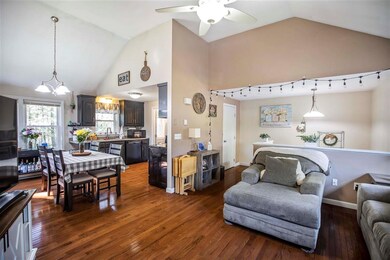
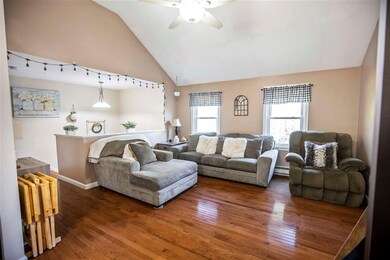
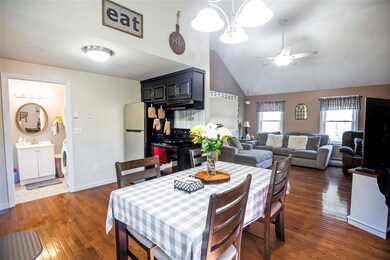
*Offers due Monday May 3rd 5pm* Great investment opportunity in Hampstead! This is a well-maintained side by side duplex located in a prime location with 4 total bedrooms. On the upper-level in each unit, you will find a spacious living room that opens to the dining area - a perfect space for entertaining. The living rooms and kitchens have cathedral ceilings, hardwood flooring, and access to the deck and yard. The lower level features 2 bedrooms and a full bath. This property is set far back from the road and provides an oasis-like backyard and plenty of parking in the driveway. Great location for commuters yet still in a quiet country setting near a trail system for walking, jogging, or mountain biking. Located in the desirable Pinkerton School District. Showing to start at OPEN HOUSE Saturday 10am-12pm 5/1/21
Last Agent to Sell the Property
Jill & Co. Realty Group - Real Broker NH, LLC License #069782 Listed on: 04/29/2021
We collect this data history from publicly available records. To have your information removed, we recommend requesting removal directly through your county’s website.
Rob Labrecque
BHHS Verani Londonderry
(351) 666-6408
51 Total Sales
5 in Hampstead
$610K - $686K Price Range
Amy Houston
Arise Realty Advisors LLC
(351) 222-2598
46 Total Sales
1 in Hampstead
$335,000 Price
Kimberley Tufts
EXP Realty
(855) 714-1765
227 Total Sales
3 in Hampstead
$250K - $1.2M Price Range
Angeline Gorham
BHHS Verani Realty Hampstead
(603) 945-1184
136 Total Sales
23 in Hampstead
$300K - $880K Price Range
Lynda Wilkes
RE/MAX Innovative Properties
(351) 208-2569
71 Total Sales
1 in Hampstead
$265,000 Price
Vivien Marcus
Keller Williams Realty Success
(351) 222-3144
48 Total Sales
1 in Hampstead
$635,000 Price
We collect this data history from publicly available records. To have your information removed, we recommend requesting removal directly through your county’s website.
| Date | Buyer | Sale Price | Title Company |
|---|---|---|---|
| $458,400 | None Available | ||
| Hajj Jess O | $340,000 | -- | |
| Thomas Cammilleri Jr R | $260,500 | -- |
We collect this data history from publicly available records. To have your information removed, we recommend requesting removal directly through your county’s website.
| Date | Status | Borrower | Loan Amount |
|---|---|---|---|
| Previous Owner | $279,000 | ||
| Closed | Hajj Jess O | $315,400 | |
| Previous Owner | Connie L Cammillieri R | $185,000 |
We collect this data history from publicly available records. To have your information removed, we recommend requesting removal directly through your county’s website.
| Date | Event | Price | List to Sale | Price per Sq Ft | Prior Sale |
|---|---|---|---|---|---|
| 06/01/2021 06/01/21 | Sold | $458,400 | +4.2% | $410 / Sq Ft | |
| 05/04/2021 05/04/21 | Pending | -- | -- | -- | |
| 04/29/2021 04/29/21 | For Sale | $440,000 | +29.4% | $394 / Sq Ft | |
| 05/09/2018 05/09/18 | Sold | $340,000 | 0.0% | $304 / Sq Ft | View Prior Sale |
| 05/09/2018 05/09/18 | Sold | $340,000 | -5.5% | $156 / Sq Ft | View Prior Sale |
| 03/19/2018 03/19/18 | Pending | -- | -- | -- | |
| 03/19/2018 03/19/18 | Pending | -- | -- | -- | |
| 02/26/2018 02/26/18 | For Sale | $359,900 | 0.0% | $166 / Sq Ft | |
| 02/21/2018 02/21/18 | Pending | -- | -- | -- | |
| 02/06/2018 02/06/18 | For Sale | $359,900 | 0.0% | $322 / Sq Ft | |
| 06/20/2017 06/20/17 | For Sale | $359,900 | -- | $166 / Sq Ft |
We collect this data history from publicly available records. To have your information removed, we recommend requesting removal directly through your county’s website.
| Year | Tax Paid | Tax Assessment Tax Assessment Total Assessment is a certain percentage of the fair market value that is determined by local assessors to be the total taxable value of land and additions on the property. | Land | Improvement |
|---|---|---|---|---|
| 2025 | $9,125 | $478,000 | $226,200 | $251,800 |
| 2024 | $8,862 | $478,000 | $226,200 | $251,800 |
| 2023 | $7,922 | $311,400 | $162,100 | $149,300 |
| 2022 | $7,374 | $311,400 | $162,100 | $149,300 |
| 2021 | $7,084 | $311,400 | $162,100 | $149,300 |
| 2020 | $6,711 | $311,400 | $162,100 | $149,300 |
| 2016 | $5,631 | $232,700 | $108,900 | $123,800 |
| 2015 | $5,219 | $232,700 | $108,900 | $123,800 |
| 2014 | $5,219 | $232,700 | $108,900 | $123,800 |
| 2006 | $4,557 | $251,500 | $127,700 | $123,800 |
Seller's Agent in 2021
DawnMarie McCarthy
Jill & Co. Realty Group - Real Broker NH, LLC
(978) 852-9797
39 Total Sales
Buyer's Agent in 2021
Gina Thibeault
Keller Williams Realty Evolution
(617) 592-4173
59 Total Sales
Seller's Agent in 2018
Terry Scattergood
BHHS Verani Londonderry
(603) 571-6526
3 Total Sales
Source: PrimeMLS
MLS Number: 4858160
APN: HMSD M:00007 B:000073 L:000000
Disclaimer: Certain information contained herein is derived from information provided by parties other than Homes.com. All information provided is deemed reliable, but is not guaranteed to be accurate and should be independently verified.
Copyright 2026 PrimeMLS, Inc. All rights reserved. This information is deemed reliable, but not guaranteed. The data relating to real estate displayed on this display comes in part from the IDX Program of PrimeMLS. The information being provided is for consumers’ personal, non-commercial use and may not be used for any purpose other than to identify prospective properties consumers may be interested in purchasing.
Ask me questions while you tour the home.