
Brian McMahon
Rutledge Properties
(781) 381-4314
32 Total Sales
2 in Natick
$670K - $862K Price Range
Estimated Value: $1,244,066
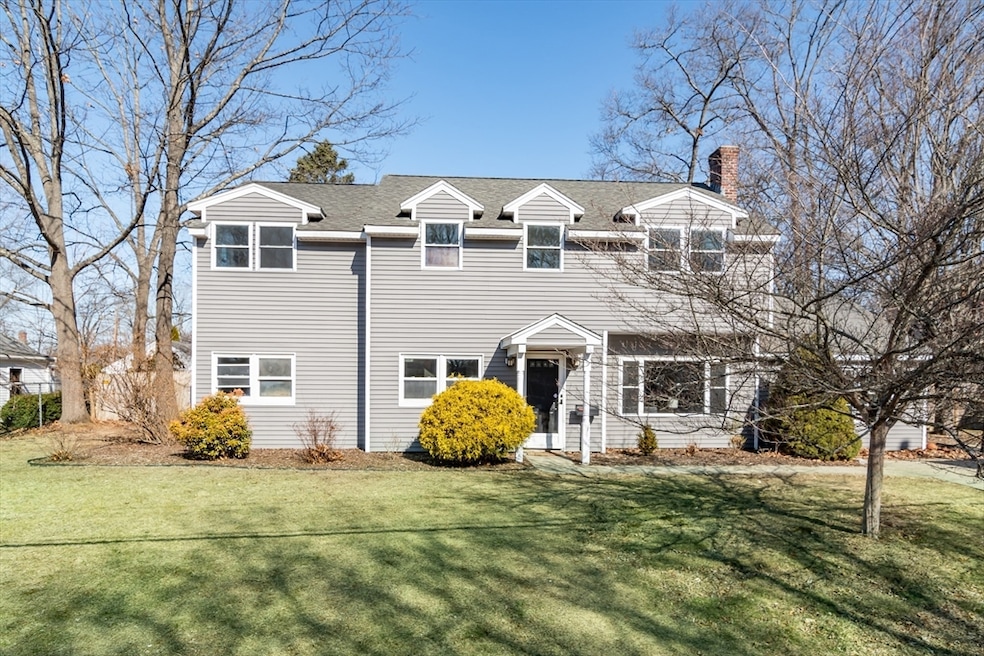
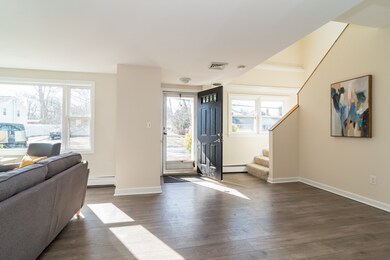
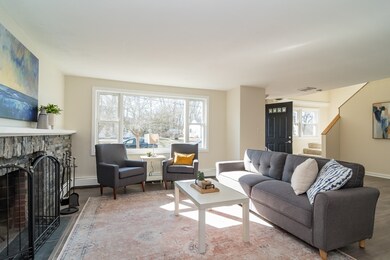
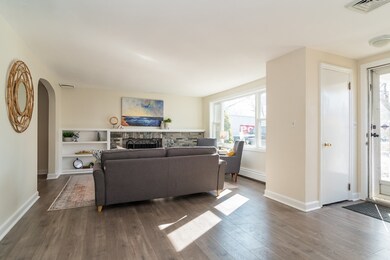
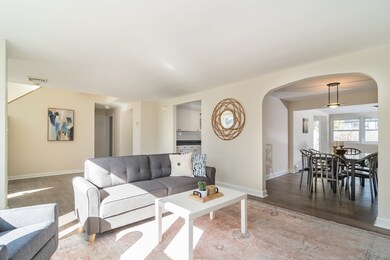
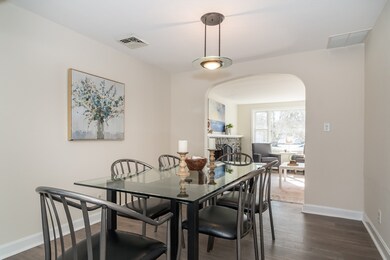
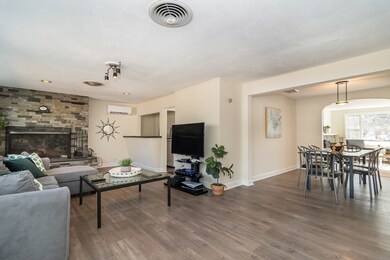
Welcome to 57 Wethersfield Road! This beautifully updated Colonial home is located in the highly sought-after Wethersfield neighborhood, offering 5 bedrooms, 4.5 baths, and over 3,100 sq ft of living space. Recently painted & newer flooring throughout, the home features an open floor plan with a flexible and functional layout for all your needs! The main level includes a bright eat-in kitchen, with ample cabinet & counter space & sliders sun-filled living room, spacious family room, formal dining area, a 1st floor primary suite with a full bath featuring a large shower and jacuzzi tub. Home office, a full bath & a half bath and a large bonus room complete this floor. The 2nd level boasts another large primary suite with a walk-in closet and full bath, plus two additional bedrooms and another full bath. The serene backyard offers a massive patio area and a gorgeous in-ground pool, perfect for entertaining. Unbelievable amount of sq footage this incredible sought after Wethersfield Home!
We collect this data history from publicly available records. To have your information removed, we recommend requesting removal directly through your county’s website.
Brian McMahon
Rutledge Properties
(781) 381-4314
32 Total Sales
2 in Natick
$670K - $862K Price Range
Jeffrey Sullivan
Lamacchia Realty, Inc.
(781) 417-5870
15 Total Sales
2 in Natick
$1.4M - $1.7M Price Range
Joseph Guidi
NEST Seekers MA LLC
(508) 859-9557
3 Total Sales
1 in Natick
$800,000 Price
The Macchi Group
William Raveis R.E. & Home Services
(774) 271-5857
143 Total Sales
2 in Natick
$656K - $825K Price Range
Brody Murphy Novak Group
Douglas Elliman Real Estate - Park Plaza
(781) 661-6002
46 Total Sales
1 in Natick
$1,285,000 Price
Kathy Halley
Hammond Residential Real Estate
(857) 567-9109
73 Total Sales
2 in Natick
$985K - $1.5M Price Range
We collect this data history from publicly available records. To have your information removed, we recommend requesting removal directly through your county’s website.
| Date | Buyer | Sale Price | Title Company |
|---|---|---|---|
| $1,100,000 | None Available | ||
| Smith Stacey D | -- | None Available | |
| Kahn Phyllis L | -- | -- | |
| Smith Stacey D | -- | -- | |
| Smith Stacey D | $205,000 | -- |
We collect this data history from publicly available records. To have your information removed, we recommend requesting removal directly through your county’s website.
| Date | Status | Borrower | Loan Amount |
|---|---|---|---|
| Open | $880,000 | ||
| Previous Owner | Smith Stacey D | $235,000 | |
| Previous Owner | Smith Stacey D | $100,000 | |
| Closed | Smith Gary | $245,000 | |
| Closed | Smith Stacey D | $60,000 | |
| Closed | Smith Stacey D | $147,500 | |
| Previous Owner | Smith Gary S | $107,500 |
We collect this data history from publicly available records. To have your information removed, we recommend requesting removal directly through your county’s website.
| Date | Event | Price | List to Sale | Price per Sq Ft |
|---|---|---|---|---|
| 05/06/2025 05/06/25 | Sold | $1,100,000 | +1.0% | $351 / Sq Ft |
| 03/17/2025 03/17/25 | Pending | -- | -- | -- |
| 03/12/2025 03/12/25 | For Sale | $1,089,000 | -- | $348 / Sq Ft |
We collect this data history from publicly available records. To have your information removed, we recommend requesting removal directly through your county’s website.
| Year | Tax Paid | Tax Assessment Tax Assessment Total Assessment is a certain percentage of the fair market value that is determined by local assessors to be the total taxable value of land and additions on the property. | Land | Improvement |
|---|---|---|---|---|
| 2025 | $11,221 | $938,200 | $450,100 | $488,100 |
| 2024 | $10,484 | $855,100 | $425,100 | $430,000 |
| 2023 | $10,310 | $815,700 | $400,100 | $415,600 |
| 2022 | $10,081 | $755,700 | $365,100 | $390,600 |
| 2021 | $9,688 | $711,800 | $345,100 | $366,700 |
| 2020 | $9,483 | $696,800 | $330,100 | $366,700 |
| 2019 | $8,856 | $696,800 | $330,100 | $366,700 |
| 2018 | $9,245 | $708,400 | $300,000 | $408,400 |
| 2017 | $8,986 | $666,100 | $265,100 | $401,000 |
| 2016 | $8,781 | $647,100 | $250,100 | $397,000 |
| 2015 | $8,480 | $613,600 | $250,100 | $363,500 |
TA
Seller's Agent in 2025
The Allain Group
Compass
(781) 365-9954
324 Total Sales
Seller Co-Listing Agent in 2025
Jessica Allain
Compass
(617) 820-8114
139 Total Sales
Seller Co-Listing Agent in 2025
Crystal Rogal
Compass
(508) 561-7841
35 Total Sales
Buyer's Agent in 2025
Denise Mosher
Coldwell Banker Realty - Weston
(781) 267-5750
165 Total Sales
Source: MLS Property Information Network (MLS PIN)
MLS Number: 73344406
APN: NATI-000013-000000-000355
Disclaimer: Certain information contained herein is derived from information provided by parties other than Homes.com. All information provided is deemed reliable, but is not guaranteed to be accurate and should be independently verified.
The property listing data and information, or the Images, set forth herein were provided to MLS Property Information Network, Inc. from third party sources, including sellers, lessors and public records, and were compiled by MLS Property Information Network, Inc. The property listing data and information, and the Images, are for the personal, non-commercial use of consumers having a good faith interest in purchasing or leasing listed properties of the type displayed to them and may not be used for any purpose other than to identify prospective properties which such consumers may have a good faith interest in purchasing or leasing. MLS Property Information Network, Inc. and its subscribers disclaim any and all representations and warranties as to the accuracy of the property listing data and information, or as to the accuracy of any of the Images, set forth herein.
Ask me questions while you tour the home.