
Gary Rogers
RE/MAX On the Charles
(857) 663-0335
66 Total Sales
1 in Warrendale
$810,000 Price
Estimated Value: $930,886
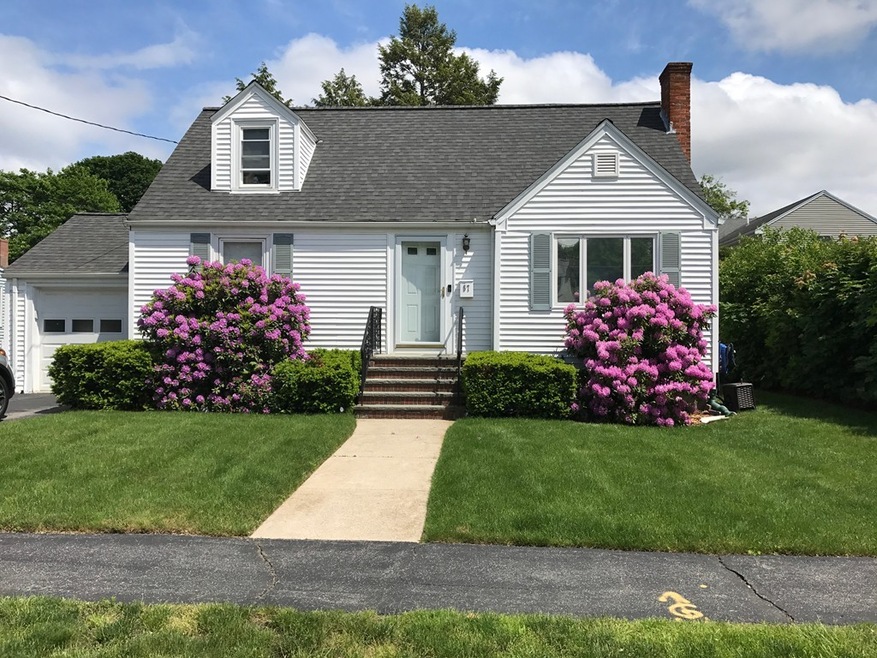
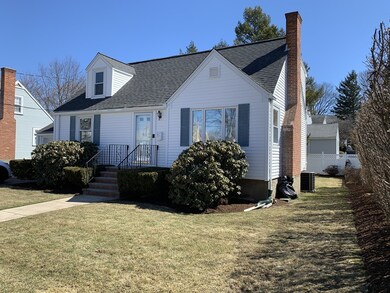
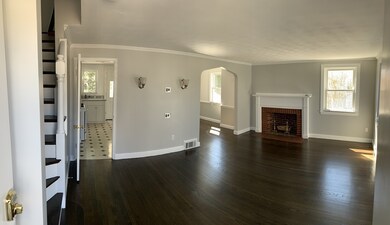
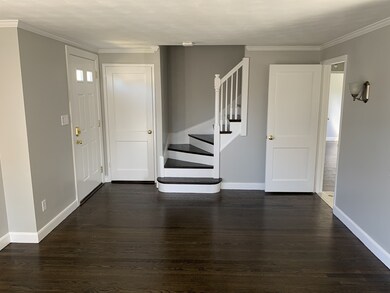
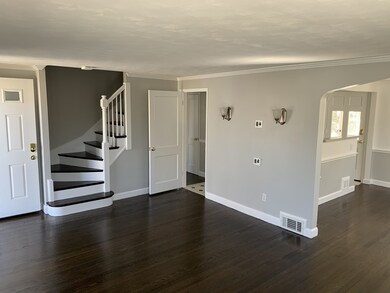
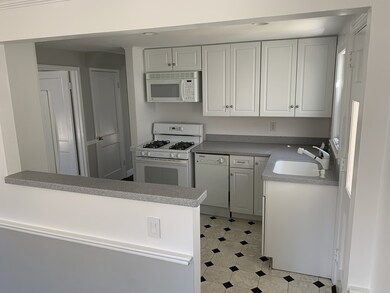
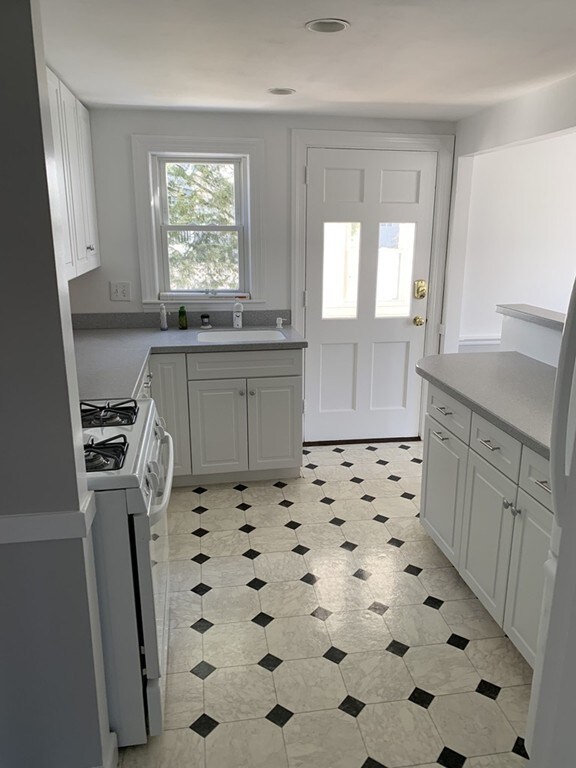
Beautifully maintained New England Cape in sought after Warrendale location. This picture perfect, freshly painted 4 bed 2 bath home with central air is located close to Gore Place and the area's incredible dining. First floor consists of a living room, kitchen that leads to an enclosed porch and private yard, dining room, full bath and two bedrooms. Second floor consists of two large bedrooms and second full bath. Newly landscaped backyard with patio perfect for entertaining this summer! Attached garage and additional room in well-lit, partially finished basement perfect for game room, gym, home office, or playroom. Enjoy all Waltham & surrounding areas have to offer!
We collect this data history from publicly available records. To have your information removed, we recommend requesting removal directly through your county’s website.
Gary Rogers
RE/MAX On the Charles
(857) 663-0335
66 Total Sales
1 in Warrendale
$810,000 Price
Adriana Poole
Coldwell Banker Realty - Belmont
(781) 609-3833
9 Total Sales
1 in Warrendale
$397,000 Price
Stockman Farrar Group
Berkshire Hathaway HomeServices Commonwealth Real Estate
(781) 208-5870
59 Total Sales
1 in Warrendale
$825,000 Price
Vena Priestly
Rise Signature Homes
(857) 666-8458
51 Total Sales
1 in Warrendale
$420,000 Price
Amy Kirsch
Leading Edge Real Estate
(857) 240-2151
66 Total Sales
1 in Warrendale
$900,000 Price
Brian Fitzpatrick
Coldwell Banker Realty - Waltham
(781) 557-6698
194 Total Sales
9 in Warrendale
$430K - $1.1M Price Range
We collect this data history from publicly available records. To have your information removed, we recommend requesting removal directly through your county’s website.
| Date | Buyer | Sale Price | Title Company |
|---|---|---|---|
| $675,000 | -- |
We collect this data history from publicly available records. To have your information removed, we recommend requesting removal directly through your county’s website.
| Date | Status | Borrower | Loan Amount |
|---|---|---|---|
| Open | $200,000 | ||
| Open | $540,000 |
We collect this data history from publicly available records. To have your information removed, we recommend requesting removal directly through your county’s website.
| Date | Event | Price | List to Sale | Price per Sq Ft |
|---|---|---|---|---|
| 06/14/2019 06/14/19 | Sold | $675,000 | +18.6% | $498 / Sq Ft |
| 05/01/2019 05/01/19 | Pending | -- | -- | -- |
| 04/25/2019 04/25/19 | For Sale | $569,000 | -- | $420 / Sq Ft |
We collect this data history from publicly available records. To have your information removed, we recommend requesting removal directly through your county’s website.
| Year | Tax Paid | Tax Assessment Tax Assessment Total Assessment is a certain percentage of the fair market value that is determined by local assessors to be the total taxable value of land and additions on the property. | Land | Improvement |
|---|---|---|---|---|
| 2025 | $6,833 | $695,800 | $444,500 | $251,300 |
| 2024 | $6,464 | $670,500 | $423,000 | $247,500 |
| 2023 | $6,580 | $637,600 | $401,500 | $236,100 |
| 2022 | $6,613 | $593,600 | $372,800 | $220,800 |
| 2021 | $6,563 | $579,800 | $372,800 | $207,000 |
| 2020 | $6,489 | $543,000 | $344,200 | $198,800 |
| 2019 | $6,498 | $513,300 | $336,800 | $176,500 |
| 2018 | $5,996 | $475,500 | $311,900 | $163,600 |
| 2017 | $5,612 | $446,800 | $283,200 | $163,600 |
| 2016 | $4,987 | $407,400 | $243,800 | $163,600 |
| 2015 | $4,665 | $355,300 | $215,100 | $140,200 |
Seller's Agent in 2019
Adam Gustafson
Today Real Estate, Inc.
(781) 696-3049
79 Total Sales
Buyer's Agent in 2019
Caroline Caira
RE/MAX
(617) 699-3917
2 in this area
63 Total Sales
Source: MLS Property Information Network (MLS PIN)
MLS Number: 72488291
APN: WALT-000063-000015-000015
Disclaimer: Certain information contained herein is derived from information provided by parties other than Homes.com. All information provided is deemed reliable, but is not guaranteed to be accurate and should be independently verified.
The property listing data and information, or the Images, set forth herein were provided to MLS Property Information Network, Inc. from third party sources, including sellers, lessors and public records, and were compiled by MLS Property Information Network, Inc. The property listing data and information, and the Images, are for the personal, non-commercial use of consumers having a good faith interest in purchasing or leasing listed properties of the type displayed to them and may not be used for any purpose other than to identify prospective properties which such consumers may have a good faith interest in purchasing or leasing. MLS Property Information Network, Inc. and its subscribers disclaim any and all representations and warranties as to the accuracy of the property listing data and information, or as to the accuracy of any of the Images, set forth herein.
Ask me questions while you tour the home.