
Andrew Gaydosh
eXp Realty
(937) 800-4407
1,095 Total Sales
19 in Springboro
$183K - $835K Price Range
Estimated Value: $318,137
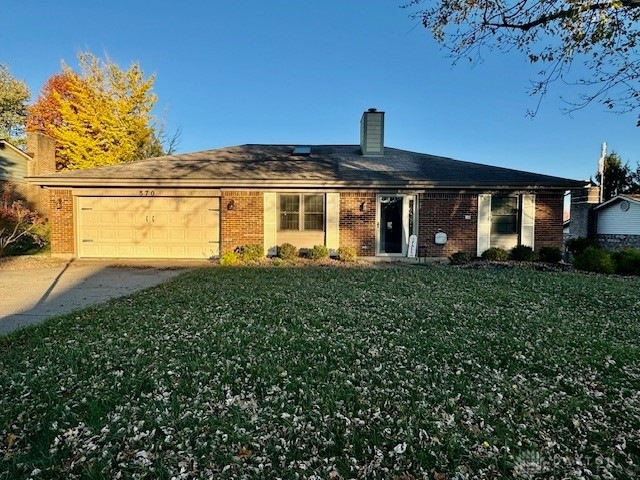
Ignite your living experience w/this soft, contemporary ranch in the heart of Springboro’s “Springbrook” community. You’ll love the layout enhanced by cathedral ceilings, skylights, generous room sizes and bright, open spaces designed for living comfortably and entertaining in style! Thoughtful updates are found throughout to include a nicely renovated kitchen w/white cabinets, granite countertops, a decorative backsplash, serving bar, luxury vinyl plank flooring & open connectivity to both the casual dining and great room areas. Natural wood floors, skylights & a feature wall fireplace add warmth to the great room. Statement lighting centers the dining room where you’ll find access to a 3-season bonus room w/ceramic floors, walls of windows and access to a rear flagstone patio! 3 generous bedrooms are privately situated opposite the living areas w/quick access to a tastefully renovated hall bath. The primary suite enjoys a personal bath where renovations repeat. Efficiency exists w/a solid brick/vinyl exterior and replacement windows for reduced maintenance and utility costs. Space continues in the large fenced backyard and garden house for the win. Enjoy walkability to Springboro’s “North Park” where residents enjoy picnic shelters, walking paths, a massive playground, tennis and basketball courts, a workout center and free concerts @ an inclusive community amphitheater! Stop looking and start LIVING... check out 570 Basil today! Once inside... You'll want to STAY!.
Last Agent to Sell the Property
RE/MAX Alliance Realty Brokerage Phone: (937) 898-4400 License #0000386681 Listed on: 11/02/2024
We collect this data history from publicly available records. To have your information removed, we recommend requesting removal directly through your county’s website.
Andrew Gaydosh
eXp Realty
(937) 800-4407
1,095 Total Sales
19 in Springboro
$183K - $835K Price Range
Claire Dunn
Coldwell Banker Heritage
(937) 489-4910
57 Total Sales
3 in Springboro
$440,000 Price Range
Tiffany Allen-Zeuch
Sibcy Cline, Inc.
(513) 440-3921
229 Total Sales
2 in Springboro
$799,900 Price Range
Angela Flory
eXp Realty
(937) 813-6950
211 Total Sales
11 in Springboro
$300K - $1.2M Price Range
Tammie Iverson
Keller Williams Seven Hills Re
(513) 993-5332
101 Total Sales
3 in Springboro
$615K - $730K Price Range
Renee Lincoln
RE/MAX Victory + Affiliates
(937) 918-7313
64 Total Sales
3 in Springboro
$255K - $675K Price Range
We collect this data history from publicly available records. To have your information removed, we recommend requesting removal directly through your county’s website.
| Date | Event | Price | List to Sale | Price per Sq Ft | Prior Sale |
|---|---|---|---|---|---|
| 02/28/2025 02/28/25 | Sold | $307,000 | -1.0% | $238 / Sq Ft | |
| 02/12/2025 02/12/25 | Pending | -- | -- | -- | |
| 11/20/2024 11/20/24 | Price Changed | $309,990 | -1.6% | $241 / Sq Ft | |
| 11/15/2024 11/15/24 | Price Changed | $314,990 | -1.6% | $245 / Sq Ft | |
| 11/08/2024 11/08/24 | Price Changed | $319,990 | -3.0% | $248 / Sq Ft | |
| 11/02/2024 11/02/24 | For Sale | $329,990 | +34.7% | $256 / Sq Ft | |
| 10/18/2021 10/18/21 | Sold | $245,000 | +6.6% | $190 / Sq Ft | View Prior Sale |
| 09/20/2021 09/20/21 | Pending | -- | -- | -- | |
| 09/18/2021 09/18/21 | For Sale | $229,900 | +39.3% | $178 / Sq Ft | |
| 12/26/2018 12/26/18 | Off Market | $165,000 | -- | -- | |
| 09/26/2018 09/26/18 | Sold | $165,000 | -8.3% | $128 / Sq Ft | View Prior Sale |
| 08/22/2018 08/22/18 | Pending | -- | -- | -- | |
| 08/09/2018 08/09/18 | For Sale | $179,900 | -- | $140 / Sq Ft |
We collect this data history from publicly available records. To have your information removed, we recommend requesting removal directly through your county’s website.
| Year | Tax Paid | Tax Assessment Tax Assessment Total Assessment is a certain percentage of the fair market value that is determined by local assessors to be the total taxable value of land and additions on the property. | Land | Improvement |
|---|---|---|---|---|
| 2025 | $3,097 | $93,660 | $26,250 | $67,410 |
| 2024 | $3,097 | $79,300 | $26,250 | $53,050 |
| 2023 | $2,555 | $59,990 | $12,915 | $47,075 |
| 2022 | $2,517 | $59,990 | $12,915 | $47,075 |
| 2021 | $2,343 | $59,990 | $12,915 | $47,075 |
| 2020 | $2,178 | $48,773 | $10,500 | $38,273 |
| 2019 | $2,008 | $48,773 | $10,500 | $38,273 |
| 2018 | $1,649 | $48,773 | $10,500 | $38,273 |
| 2017 | $1,488 | $41,272 | $9,023 | $32,249 |
| 2016 | $1,552 | $41,272 | $9,023 | $32,249 |
| 2015 | $1,555 | $41,272 | $9,023 | $32,249 |
| 2014 | $1,562 | $39,690 | $8,680 | $31,010 |
| 2013 | $1,561 | $48,020 | $10,500 | $37,520 |
Seller's Agent in 2025
Jeffrey Roberts
RE/MAX
(937) 559-6661
346 Total Sales
Buyer's Agent in 2025
Alison Stewart
Bella Realty Group
(513) 292-5871
67 Total Sales
Seller's Agent in 2021
Scott Ferguson
Real of Ohio
(513) 485-2882
268 Total Sales
Seller Co-Listing Agent in 2021
Jill Ferguson
Real of Ohio
(937) 231-6966
208 Total Sales
NM
Buyer's Agent in 2021
Non Member
NonMember Firm
LF
Seller's Agent in 2018
Lillian Fields
Coldwell Banker Heritage
Source: Dayton REALTORS®
MLS Number: 923076
APN: 04-14-252-007
Disclaimer: Certain information contained herein is derived from information provided by parties other than Homes.com. All information provided is deemed reliable, but is not guaranteed to be accurate and should be independently verified.
The information is being provided by Dayton Area Board of Realtors MLS. Information deemed reliable but not guaranteed. Information is provided for the consumer's personal, non-commercial use, and may not be used for any purpose other than the identification of potential properties for purchase. Copyright 2026 Dayton Area Board of Realtors MLS. All Rights Reserved.
Ask me questions while you tour the home.