
Michael Gunnarson
Howard Hanna Real Estate Svcs
(855) 954-4271
77 Total Sales
1 in Newark
$279,900 Price

Estimated Value: $291,000 - $328,000
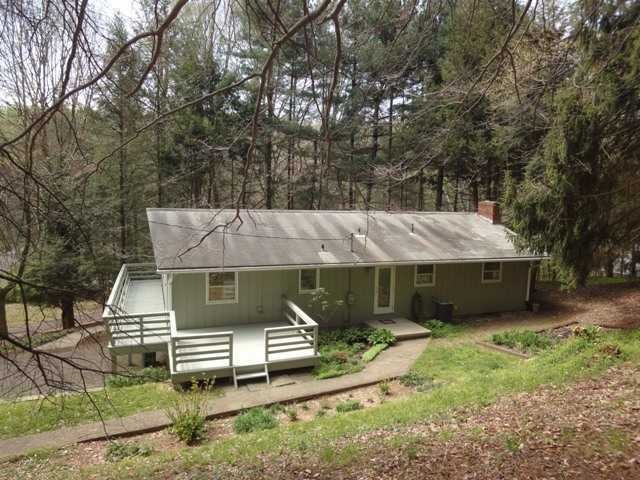
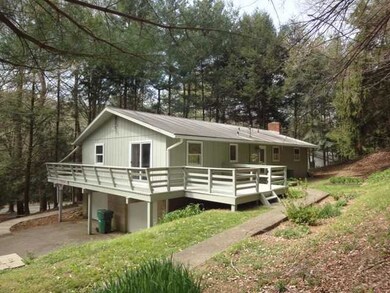
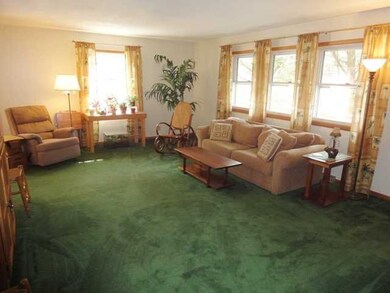
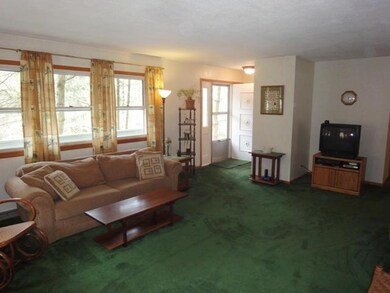

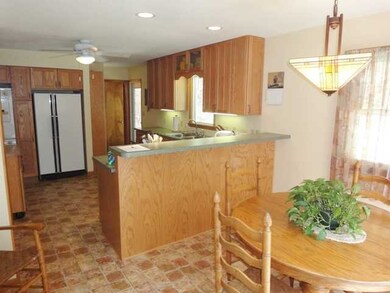
Raised ranch on a beautiful country setting. Well cared for and maintained. Spacious living room. Newer, updated kitchen with eating space. 3 good sized bedrooms! Full finished basement. Wrap-around deck. Storage shed. Private, wooded lot.
Last Agent to Sell the Property
Patti Urbatis
Berkshire Hathaway HomeServices Integrity One Listed on: 04/23/2012
Last Buyer's Agent
Kelly Parker
Berkshire Hathaway HomeServices Integrity One
We collect this data history from publicly available records. To have your information removed, we recommend requesting removal directly through your county’s website.
Michael Gunnarson
Howard Hanna Real Estate Svcs
(855) 954-4271
77 Total Sales
1 in Newark
$279,900 Price
Robert Pemberton
Fiv Realty Co Ohio LLC
(740) 996-4616
83 Total Sales
2 in Newark
$200K - $330K Price Range
Sherry Looney
Howard Hanna Real Estate Services
(740) 318-0797
507 Total Sales
4 in Newark
$115K - $353K Price Range
Catherine Kaufman
Century 21 Excellence Realty
(380) 333-4917
77 Total Sales
4 in Newark
$195K - $278K Price Range
Christy Sinningson
RE/MAX Affiliates, Inc.
(234) 239-8919
146 Total Sales
28 in Newark
$98K - $599K Price Range
Elizabeth Greulich
Rich Russo Realty & Co.
(380) 444-6768
32 Total Sales
1 in Newark
$144,900 Price
We collect this data history from publicly available records. To have your information removed, we recommend requesting removal directly through your county’s website.
| Date | Buyer | Sale Price | Title Company |
|---|---|---|---|
| $185,000 | First Ohio Title Insurance | ||
| $121,500 | Title First Agecy Inc |
We collect this data history from publicly available records. To have your information removed, we recommend requesting removal directly through your county’s website.
| Date | Status | Borrower | Loan Amount |
|---|---|---|---|
| Previous Owner | $125,000 | ||
| Previous Owner | $123,979 | ||
| Previous Owner | $50,000 |
We collect this data history from publicly available records. To have your information removed, we recommend requesting removal directly through your county’s website.
| Date | Event | Price | List to Sale | Price per Sq Ft |
|---|---|---|---|---|
| 07/03/2012 07/03/12 | Sold | $121,500 | +2.2% | $83 / Sq Ft |
| 06/03/2012 06/03/12 | Pending | -- | -- | -- |
| 04/23/2012 04/23/12 | For Sale | $118,900 | -- | $82 / Sq Ft |
We collect this data history from publicly available records. To have your information removed, we recommend requesting removal directly through your county’s website.
| Year | Tax Paid | Tax Assessment Tax Assessment Total Assessment is a certain percentage of the fair market value that is determined by local assessors to be the total taxable value of land and additions on the property. | Land | Improvement |
|---|---|---|---|---|
| 2025 | $2,631 | $73,150 | $13,440 | $59,710 |
| 2024 | $2,827 | $73,150 | $13,440 | $59,710 |
| 2023 | $2,874 | $73,150 | $13,440 | $59,710 |
| 2022 | $2,160 | $49,560 | $10,080 | $39,480 |
| 2021 | $2,261 | $49,560 | $10,080 | $39,480 |
| 2020 | $2,307 | $49,560 | $10,080 | $39,480 |
| 2019 | $1,956 | $39,970 | $8,400 | $31,570 |
| 2018 | $1,946 | $0 | $0 | $0 |
| 2017 | $1,870 | $0 | $0 | $0 |
| 2016 | $1,840 | $0 | $0 | $0 |
| 2015 | $1,876 | $0 | $0 | $0 |
| 2014 | $2,381 | $0 | $0 | $0 |
| 2013 | $1,774 | $0 | $0 | $0 |
P
Seller's Agent in 2012
Patti Urbatis
Berkshire Hathaway HomeServices Integrity One
K
Buyer's Agent in 2012
Kelly Parker
Berkshire Hathaway HomeServices Integrity One
Source: Columbus and Central Ohio Regional MLS
MLS Number: 212013556
APN: 058-293046-00.000
Disclaimer: Certain information contained herein is derived from information provided by parties other than Homes.com. All information provided is deemed reliable, but is not guaranteed to be accurate and should be independently verified.
IDX information is provided exclusively for personal, non-commercial use, and may not be used for any purpose other than to identify prospective properties consumers may be interested in purchasing.
Information is deemed reliable but not guaranteed.
Ask me questions while you tour the home.