
Seller's Agent in 2017
Heidi Gilbert
Coldwell Banker Danforth
(360) 490-1682
33 Total Sales
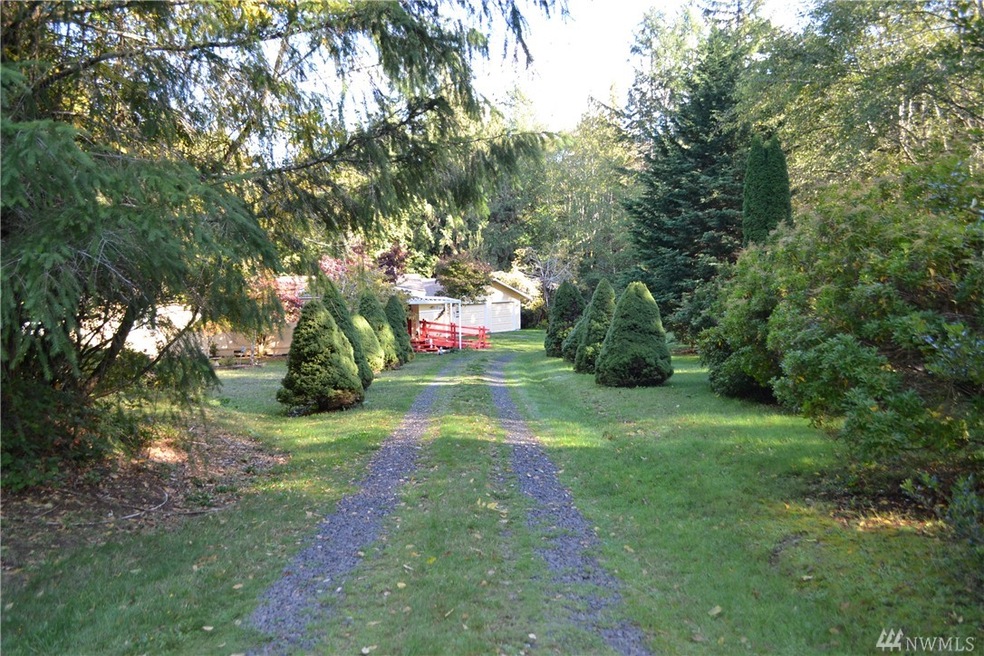
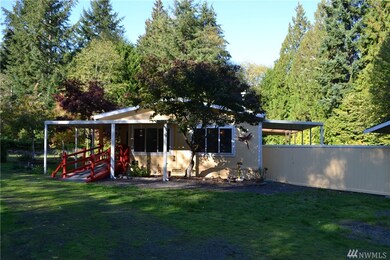
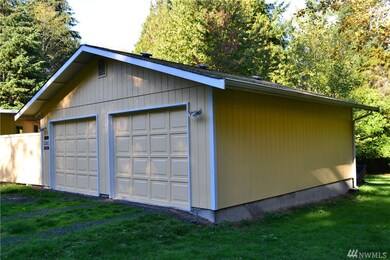

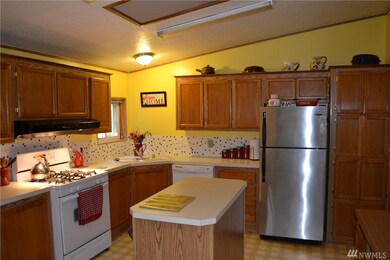

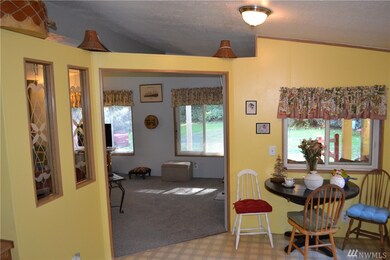
Very peaceful and private, with community beachfront access. Enjoy living where it is very quiet and you can enjoy nature. This delightful home has an open concept unique & cozy. Gas fireplace to warm you in the winter, and big open kitchen with plenty of counter space & room to cook. There is a great covered patio, to help stay cool and lovely raised garden. He will love the oversized garage and nearby fishing is great as well. Don't miss out, this one is worth exploring.
Last Agent to Sell the Property
Coldwell Banker Danforth License #25281 Listed on: 06/30/2017
Source: Northwest Multiple Listing Service (NWMLS)
MLS#: NWM1153456
We collect this data history from publicly available records. To have your information removed, we recommend requesting removal directly through your county’s website.
We collect this data history from publicly available records. To have your information removed, we recommend requesting removal directly through your county’s website.
| Date | Buyer | Sale Price | Title Company |
|---|---|---|---|
| $190,281 | Land Title Co | ||
| Evans Gaylord E | $150,280 | First American Title |
We collect this data history from publicly available records. To have your information removed, we recommend requesting removal directly through your county’s website.
| Date | Status | Borrower | Loan Amount |
|---|---|---|---|
| Open | $106,300 | ||
| Closed | Harding Lea Louise | $106,300 |
We collect this data history from publicly available records. To have your information removed, we recommend requesting removal directly through your county’s website.
| Date | Event | Price | List to Sale | Price per Sq Ft |
|---|---|---|---|---|
| 08/31/2017 08/31/17 | Sold | $190,000 | +2.7% | $126 / Sq Ft |
| 07/04/2017 07/04/17 | Pending | -- | -- | -- |
| 06/30/2017 06/30/17 | For Sale | $185,000 | -- | $122 / Sq Ft |
We collect this data history from publicly available records. To have your information removed, we recommend requesting removal directly through your county’s website.
| Year | Tax Paid | Tax Assessment Tax Assessment Total Assessment is a certain percentage of the fair market value that is determined by local assessors to be the total taxable value of land and additions on the property. | Land | Improvement |
|---|---|---|---|---|
| 2026 | $2,177 | $299,665 | $64,535 | $235,130 |
| 2025 | $2,073 | $274,305 | $64,535 | $209,770 |
| 2024 | $2,073 | $265,480 | $64,535 | $200,945 |
| 2023 | $1,933 | $218,915 | $39,785 | $179,130 |
| 2022 | $2,099 | $217,310 | $39,005 | $178,305 |
| 2021 | $1,879 | $217,310 | $39,005 | $178,305 |
| 2020 | $1,773 | $179,530 | $39,800 | $139,730 |
| 2018 | $1,713 | $149,680 | $32,705 | $116,975 |
| 2017 | $1,628 | $149,680 | $32,705 | $116,975 |
| 2016 | $1,624 | $146,805 | $32,980 | $113,825 |
| 2015 | -- | $146,125 | $32,300 | $113,825 |
| 2014 | -- | $151,625 | $34,000 | $117,625 |
| 2013 | -- | $145,920 | $34,000 | $111,920 |
Seller's Agent in 2017
Heidi Gilbert
Coldwell Banker Danforth
(360) 490-1682
33 Total Sales
DP
Seller's Agent in 2015
Dawn Pannell
John L. Scott SHL
Source: Northwest Multiple Listing Service (NWMLS)
MLS Number: NWM1153456
Disclaimer: Certain information contained herein is derived from information provided by parties other than Homes.com. All information provided is deemed reliable, but is not guaranteed to be accurate and should be independently verified.
All data is obtained from various sources and may not have been verified by broker or MLS GRID. Supplied Open House Information is subject to change without notice. All information should be independently reviewed and verified for accuracy. Properties may or may not be listed by the office/agent presenting the information. Listing information is provided by the Northwest Multiple Listing Service (NWMLS). Property information is based on available data that may include MLS information, county records, and other sources. Listings marked with the 3 tree icon and provided by NWMLS. All properties are subject to prior sale or withdrawal. IDX information is provided exclusively for consumers’ personal noncommercial use, that it may not be used for any purpose other than to identify prospective properties consumers may be interested in purchasing, that the data is deemed reliable but is not guaranteed by MLS GRID. ©2026 NWMLS.
Based on information submitted to the MLS GRID
Listings courtesy of Northwest Multiple Listing Service (NWMLS) as distributed by MLS GRID
Ask me questions while you tour the home.