NOT LISTED FOR SALE

570 Finsbay Ct Ocoee, FL 34761

Ocoee Area

Estimated Value: $425,000 - $460,000

3 Beds
2 Baths
1,852 Sq Ft
$238/Sq Ft Est. Value

Sale Details

Date Sold: November 3, 2025

Last sale price $429,000 $232 Per Sq Ft

Est. 3% increase in value since last sale

Current estimated payment $2,704 / mo

3 Days on Market

Highlights

  • Fitness Center
  • Open Floorplan
  • Community Pool
  • Gated Community
  • Clubhouse
  • Tennis Courts

About This Home

As of November 2025

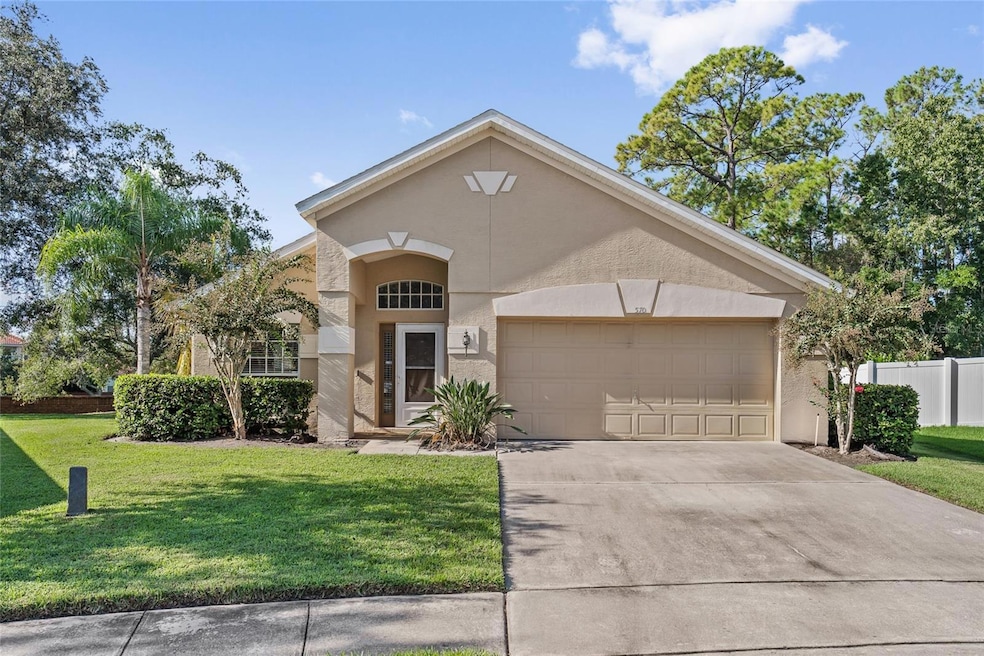
Welcome to this charming 3-bedroom, 2-bath home nestled on a quiet cul-de-sac corner lot in the highly desired gated community of Wesmere in Ocoee! Step inside to find a freshly painted interior, brand-new flooring throughout, and a new roof — offering the perfect blend of style, comfort, and peace of mind. The open and airy layout is ideal for modern living, featuring a spacious living area filled with natural light and a kitchen ready for your personal touch. The primary suite provides a relaxing retreat with its own private bath, while two additional bedrooms provide flexibility for family, guests, or a home office. Outside, enjoy a large yard on a quiet corner, perfect for outdoor entertaining or play. Living in Wesmere means you’ll enjoy resort-style amenities including a community pool, clubhouse, tennis courts, and pickleball courts — all within a beautifully maintained, gated neighborhood with tree-lined streets and scenic walking paths. Conveniently located just minutes from the Winter Garden Village shopping center, Publix, top-rated schools, and easy access to major highways for a quick commute to Downtown Orlando or the attractions area. Don’t miss this move-in-ready gem — come see why Wesmere remains one of Central Florida’s most sought-after communities!

Last Agent to Sell the Property

Christian Diaz

FATHOM REALTY FL LLC Brokerage Phone: 888-455-6040 License #3577966 Listed on: 10/07/2025

FATHOM REALTY FL LLC

Last Buyer's Agent

Chris Winn

BLOOM HOME GROUP REALTY LLC License #3271088

Range of Values:

--
Value Increase
--
Percent Increase
--
Adjusted for Inflation
Collateral Analytics

Collateral Analytics Collateral Analytics AVMs (Automated Valuation Model) employ a number of statistical approaches combined with neighborhood-specific comparable selection guarantees the most up-to-date and precise valuations.

Not Available

Collateral Analytics does not have data for the current month. Please view the chart for historical values.

ICE

ICE Mortgage Technology ICE Mortgage Technology’s AVM (Automated Valuation Model) is a state-of-the-art online residential property valuation tool that provides a quick and accurate estimate of the value of almost any home in the U.S.

Not Available

ICE Mortgage Technology does not have data for the current month. Please view the chart for historical values.

First American

First American First American Data & Analytics’ next-generation AVM combines unrivaled data assets with a blended ensemble of valuation models to produce highly accurate, reliable valuations you can trust.

Not Available

First American does not have data for the current month. Please view the chart for historical values.

Quantarium

Quantarium Quantarium’s valuation service, repeatedly proven the industry’s most accurate and comprehensive, is supercharged with a self-learning and auto-tuning AI engine that continually becomes smarter and more accurate as it processes daily inputs from the industry’s leading RE data lake.

Not Available

Quantarium does not have data for the current month. Please view the chart for historical values.

Average Value
Not Available
List Price
Sold Price
Create a Home Valuation Report for This Property
The Home Valuation Report is an in-depth analysis detailing your home's value as well as a comparison with similar homes in the area

Home Details

Home Type

  • Single Family

Est. Annual Taxes

  • $2,876

Year Built

  • Built in 1998

Lot Details

  • 10,483 Sq Ft Lot
  • Cul-De-Sac
  • Northeast Facing Home
  • Irrigation Equipment
  • Property is zoned PUD-LD

HOA Fees

  • $101 Monthly HOA Fees

Parking

  • 2 Car Attached Garage

Home Design

  • Entry on the 1st floor
  • Block Foundation
  • Shingle Roof
  • Stucco

Interior Spaces

  • 1,852 Sq Ft Home
  • 1-Story Property
  • Open Floorplan
  • Family Room Off Kitchen
  • Combination Dining and Living Room
  • Walk-Up Access

Kitchen

  • Dinette
  • Convection Oven
  • Cooktop
  • Microwave
  • Dishwasher
  • Disposal

Flooring

  • Tile
  • Luxury Vinyl Tile

Bedrooms and Bathrooms

  • 3 Bedrooms
  • Walk-In Closet
  • 2 Full Bathrooms

Laundry

  • Laundry Room
  • Dryer
  • Washer

Outdoor Features

  • Covered Patio or Porch
  • Private Mailbox

Schools

  • Westbrooke Elementary School
  • Sunridge Middle School
  • West Orange High School

Utilities

  • Central Air
  • Heating Available
  • Thermostat
  • Electric Water Heater
  • High Speed Internet
  • Cable TV Available

Listing and Financial Details

Community Details

Overview

  • Association fees include pool, ground maintenance, maintenance
  • Linda Ellis Association, Phone Number (352) 404-4116
  • Wesmere Community Association
  • Cheshire Woods Subdivision
  • On-Site Maintenance
  • The community has rules related to allowable golf cart usage in the community

Amenities

  • Clubhouse

Recreation

  • Tennis Courts
  • Pickleball Courts
  • Recreation Facilities
  • Community Playground
  • Fitness Center
  • Community Pool
  • Park

Security

  • Security Guard
  • Gated Community

Home Details

Home Type

Single Family

Est. Annual Taxes

$2,876

Year Built

Built in 1998

Lot Details

10,483 Sq Ft Lot

HOA Fees

$101 per month

Parking

2

Listing Details

  • HOA Fee Includes: Pool, Maintenance Grounds, Maintenance
  • Property Type: Residential
  • Property Sub Type: Single Family Residence
  • Construction Materials: Stucco
  • Fireplace: No
  • Living Area: 1852
  • Lot Size Acres: 0.24
  • New Construction: No
  • Year Built: 1998
  • Building Area Total: 2512
  • Lot Size Sq Ft: 10483
  • Status: Sold
  • Ownership: Fee Simple
  • Entry Level: 1
  • Building Area Total Srch Sq M: 233.37
  • Escrow City: Orlando
  • Escrow State: FL
  • Floor Number: 1
  • Minimum Lease: 6 Months
  • RATIO Current Price By Calculate: 231.64
  • Total Acreage: 0 to less than 1/4
  • Water Access YN: 0
  • Property Description: Walk-Up
  • MFR_InLawSuiteYN: 0
  • MFR_DockYN: 0
  • Attribution Contact: 888-455-6040
  • Tax Year: 2024
  • Special Features: VirtualTour

Interior Features

  • Living Area Units: Square Feet
  • Flooring: Luxury Vinyl, Tile
  • Full Bathrooms: 2
  • Interior Amenities: Kitchen/Family Room Combo, Living Room/Dining Room Combo, Open Floorplan, Thermostat, Walk-In Closet(s)
  • Appliances Included: Convection Oven, Cooktop, Dishwasher, Disposal, Dryer, Electric Water Heater, Microwave, Range, Refrigerator, Washer
  • Foundation Details: Block
  • Total Bedrooms: 3
  • Levels: One
  • Other Equipment: Irrigation Equipment
  • Stories: 1
  • Living Area Meters: 172.06

Exterior Features

  • Direction Faces: Northeast
  • Exterior Features: Private Mailbox
  • Roof: Shingle
  • Pool Private: No
  • Waterfront: No
  • Patio and Porch Features: Covered, Rear Porch, Screened
  • Road Surface Type: Asphalt
  • Water View YN: 0
  • Waterfront Feet Total: 0
  • Flood Zone Panel: 12095C0220H

Garage/Parking

  • Attached Garage: Yes
  • Carport Y N: No
  • Garage Spaces: 2
  • Garage Yn: Yes

Utilities

  • Utilities: BB/HS Internet Available, Cable Available, Electricity Connected, Sewer Connected, Water Connected
  • Cooling: Central Air
  • Heating: Electric
  • Laundry Features: Laundry Room
  • Sewer: Public Sewer
  • Water Source: Public

Condo/Co-op/Association

  • Community Features: Clubhouse, Fitness Center, Gated Community - Guard, Golf Carts OK, Playground, Pool, Tennis Court(s)
  • Association Amenities: Fitness Center, Gated, Maintenance, Park, Pickleball Court(s), Playground, Pool, Recreation Facilities, Tennis Court(s)
  • Association Fee: 302
  • Association Fee Frequency: Quarterly
  • Association Name: Linda Ellis
  • Phone: 352-404-4116
  • Association: Yes
  • Senior Community: No
  • Association: Wesmere Community
  • Association 2 YN: 1
  • Association Approval Required YN: 0
  • Association Fee Requirement: Required
  • Association Email: linda@ellismgmt.com

Fee Information

  • Total Annual Fees: 1208.00
  • Total Monthly Fees: 100.67
  • Monthly HOA Amount: 100.67

Schools

  • Elementary School: Westbrooke Elementary
  • High School: West Orange High
  • Middle Or Junior School: SunRidge Middle

Lot Info

  • Zoning: PUD-LD
  • Parcel Number: 31-22-28-1207-00-230
  • Additional Parcels: No
  • Lot Features: Cul-De-Sac
  • Flood Zone Code: X

Rental Info

  • Pets Allowed: Yes
  • Lease Restrictions YN: 1
  • Additional Lease Restrictions: It is the buyer's responsibility to verify leasing restrictions with HOA

Tax Info

  • Tax Annual Amount: 2875.94
  • Tax Block: 00
  • Tax Book Number: 37-147
  • Tax Lot: 23

Multi Family

  • Approval Process: It is the buyer's responsibility to verify leasing restrictions with HOA

Ownership History

We collect this data history from publicly available records. To have your information removed, we recommend requesting removal directly through your county’s website.

Date Name Owned For Owner Type

Purchase Details

Listed on
Oct 7, 2025
Closed on
Nov 3, 2025
Sold by
Bought by
Seller's Agent
Christian Diaz
FATHOM REALTY FL LLC
Buyer's Agent
Chris Winn
BLOOM HOME GROUP REALTY LLC
List Price
$429,000
Sold Price
$429,000
Views
57
Current Estimated Value
$441,283

Home Financials for this Owner

Home Financials are based on the most recent Mortgage that was taken out on this home.
Estimated Appreciation
$12,283
Avg. Annual Appreciation
3.84%
Original Mortgage
$364,650
Outstanding Balance
$361,858
Interest Rate
6.3%
Mortgage Type
New Conventional
Estimated Equity
$79,425

Purchase Details

Closed on
May 19, 2006
Sold by
Bought by

Home Financials for this Owner

Home Financials are based on the most recent Mortgage that was taken out on this home.
Original Mortgage
$31,490
Interest Rate
6.44%
Mortgage Type
Stand Alone Second

Purchase Details

Closed on
Sep 29, 2003
Sold by
Bought by

Home Financials for this Owner

Home Financials are based on the most recent Mortgage that was taken out on this home.
Original Mortgage
$147,600
Interest Rate
6.32%
Mortgage Type
Purchase Money Mortgage

Purchase Details

Closed on
Oct 3, 2001
Sold by
Bought by
Source: Public Records

Home Values in the Area

Source: Public Records

Average Home Value in this Area


Source: Public Records

Agents Specializing in Ocoee, FL

See All Agents

Purchase History

We collect this data history from publicly available records. To have your information removed, we recommend requesting removal directly through your county’s website.

Date Buyer Sale Price Title Company
$429,000 First American Title Insurance
$314,900 Vp Title & Trust Llc
$184,500 --
$156,000 --
Source: Public Records

Mortgage History

We collect this data history from publicly available records. To have your information removed, we recommend requesting removal directly through your county’s website.

Date Status Borrower Loan Amount
Open $364,650
Previous Owner $54,000
Previous Owner $31,490
Previous Owner $251,920
Previous Owner $147,600
Source: Public Records

Property History

We collect this data history from publicly available records. To have your information removed, we recommend requesting removal directly through your county’s website.

Date Event Price List to Sale Price per Sq Ft
11/03/2025 11/03/25 Sold $429,000 0.0% $232 / Sq Ft
10/10/2025 10/10/25 Pending -- -- --
10/07/2025 10/07/25 For Sale $429,000 -- $232 / Sq Ft
Source: Stellar MLS

Tax History

We collect this data history from publicly available records. To have your information removed, we recommend requesting removal directly through your county’s website.

Year Tax Paid Tax Assessment Tax Assessment Total Assessment is a certain percentage of the fair market value that is determined by local assessors to be the total taxable value of land and additions on the property. Land Improvement
2026 $3,139 $374,710 $90,000 $284,710
2025 $3,139 $379,590 $90,000 $289,590
2024 $2,778 $188,145
2023 $2,778 $177,517 $0 $0
2022 $2,683 $172,347 $0 $0
2021 $2,650 $167,327 $0 $0
2020 $2,531 $165,017 $0 $0
2019 $2,617 $161,307 $0 $0
2018 $2,606 $158,299 $0 $0
2017 $2,588 $201,218 $50,000 $151,218
2016 $2,593 $196,737 $50,000 $146,737
2015 $2,634 $189,991 $50,000 $139,991
2014 $2,617 $187,449 $50,000 $137,449
Source: Public Records

Agents Affiliated with this Home

  • Section Image
  • Section Image
See All Agents

Map

Source: Stellar MLS

MLS Number: O6350350

Stellar MLS

APN: 31-2228-1207-00-230

Your Personal Tour Guide

Ask me questions while you tour the home.