
Piedad Suarez
Spring Hill Real Estate, LLC.
(833) 427-2092
102 Total Sales
5 in Winchester
$310K - $500K Price Range
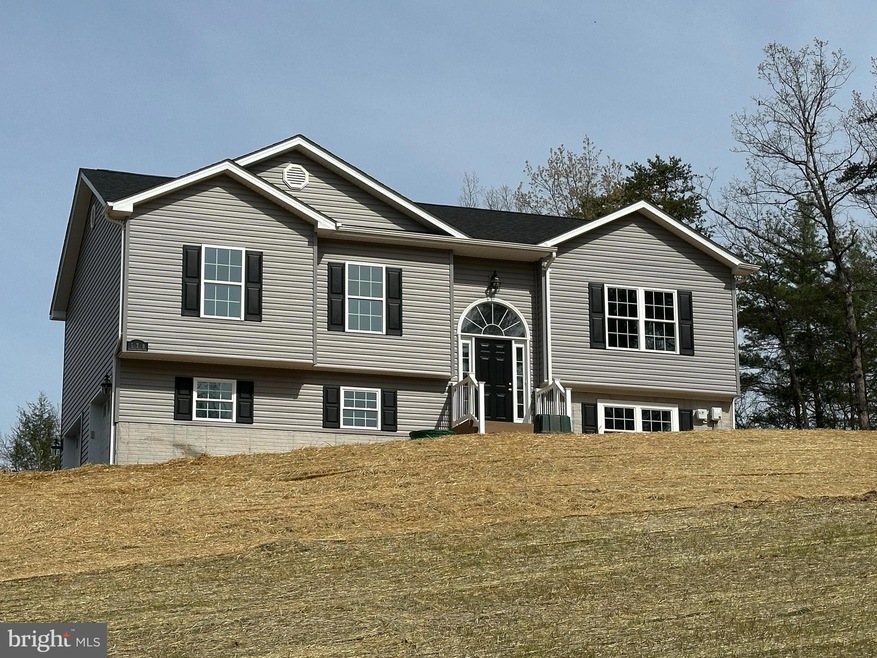


I am brand new and done! The lot drops off to the rear for privacy, down to Babbs Run which flows year round. Walk south along the ridge from the house and the driveway and take a look at the dramatic rock outcroppings, there's a perfect spot for a fire ring and chairs. Private and over 3 wooded UNRESTRICTED acres. Side load garage with garage windows across front. 3 bed, 3 full baths, 2 car garage, open floor plan, family rm and kitchen with vault. HW floors entire main floor and stairs, tile floors in all baths, upgraded cabinets. DRIVEWAY IS PAVED. BUILDER BONUS HARDWOOD IN BEDROOMS, BUILDER BONUS GRANITE IN KITCHEN, BUILDER BONUS KITCHEN ISLAND, FINISHED REC ROOM (1,850 SQ FT-BIGGEST BANG FOR YOUR BUCK FOR SQ FT) UPGRADED LVP FLOORING IN REC ROOM and upgraded cabinets.
Last Agent to Sell the Property
(540) 773-8475 admin@realtyonegroupoldtowne.com Realty ONE Group Old Towne License #0024540 Listed on: 12/18/2024
Last Buyer's Agent
(540) 773-8475 admin@realtyonegroupoldtowne.com Realty ONE Group Old Towne License #0225194462
Piedad Suarez
Spring Hill Real Estate, LLC.
(833) 427-2092
102 Total Sales
5 in Winchester
$310K - $500K Price Range
Caitlin Kamerman
Compass
(269) 443-0560
70 Total Sales
1 in Winchester
$514,000 Price
Ken Evans
RE/MAX Real Estate Connections
(540) 517-6643
327 Total Sales
7 in Winchester
$9K - $915K Price Range
Christine Dean
Hunt Country Sotheby's International Realty
(202) 932-8177
41 Total Sales
2 in Winchester
$250K - $510K Price Range
Christine Sager
Sager Realty
(540) 755-3354
94 Total Sales
2 in Winchester
$240K - $640K Price Range
Kathleen Modolo
Samson Properties
(703) 496-1203
37 Total Sales
1 in Winchester
$246,900 Price
We collect this data history from publicly available records. To have your information removed, we recommend requesting removal directly through your county’s website.
| Date | Event | Price | List to Sale | Price per Sq Ft |
|---|---|---|---|---|
| 07/11/2025 07/11/25 | Sold | $429,900 | 0.0% | $232 / Sq Ft |
| 05/28/2025 05/28/25 | Price Changed | $429,900 | -4.4% | $232 / Sq Ft |
| 12/18/2024 12/18/24 | For Sale | $449,900 | -- | $243 / Sq Ft |
Seller's Agent in 2025
Jim Thomson
Realty ONE Group Old Towne
(540) 327-1309
180 Total Sales
PF
Buyer's Agent in 2025
Pamela Foltz
Realty ONE Group Old Towne
(540) 533-0800
52 Total Sales
Source: Bright MLS
MLS Number: VAFV2023388
Disclaimer: Certain information contained herein is derived from information provided by parties other than Homes.com. All information provided is deemed reliable, but is not guaranteed to be accurate and should be independently verified.
The data relating to real estate for sale on this website appears in part through the BRIGHT Internet Data Exchange program, a voluntary cooperative exchange of property listing data between licensed real estate brokerage firms, and is provided by BRIGHT through a licensing agreement.
Listing information is from various brokers who participate in the Bright MLS IDX program and not all listings may be visible on the site.
The property information being provided on or through the website is for the personal, non-commercial use of consumers and such information may not be used for any purpose other than to identify prospective properties consumers may be interested in purchasing.
Some properties which appear for sale on the website may no longer be available because they are for instance, under contract, sold or are no longer being offered for sale.
Property information displayed is deemed reliable but is not guaranteed.
Copyright 2026 Bright MLS, Inc.
Ask me questions while you tour the home.