
Seller's Agent in 2023
Brianna Judy
Creekside Realty, Inc.
(304) 790-9759
68 Total Sales
Estimated Value: $246,808
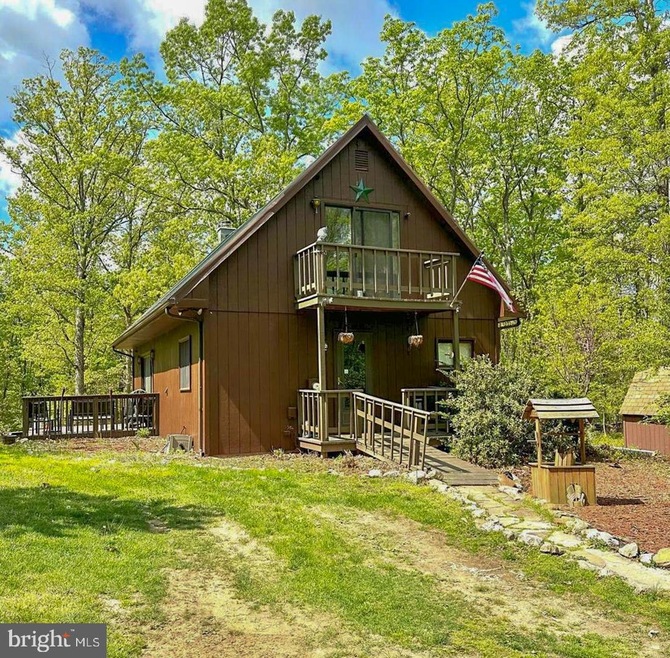
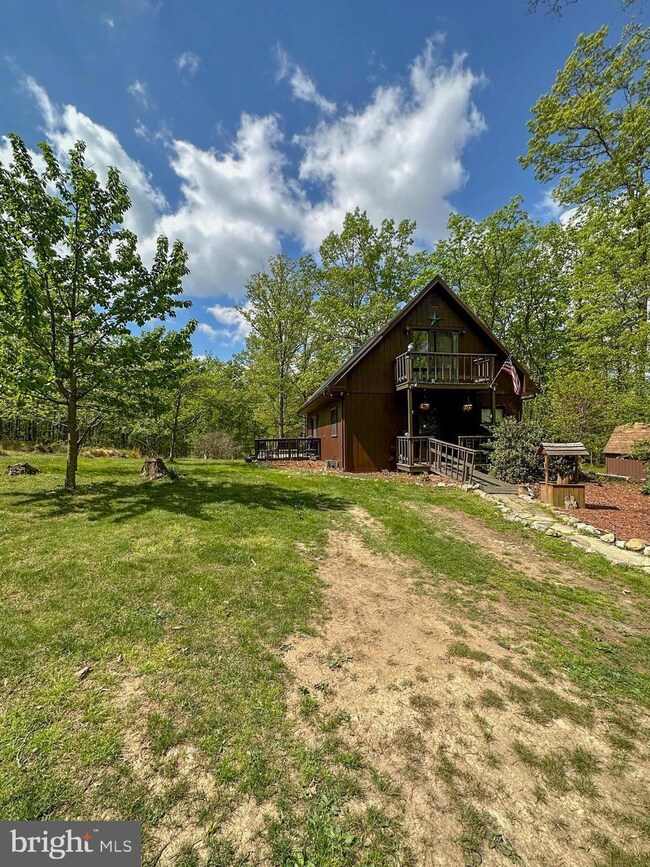
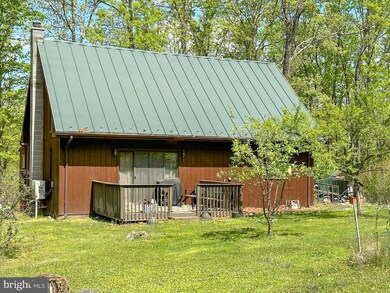
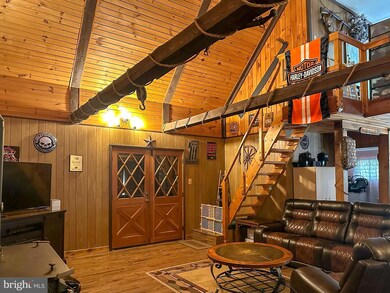
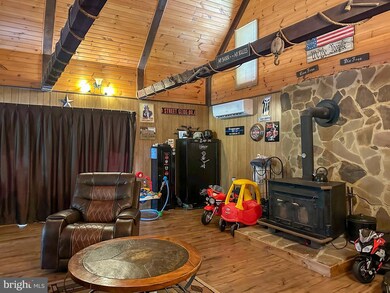
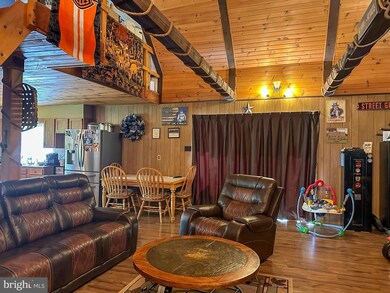
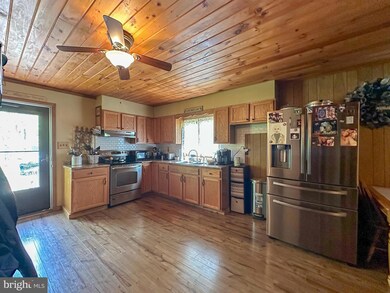
This Rustic Chalet is hidden just over the Hampshire/Hardy line consisting of over 7.8 Acres of unrestricted, very usable land! This one is high on the wish list. The home itself offers main level living with a bedroom off of the kitchen that includes it's own full bathroom. There's another room off the living room that is currently being used for a bedroom. Washer and Dryer are on the main floor as well and are being included in the sale. The loft master bedroom also has a full bathroom. The upper balcony with wooded views is a huge bonus! Three well maintained outbuildings are on the property (one with electric) as well as a detached carport for ample storage. The land lays very nice and there's plenty of your own to explore and do as you please. Call to view!
Last Agent to Sell the Property
(304) 822-5527 creekside@citlink.net Creekside Realty, Inc. License #wvs190300638 Listed on: 04/26/2023
Last Buyer's Agent
(304) 359-2214 craig@pioneerridgerealty.com Pioneer Ridge Realty License #wvs220302137
We collect this data history from publicly available records. To have your information removed, we recommend requesting removal directly through your county’s website.
| Date | Event | Price | List to Sale | Price per Sq Ft | Prior Sale |
|---|---|---|---|---|---|
| 08/01/2023 08/01/23 | Sold | $210,000 | -2.3% | $161 / Sq Ft | |
| 04/26/2023 04/26/23 | For Sale | $215,000 | +76.2% | $165 / Sq Ft | |
| 01/30/2015 01/30/15 | Sold | $122,000 | -2.3% | $93 / Sq Ft | View Prior Sale |
| 12/17/2014 12/17/14 | Pending | -- | -- | -- | |
| 08/25/2014 08/25/14 | For Sale | $124,900 | -- | $95 / Sq Ft |
We collect this data history from publicly available records. To have your information removed, we recommend requesting removal directly through your county’s website.
| Year | Tax Paid | Tax Assessment Tax Assessment Total Assessment is a certain percentage of the fair market value that is determined by local assessors to be the total taxable value of land and additions on the property. | Land | Improvement |
|---|---|---|---|---|
| 2025 | $590 | $69,620 | $34,760 | $34,860 |
| 2024 | $497 | $57,260 | $23,960 | $33,300 |
| 2023 | $484 | $55,500 | $22,200 | $33,300 |
| 2022 | $449 | $51,360 | $18,000 | $33,360 |
| 2021 | $464 | $51,840 | $18,000 | $33,840 |
| 2020 | $368 | $51,960 | $18,000 | $33,960 |
| 2019 | $383 | $53,160 | $18,000 | $35,160 |
| 2018 | $377 | $52,320 | $17,160 | $35,160 |
| 2017 | $380 | $52,680 | $17,160 | $35,520 |
| 2016 | $378 | $52,980 | $17,460 | $35,520 |
| 2015 | $312 | $64,100 | $31,560 | $32,540 |
| 2014 | -- | $65,840 | $33,060 | $32,780 |
Seller's Agent in 2023
Brianna Judy
Creekside Realty, Inc.
(304) 790-9759
68 Total Sales
C
Buyer's Agent in 2023
CORIN BRINKER
Pioneer Ridge Realty
(304) 359-3775
40 Total Sales
Buyer Co-Listing Agent in 2023
Craig See
Pioneer Ridge Realty
(304) 813-1092
421 Total Sales
R
Seller's Agent in 2015
Ruby Wolfe
Mountain Heritage Realty, LLC
K
Buyer's Agent in 2015
Kelly Dodd
Coldwell Banker Home Town Realty
(304) 671-8555
230 Total Sales
Source: Bright MLS
MLS Number: WVHS2003258
APN: 14-06- 3-0050.0023
Disclaimer: Certain information contained herein is derived from information provided by parties other than Homes.com. All information provided is deemed reliable, but is not guaranteed to be accurate and should be independently verified.
The data relating to real estate for sale on this website appears in part through the BRIGHT Internet Data Exchange program, a voluntary cooperative exchange of property listing data between licensed real estate brokerage firms, and is provided by BRIGHT through a licensing agreement.
Listing information is from various brokers who participate in the Bright MLS IDX program and not all listings may be visible on the site.
The property information being provided on or through the website is for the personal, non-commercial use of consumers and such information may not be used for any purpose other than to identify prospective properties consumers may be interested in purchasing.
Some properties which appear for sale on the website may no longer be available because they are for instance, under contract, sold or are no longer being offered for sale.
Property information displayed is deemed reliable but is not guaranteed.
Copyright 2026 Bright MLS, Inc.
Ask me questions while you tour the home.