NOT LISTED FOR SALE

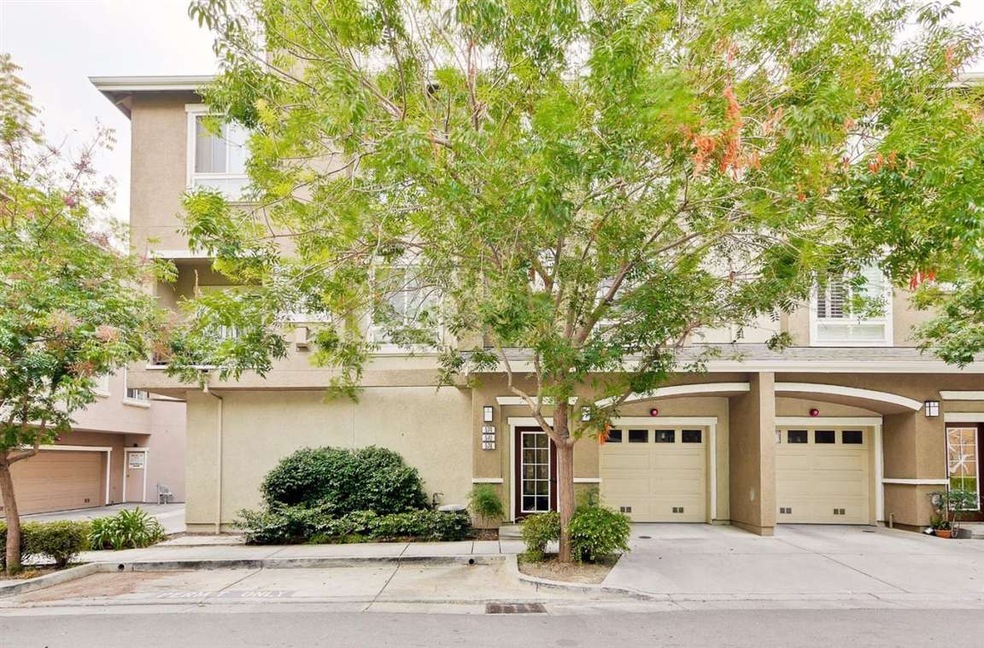
570 Marble Arch Ave Unit 920 San Jose, CA 95136

South San Jose Neighborhood

Estimated Value: $1,008,000 - $1,142,339

3 Beds
2.5 Baths
1,983 Sq Ft
$530/Sq Ft Est. Value

Sale Details

Date Sold: December 15, 2015

Last sale price $665,000 $335 Per Sq Ft

Est. 58% increase in value since last sale

Current estimated payment $6,719 / mo

59 Days on Market

Highlights

  • Community Cabanas
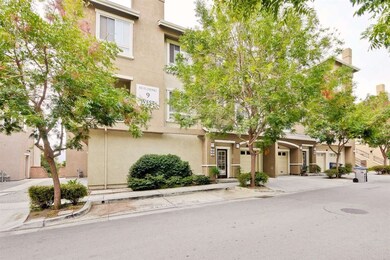
  • Contemporary Architecture
  • Marble Bathroom Countertops
  • Mountain View
  • Wood Flooring
  • Sauna

About This Home

As of December 2015

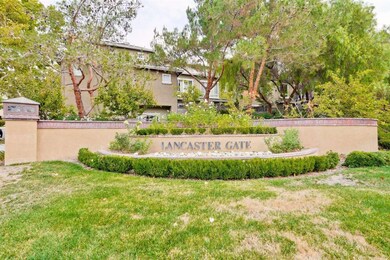
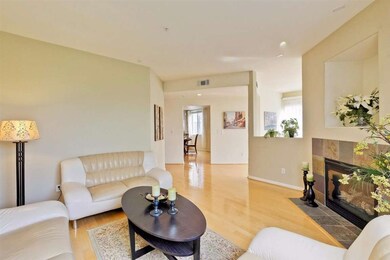
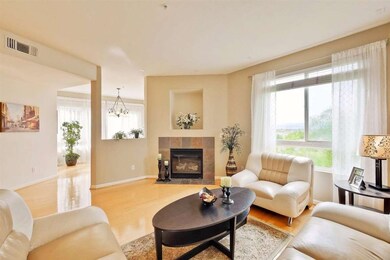
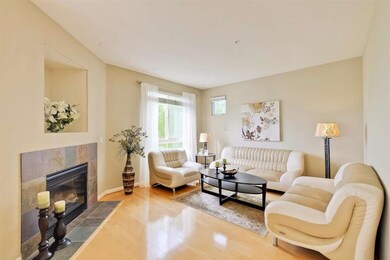
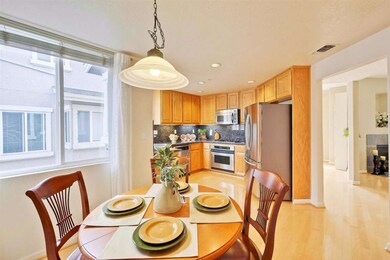
Outstanding townhome-style condo in Lancaster Gates! Gourmet kitchen has granite countertops and stainless steel appliances. Beautiful maple hardwoods and Berber carpet throughout. You'll always be cool with central air conditioning, or toasty warm with the gas fireplace! Washer and dryer included. Two car garage. Only steps to the community pool & spa. Low HOA! Located at foothills of Communication Hill close to jobs, shopping and walking trails. Easy access to freeways 85 & 87.

Last Agent to Sell the Property

Todd Beardsley

Menlo Atherton Realty License #01109812 Listed on: 09/17/2015

Last Buyer's Agent

Amelia Wong

Intero Real Estate Services License #01488827

Intero Real Estate Services

Range of Values:

--
Value Increase
--
Percent Increase
--
Adjusted for Inflation
Collateral Analytics

Collateral Analytics Collateral Analytics AVMs (Automated Valuation Model) employ a number of statistical approaches combined with neighborhood-specific comparable selection guarantees the most up-to-date and precise valuations.

Not Available

Collateral Analytics does not have data for the current month. Please view the chart for historical values.

ICE

ICE Mortgage Technology ICE Mortgage Technology’s AVM (Automated Valuation Model) is a state-of-the-art online residential property valuation tool that provides a quick and accurate estimate of the value of almost any home in the U.S.

Not Available

ICE Mortgage Technology does not have data for the current month. Please view the chart for historical values.

First American

First American First American Data & Analytics’ next-generation AVM combines unrivaled data assets with a blended ensemble of valuation models to produce highly accurate, reliable valuations you can trust.

Not Available

First American does not have data for the current month. Please view the chart for historical values.

Quantarium

Quantarium Quantarium’s valuation service, repeatedly proven the industry’s most accurate and comprehensive, is supercharged with a self-learning and auto-tuning AI engine that continually becomes smarter and more accurate as it processes daily inputs from the industry’s leading RE data lake.

Not Available

Quantarium does not have data for the current month. Please view the chart for historical values.

Average Value
Not Available
List Price
Sold Price
Create a Home Valuation Report for This Property
The Home Valuation Report is an in-depth analysis detailing your home's value as well as a comparison with similar homes in the area

Townhouse Details

Home Type

  • Townhome

Year Built

  • Built in 2000

Lot Details

  • 2,004

Parking

  • 2 Car Attached Garage
  • Garage Door Opener
  • Guest Parking

Property Views

  • Mountain
  • Valley

Home Design

  • Contemporary Architecture
  • Slab Foundation
  • Wood Frame Construction
  • Composition Roof

Interior Spaces

  • 1,983 Sq Ft Home
  • 3-Story Property
  • Wired For Sound
  • High Ceiling
  • 2 Fireplaces
  • Gas Fireplace
  • Separate Family Room
  • Dining Area
  • Storage Room

Kitchen

  • Built-In Self-Cleaning Oven
  • Gas Oven
  • Gas Cooktop
  • Microwave
  • Dishwasher
  • ENERGY STAR Qualified Appliances
  • Granite Countertops
  • Disposal

Flooring

  • Wood
  • Carpet
  • Tile

Bedrooms and Bathrooms

  • 3 Bedrooms
  • Walk-In Closet
  • Marble Bathroom Countertops
  • Dual Sinks
  • Bathtub with Shower
  • Bathtub Includes Tile Surround
  • Walk-in Shower

Laundry

  • Laundry Room
  • Dryer
  • Washer

Home Security

Pool

  • Cabana
  • Heated Pool and Spa
  • Fence Around Pool

Utilities

  • Forced Air Zoned Heating and Cooling System
  • Vented Exhaust Fan
  • High Speed Internet
  • Cable TV Available

Additional Features

  • Balcony
  • 2,004 Sq Ft Lot

Listing and Financial Details

  • Assessor Parcel Number 455-44-025

Community Details

Overview

  • Property has a Home Owners Association
  • Association fees include decks, fencing, landscaping / gardening, maintenance - common area, maintenance - exterior, pool spa or tennis, reserves, roof
  • 217 Units
  • Lancaster Gate Homeowners Association
  • Built by Lancaster Gates

Amenities

  • Sauna

Recreation

  • Community Cabanas
  • Community Pool

Security

  • Fire and Smoke Detector
  • Fire Sprinkler System

Townhouse Details

Home Type

Townhome

Year Built

Built in 2000

Lot Details

2,004 Sq Ft Lot

Parking

2

Listing Details

  • Subclass: Townhouse
  • Style: Contemporary
  • Listing Class: Residential
  • Min Numberof Unitsin Complex: 217
  • Structure Sq Ft: 1983
  • Complex Name: Lancaster Gates
  • Year Built: 2000
  • Zoning Description: R1
  • Special Features: None
  • Property Sub Type: Townhouses

Interior Features

  • Family Room: Separate Family Room
  • Fireplace: Gas Burning
  • Dining Room: Dining Area
  • Kitchen: Cooktop - Gas, Countertop - Granite, Dishwasher, Exhaust Fan, Garbage Disposal, Microwave, Oven - Gas, Oven - Self Cleaning, Oven Range - Built-In, Pantry Cabinet
  • Living Sq Ft: 1983
  • Stories: 3
  • Security: Fire Alarm, Fire System - Sprinkler
  • Laundry: Dryer, Washer
  • Flooring: Carpet, Hardwood, Tile
  • Additional Rooms: Laundry Room, Storage
  • Fireplaces Min: 2
  • Full Bathrooms: 2
  • Half Bathrooms: 1
  • Total Bedrooms: 3
  • Bathroom: Double Sinks, Marble, Shower and Tub, Stall Shower, Tile, Tub
  • Fireplace: Yes

Exterior Features

  • Foundation: Concrete Slab
  • Pool Description: Cabana / Dressing Room, Community Facility, Pool - Fenced, Pool - Heated, Pool / Spa Combo
  • Roof: Composition
  • View: Mountains, Valley
  • Yard/Grounds: Balcony / Patio
  • Pool: Yes
  • Construction Type: Wood Frame

Garage/Parking

  • Garage Spaces: 2
  • Garage Parking Features: Attached Garage, Gate / Door Opener, Guest / Visitor Parking

Utilities

  • Cooling System: Central AC
  • Heating System: Central Forced Air - Gas, Individual Room Controls
  • Sewer/Septic System: Sewer - Public

Condo/Co-op/Association

  • HOA Fees: 236
  • HOA Amenities: Cabana, Community Pool, Sauna / Spa / Hot Tub
  • Association Fees Include: Decks, Fencing, Landscaping / Gardening, Maintenance - Common Area, Maintenance - Exterior, Pool, Spa, or Tennis, Reserves, Roof
  • H O A Name Text: Lancaster Gate Homeowners Association
  • H O A Exist: Yes

Association/Amenities

  • Amenities Miscellaneous: High Ceiling, Walk-in Closet

Schools

  • High School: 244

Lot Info

  • Parcel Number: 455-44-025
  • Lot Acres: 0.0460
  • Lot Size Area Minimum Units: Square Feet
  • Minimum Lot Size: 1983.00
  • Lot Size Area Maximum Units: Square Feet
  • Maximum Lot Size: 1983.00

Green Features

  • Energy Features: Energy Star Appliances

Multi Family

  • Utilities: Public Utilities

MLS Schools

  • High School District Text: East Side Union High
  • Elementary School Text: George Shirakawa Elementary
  • High School Text: Andrew P. Hill High
  • Middle School Text: Sylvandale Junior High

Ownership History

We collect this data history from publicly available records. To have your information removed, we recommend requesting removal directly through your county’s website.

Date Name Owned For Owner Type

Purchase Details

Closed on
Apr 14, 2020
Sold by
Bought by
Current Estimated Value
$1,050,335

Home Financials for this Owner

Home Financials are based on the most recent Mortgage that was taken out on this home.
Original Mortgage
$496,279
Outstanding Balance
$320,511
Interest Rate
3.2%
Mortgage Type
New Conventional
Estimated Equity
$729,824

Purchase Details

Listed on
Sep 17, 2015
Closed on
Dec 14, 2015
Sold by
Bought by
Seller's Agent
Todd Beardsley
Menlo Atherton Realty
Buyer's Agent
Amelia Wong
Intero Real Estate Services
List Price
$699,000
Sold Price
$665,000
Premium/Discount to List
-$34,000
-4.86%

Home Financials for this Owner

Home Financials are based on the most recent Mortgage that was taken out on this home.
Avg. Annual Appreciation
4.37%
Original Mortgage
$532,000
Interest Rate
3.71%
Mortgage Type
New Conventional

Purchase Details

Closed on
Feb 3, 2005
Sold by
Bought by

Home Financials for this Owner

Home Financials are based on the most recent Mortgage that was taken out on this home.
Original Mortgage
$430,000
Interest Rate
5.12%
Mortgage Type
Purchase Money Mortgage

Purchase Details

Closed on
Jan 20, 2005
Sold by
Bought by

Home Financials for this Owner

Home Financials are based on the most recent Mortgage that was taken out on this home.
Original Mortgage
$430,000
Interest Rate
5.12%
Mortgage Type
Purchase Money Mortgage

Purchase Details

Closed on
Jun 11, 2001
Sold by
Bought by

Home Financials for this Owner

Home Financials are based on the most recent Mortgage that was taken out on this home.
Original Mortgage
$339,200
Interest Rate
6.51%
Source: Public Records

Home Values in the Area

Source: Public Records

Average Home Value in this Area


Source: Public Records

Agents Specializing in South San Jose, CA

See All Agents

Purchase History

We collect this data history from publicly available records. To have your information removed, we recommend requesting removal directly through your county’s website.

Date Buyer Sale Price Title Company
-- Radian Settlement Svcs Inc
$665,000 Fidelity National Title Co
$610,000 First American Title Company
-- First American Title Company
$610,000 First American Title Company
$424,000 First American Title Guarant
Source: Public Records

Mortgage History

We collect this data history from publicly available records. To have your information removed, we recommend requesting removal directly through your county’s website.

Date Status Borrower Loan Amount
Open $496,279
Closed $532,000
Previous Owner $398,000
Previous Owner $430,000
Previous Owner $339,200
Source: Public Records

Property History

We collect this data history from publicly available records. To have your information removed, we recommend requesting removal directly through your county’s website.

Date Event Price List to Sale Price per Sq Ft
12/15/2015 12/15/15 Sold $665,000 -4.9% $335 / Sq Ft
11/16/2015 11/16/15 Pending -- -- --
09/17/2015 09/17/15 For Sale $699,000 -- $352 / Sq Ft
Source: MLSListings

Tax History

We collect this data history from publicly available records. To have your information removed, we recommend requesting removal directly through your county’s website.

Year Tax Paid Tax Assessment Tax Assessment Total Assessment is a certain percentage of the fair market value that is determined by local assessors to be the total taxable value of land and additions on the property. Land Improvement
2026 $11,481 $802,962 $401,481 $401,481
2025 $11,075 $787,218 $393,609 $393,609
2024 $11,075 $771,784 $385,892 $385,892
2023 $10,960 $756,652 $378,326 $378,326
2022 $10,720 $741,816 $370,908 $370,908
2021 $10,710 $727,272 $363,636 $363,636
2020 $10,377 $719,816 $359,908 $359,908
2019 $9,954 $705,702 $352,851 $352,851
2018 $9,960 $691,866 $345,933 $345,933
2017 $9,835 $678,300 $339,150 $339,150
2016 $9,349 $665,000 $332,500 $332,500
2015 $8,563 $608,000 $299,000 $309,000
2014 $8,331 $684,300 $336,500 $347,800
Source: Public Records

Agents Affiliated with this Home

  • Section Image
  • Section Image
See All Agents

Map

Source: MLSListings

MLS Number: ML81515107

MLSListings

APN: 455-44-025

Your Personal Tour Guide

Ask me questions while you tour the home.