
Kris Roberts
COUNTRY PREFERRED REALTORS
(541) 275-9251
40 Total Sales
6 in Burns
$68K - $271K Price Range
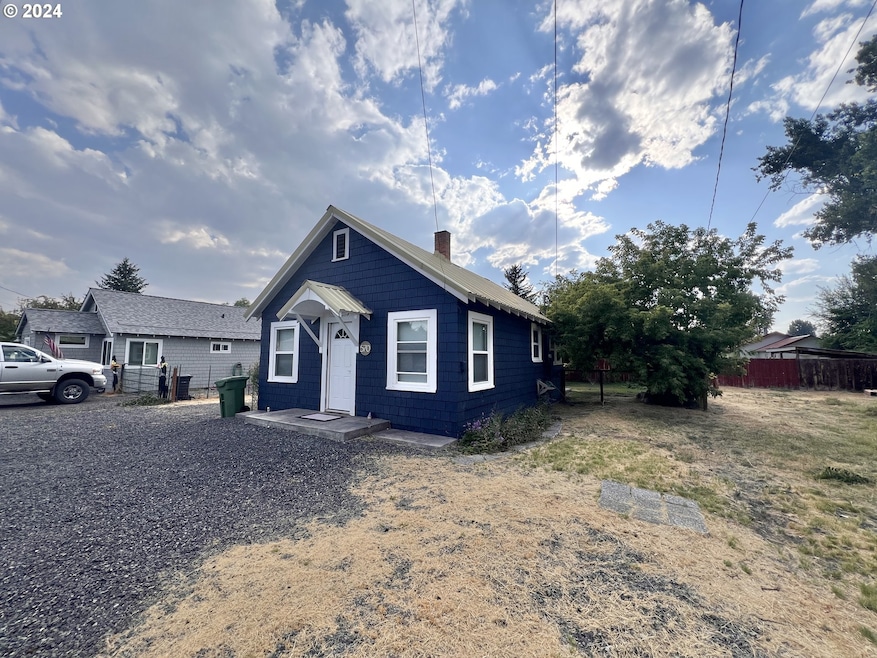


Estimated Value: $138,433
This extensively remodeled 1-bedroom, 1-bathroom home offers comfort and convenience within its 560 square feet of living space. The thoughtful renovations make everyday living more enjoyable, and the 6'x12' enclosed back patio provides a cozy outdoor retreat. Situated on a .17-acre lot, this property has space for an RV, making it ideal for those with a love of travel or outdoor adventures. Whether you're a first-time homebuyer, downsizing, or seeking a stylish and manageable space, this home delivers a perfect blend of functionality and charm. This home has income potential and is actively used as a nightly rental.
Last Agent to Sell the Property
Madden Realty Brokerage Phone: 360-690-5233 License #201224985 Listed on: 06/24/2025
We collect this data history from publicly available records. To have your information removed, we recommend requesting removal directly through your county’s website.
Kris Roberts
COUNTRY PREFERRED REALTORS
(541) 275-9251
40 Total Sales
6 in Burns
$68K - $271K Price Range
Shannon Little
Keller Williams Realty Central Oregon
(541) 275-2118
36 Total Sales
2 in Burns
$340K - $379K Price Range
Josh Kelleher
KELLER WILLIAMS / EUGENE & SPRINGFIELD
(541) 702-3886
94 Total Sales
2 in Burns
$750,000 Price Range
Hannah Umphress
eXp Realty, LLC
(888) 814-9613
44 Total Sales
2 in Burns
$165K - $450K Price Range
Christina Tsutsui-Tharp
TnT Real Estate, LLC
(541) 695-4755
51 Total Sales
1 in Burns
$169,000 Price
Andrew Ellis
High Desert Realty, LLC
(541) 588-5316
324 Total Sales
1 in Burns
$1,990,000 Price
We collect this data history from publicly available records. To have your information removed, we recommend requesting removal directly through your county’s website.
| Date | Buyer | Sale Price | Title Company |
|---|---|---|---|
| $140,000 | Amerititle | ||
| Kness Taylor | $59,900 | None Listed On Document | |
| Henson Jeremy N | $36,000 | Amerititle |
We collect this data history from publicly available records. To have your information removed, we recommend requesting removal directly through your county’s website.
| Date | Status | Borrower | Loan Amount |
|---|---|---|---|
| Open | $6,817 | ||
| Open | Bertrand Gretchen | $136,345 | |
| Previous Owner | Henson Jeremy N | $31,000 |
We collect this data history from publicly available records. To have your information removed, we recommend requesting removal directly through your county’s website.
| Date | Event | Price | List to Sale | Price per Sq Ft |
|---|---|---|---|---|
| 08/07/2025 08/07/25 | Sold | $140,000 | -4.8% | $250 / Sq Ft |
| 07/03/2025 07/03/25 | Pending | -- | -- | -- |
| 06/24/2025 06/24/25 | For Sale | $147,000 | -- | $263 / Sq Ft |
We collect this data history from publicly available records. To have your information removed, we recommend requesting removal directly through your county’s website.
| Year | Tax Paid | Tax Assessment Tax Assessment Total Assessment is a certain percentage of the fair market value that is determined by local assessors to be the total taxable value of land and additions on the property. | Land | Improvement |
|---|---|---|---|---|
| 2025 | $525 | $29,980 | ||
| 2024 | $516 | $29,110 | ||
| 2023 | $516 | $28,270 | ||
| 2022 | $486 | $27,450 | $0 | $0 |
| 2021 | $472 | $26,660 | $0 | $0 |
| 2020 | $460 | $26,660 | $0 | $0 |
| 2019 | $447 | $25,140 | $0 | $0 |
| 2018 | $435 | $24,410 | $0 | $0 |
| 2017 | $424 | $23,700 | $0 | $0 |
| 2016 | $410 | $23,010 | $0 | $0 |
| 2015 | $400 | $22,340 | $0 | $0 |
| 2014 | $387 | $21,690 | $0 | $0 |
DS
Seller's Agent in 2025
DeAnn Sandor
Madden Realty
(541) 575-0990
63 Total Sales
ON
Buyer's Agent in 2025
OR and WA Non Rmls
Non Rmls Broker
Source: Regional Multiple Listing Service (RMLS)
MLS Number: 433475947
APN: 441
Disclaimer: Certain information contained herein is derived from information provided by parties other than Homes.com. All information provided is deemed reliable, but is not guaranteed to be accurate and should be independently verified.
The content relating to real estate for sale on this web site comes in part from the IDX program of the RMLS™ of Portland, Oregon. Real estate listings held by brokerage firms other than Ten-X are marked with the RMLS™ logo, and detailed information about these properties includes the names of the listing brokers. Listing content is copyright © 2026 RMLS™, Portland, Oregon. Some properties which appear for sale on this web site may subsequently have sold or may no longer be available. All information provided is deemed reliable but is not guaranteed and should be independently verified.
Ask me questions while you tour the home.