
Liz Wiersum
Executive Realty Group LLC
(331) 226-1877
25 Total Sales
1 in Roselle
$415,000 Price
Estimated Value: $420,000 - $508,000
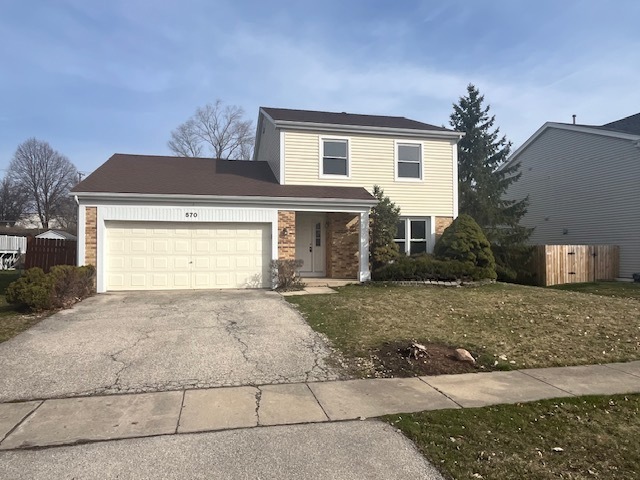
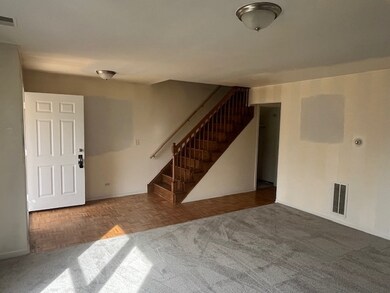
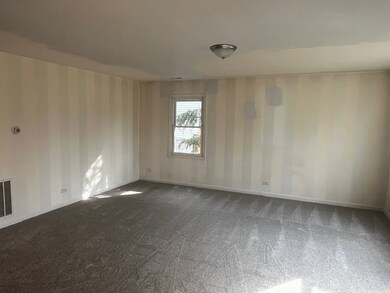
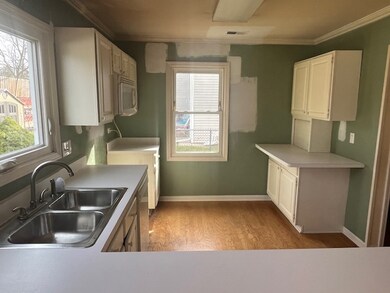
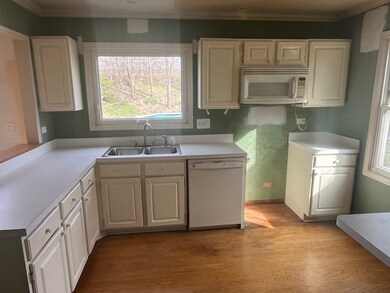
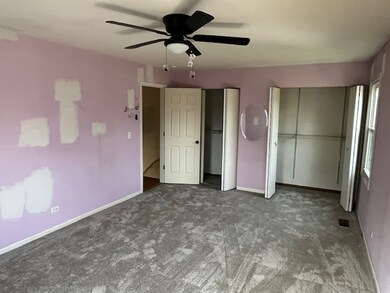
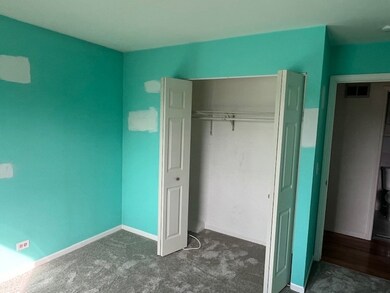
3 bed, 2.5 bath 2 story home with 2 car attached garage, deck, shed and fenced yard. Spacious main floor with new carpet and half bathroom. 3 bedrooms on 2nd level all have new carpet. Full bathroom has new flooring, tub and tile. This property is eligible under the Freddie Mac FirstLook Initiative through 4/20/2024. Only owner occupant, non-profit and Neighborhood Stabilization Program (NSP) offers will be reviewed and considered during First Look. Real estate taxes prorated 100%. The seller does not provide a survey. Property is sold in AS IS condition.
Last Agent to Sell the Property
Tanis Group Realty License #471006369 Listed on: 03/21/2024
Liz Wiersum
Executive Realty Group LLC
(331) 226-1877
25 Total Sales
1 in Roselle
$415,000 Price
Ruslana Pentek
Leader Realty, Inc.
(888) 691-5909
65 Total Sales
1 in Roselle
$242,000 Price
Joseph Deardurff
Keller Williams ONEChicago
(630) 864-6422
77 Total Sales
1 in Roselle
$401,000 Price
Vasanti Bhatt
Home 4 U Realty, Inc.
(847) 610-6674
75 Total Sales
1 in Roselle
$470,000 Price
Dave Goddard
Garry Real Estate
(585) 514-5663
103 Total Sales
2 in Roselle
$150K - $431K Price Range
Donna Plank
@properties Christie's International Real Estate
(708) 905-8091
76 Total Sales
1 in Roselle
$430,000 Price
We collect this data history from publicly available records. To have your information removed, we recommend requesting removal directly through your county’s website.
| Date | Event | Price | List to Sale | Price per Sq Ft |
|---|---|---|---|---|
| 06/21/2024 06/21/24 | Sold | $369,900 | 0.0% | $212 / Sq Ft |
| 05/22/2024 05/22/24 | Pending | -- | -- | -- |
| 04/30/2024 04/30/24 | Price Changed | $369,900 | -20.6% | $212 / Sq Ft |
| 03/21/2024 03/21/24 | For Sale | $465,900 | -- | $267 / Sq Ft |
We collect this data history from publicly available records. To have your information removed, we recommend requesting removal directly through your county’s website.
| Year | Tax Paid | Tax Assessment Tax Assessment Total Assessment is a certain percentage of the fair market value that is determined by local assessors to be the total taxable value of land and additions on the property. | Land | Improvement |
|---|---|---|---|---|
| 2025 | $8,994 | $134,209 | $44,429 | $89,780 |
| 2024 | $8,625 | $122,778 | $40,645 | $82,133 |
| 2023 | $7,731 | $109,080 | $37,170 | $71,910 |
| 2022 | $7,531 | $105,920 | $36,930 | $68,990 |
| 2021 | $7,206 | $100,640 | $35,090 | $65,550 |
| 2020 | $7,571 | $102,400 | $34,230 | $68,170 |
| 2019 | $7,353 | $98,400 | $32,890 | $65,510 |
| 2018 | $6,674 | $89,800 | $30,020 | $59,780 |
| 2017 | $6,404 | $83,230 | $27,820 | $55,410 |
| 2016 | $6,170 | $77,030 | $25,750 | $51,280 |
| 2015 | $5,565 | $71,880 | $24,030 | $47,850 |
| 2014 | $5,314 | $68,260 | $22,820 | $45,440 |
| 2013 | $5,269 | $70,590 | $23,600 | $46,990 |
Seller's Agent in 2024
Joseph Mueller
Tanis Group Realty
(847) 514-4506
78 Total Sales
Buyer's Agent in 2024
Marla Schneider
Coldwell Banker Realty
(847) 682-9750
253 Total Sales
Source: Midwest Real Estate Data (MRED)
MLS Number: 12008321
APN: 02-04-412-016
Disclaimer: Certain information contained herein is derived from information provided by parties other than Homes.com. All information provided is deemed reliable, but is not guaranteed to be accurate and should be independently verified.
All data is obtained from various sources and may not have been verified by broker or MLS GRID. Supplied Open House Information is subject to change without notice. All information should be independently reviewed and verified for accuracy. Properties may or may not be listed by the office/agent presenting the information. Some IDX listings have been excluded from this website.
Listings courtesy of Midwest Real Estate Data (MRED) as distributed by MLS GRID.
Based on information submitted to the MLS GRID
Ask me questions while you tour the home.