
Thomas O'Neill
The Firm
(781) 417-3483
24 Total Sales
1 in Milton Hill
$817,500 Price
Estimated Value: $971,000 - $1,034,000
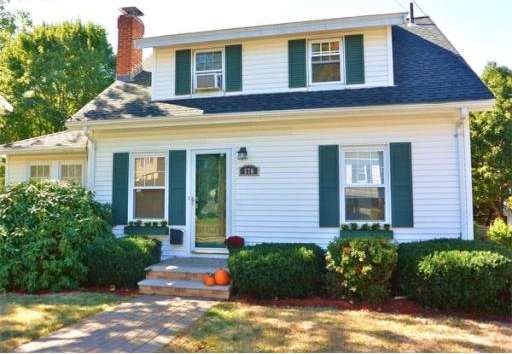
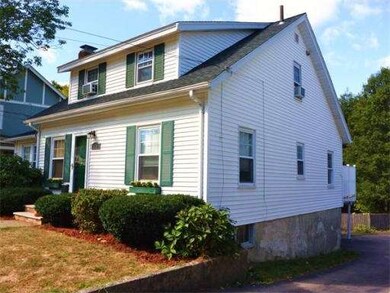
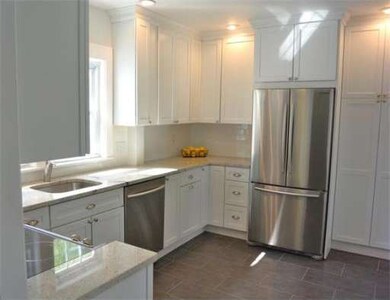
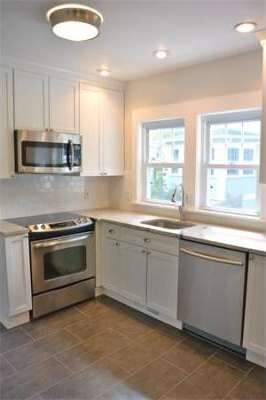
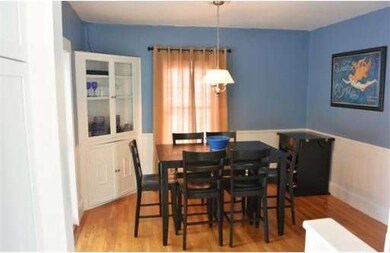
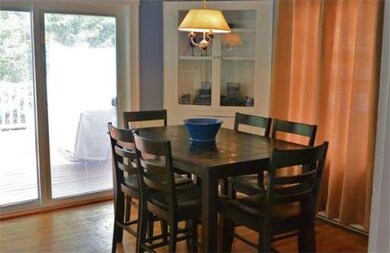
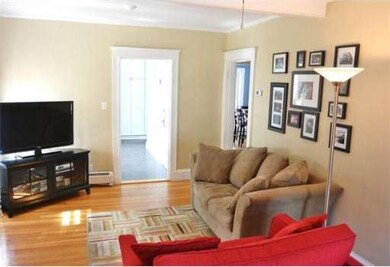
A Cunningham Park home with brand new kitchen & finished basement for under $500k? It's true! Price just reduced...be in your new home for the holidays! Steps from the park & schools, and less than a mile from East Milton Sq & the highway, this lovely home is in one of the most desirable neighborhoods in town & a commuter's dream! Featuring a pristine white kitchen with double pantry, subway tile, spectacular granite & high-end appliances, this 4-bed, 2 full bath has a layout with a lot to offer. First floor includes marble fireplaced living room, sunny office, family or 4th bedroom & dining room. Sliding glass doors invite guests to oversized deck with lots of room for entertaining, overlooking private, fenced yard. A shared driveway means less snow removal for you! Upstairs features master, two smaller bedrooms & spacious skylit 2nd full bath. Walkout basement has finished rec room, laundry room & storage. New roof in 2013, covered parking & garage. Open house Sun 11/16, 1-2:30 pm!
Home Type
Single Family
Year Built
1927
Lot Details
5,227 Sq Ft Lot
We collect this data history from publicly available records. To have your information removed, we recommend requesting removal directly through your county’s website.
Thomas O'Neill
The Firm
(781) 417-3483
24 Total Sales
1 in Milton Hill
$817,500 Price
Daniel Tully
Symphony Properties
(781) 358-8697
78 Total Sales
3 in Milton Hill
$615K - $900K Price Range
Joseph McEachern
Paramount Properties
(781) 808-2896
71 Total Sales
2 in Milton Hill
$950K - $5.6M Price Range
Edward Gaeta
eXp Realty LLC - Corporate Office
(781) 557-6453
46 Total Sales
2 in Milton Hill
$740K - $2.9M Price Range
John O'Toole
Olde Towne Real Estate Co.
(781) 417-3400
75 Total Sales
1 in Milton Hill
$955,000 Price
Brian Willinsky
William Raveis R.E. & Home Services
(475) 267-5337
54 Total Sales
1 in Milton Hill
$890,000 Price
We collect this data history from publicly available records. To have your information removed, we recommend requesting removal directly through your county’s website.
| Date | Buyer | Sale Price | Title Company |
|---|---|---|---|
| $496,500 | -- | ||
| Nussbaum Aimee | $453,250 | -- | |
| Kolb Eric | $395,000 | -- | |
| Wood Gregory D | $162,500 | -- | |
| Cummings Gerard | $178,000 | -- |
We collect this data history from publicly available records. To have your information removed, we recommend requesting removal directly through your county’s website.
| Date | Status | Borrower | Loan Amount |
|---|---|---|---|
| Open | $351,000 | ||
| Closed | Schabbon Christian | $49,650 | |
| Closed | -- | $397,200 | |
| Previous Owner | Melman Yonathan F | $351,800 | |
| Previous Owner | Nussbaum Aimee A | $368,225 | |
| Previous Owner | Melman Yonathan F | $358,550 | |
| Previous Owner | Kolb Gloria R | $25,000 | |
| Previous Owner | Wood Gregory D | $200,000 |
We collect this data history from publicly available records. To have your information removed, we recommend requesting removal directly through your county’s website.
| Year | Tax Paid | Tax Assessment Tax Assessment Total Assessment is a certain percentage of the fair market value that is determined by local assessors to be the total taxable value of land and additions on the property. | Land | Improvement |
|---|---|---|---|---|
| 2025 | $8,381 | $755,700 | $394,500 | $361,200 |
| 2024 | $8,281 | $758,300 | $375,700 | $382,600 |
| 2023 | $8,068 | $707,700 | $348,700 | $359,000 |
| 2022 | $7,830 | $627,900 | $348,700 | $279,200 |
| 2021 | $7,593 | $578,300 | $312,400 | $265,900 |
| 2020 | $7,339 | $559,400 | $299,300 | $260,100 |
| 2019 | $7,159 | $543,200 | $290,600 | $252,600 |
| 2018 | $7,043 | $510,000 | $262,600 | $247,400 |
| 2017 | $6,589 | $485,900 | $250,100 | $235,800 |
| 2016 | $6,322 | $468,300 | $237,600 | $230,700 |
| 2015 | $5,777 | $414,400 | $201,300 | $213,100 |
Seller's Agent in 2014
Jocelyn Denny
Lifestyle Realty Group LLC
(617) 797-4447
43 Total Sales
Buyer's Agent in 2014
Liane Parness
Property Navigator
(781) 844-4199
40 Total Sales
Source: MLS Property Information Network (MLS PIN)
MLS Number: 71750682
APN: MILT-000000-I000028-000026
Disclaimer: Certain information contained herein is derived from information provided by parties other than Homes.com. All information provided is deemed reliable, but is not guaranteed to be accurate and should be independently verified.
The property listing data and information, or the Images, set forth herein were provided to MLS Property Information Network, Inc. from third party sources, including sellers, lessors and public records, and were compiled by MLS Property Information Network, Inc. The property listing data and information, and the Images, are for the personal, non-commercial use of consumers having a good faith interest in purchasing or leasing listed properties of the type displayed to them and may not be used for any purpose other than to identify prospective properties which such consumers may have a good faith interest in purchasing or leasing. MLS Property Information Network, Inc. and its subscribers disclaim any and all representations and warranties as to the accuracy of the property listing data and information, or as to the accuracy of any of the Images, set forth herein.
Ask me questions while you tour the home.