
Jason Hottle
MODERN OHIO REALTY
(380) 210-3962
108 Total Sales
1 in Brewery District
$700,000 Price

Estimated Value: $285,050
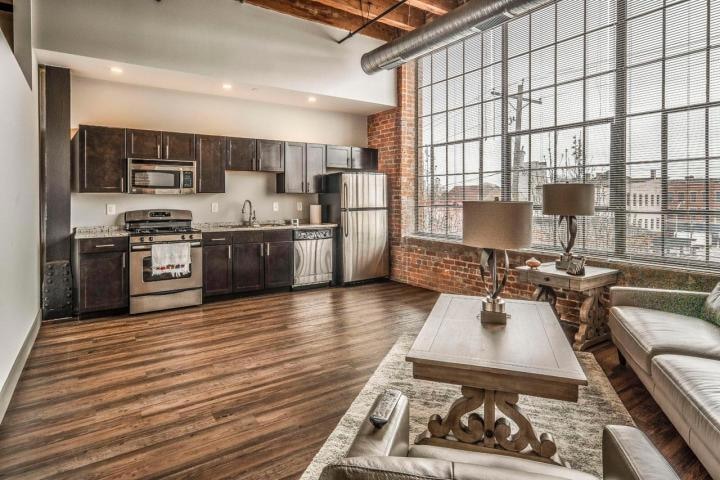
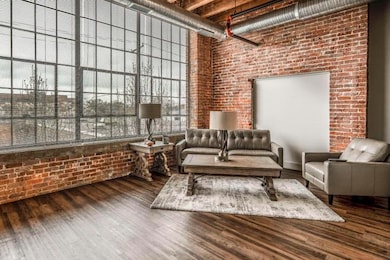
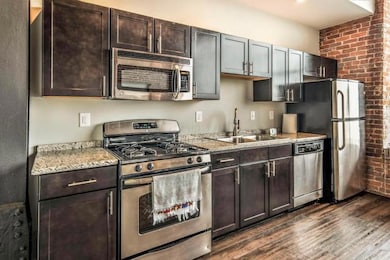
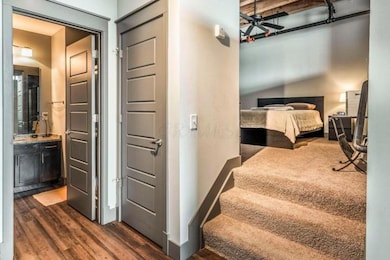
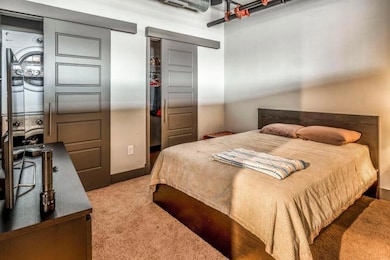
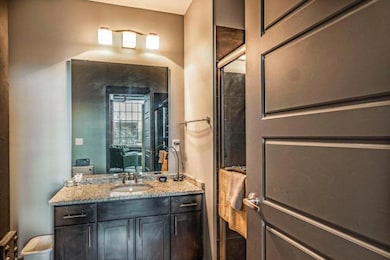
Step into a unique blend of history and modern comfort in this beautifully restored condo located close to all the downtown amenities. This character filled unit showcases true industrial charm with exposed brick walls, oversized windows and vaulted ceilings with exposed beams. The updated interior features stylish finishes including granite countertops, stainless steel appliances, and durable vinyl plank flooring. The loft bedroom includes a large closet and a full size stacked washer and dryer, discreetly tucked behind sliding barn doors. Enjoy the privacy and safety of the secured building and attached parking garage (assigned space included), on-site fitness center, personal storage closet, and a pet-friendly gated courtyard. Water, gas and parking are included so the tenant only pays electric and cable. Small dogs under 25 lbs will be considered. Qualifications are $57k income, 680 credit and good criminal and rental history. Available July 1st. Don't miss your chance to live in this one-of-a-kind space that perfectly blends historic charm with contemporary living in a prime location.
Last Agent to Rent the Property
Berkshire Hathaway HS Pro Rlty License #2016000637 Listed on: 05/20/2025
Last Renter's Agent
Berkshire Hathaway HS Pro Rlty License #2016000637 Listed on: 05/20/2025
We collect this data history from publicly available records. To have your information removed, we recommend requesting removal directly through your county’s website.
Jason Hottle
MODERN OHIO REALTY
(380) 210-3962
108 Total Sales
1 in Brewery District
$700,000 Price
Katrina Judd
Howard Hanna Real Estate Svcs
(380) 888-2543
331 Total Sales
1 in Brewery District
$567,000 Price
Janae Lincifort
Red 1 Realty
(380) 207-0835
70 Total Sales
1 in Brewery District
$525,000 Price
Jim Bevins
RE/MAX Revealty
(380) 204-5693
146 Total Sales
1 in Brewery District
$342,500 Price
Patrick Murphy
Keller Williams Consultants
(380) 214-2685
197 Total Sales
1 in Brewery District
$305,000 Price
Erik Hiss
Keller Williams Capital Ptnrs
(380) 777-5758
229 Total Sales
1 in Brewery District
$235,000 Price
We collect this data history from publicly available records. To have your information removed, we recommend requesting removal directly through your county’s website.
| Date | Buyer | Sale Price | Title Company |
|---|---|---|---|
| $224,900 | Northwest Select Title | ||
| Rothel Jeffrey | $209,000 | Amerititle Box | |
| Cheatham Diane A | $185,000 | Talon Title |
We collect this data history from publicly available records. To have your information removed, we recommend requesting removal directly through your county’s website.
| Date | Status | Borrower | Loan Amount |
|---|---|---|---|
| Previous Owner | $205,214 | ||
| Previous Owner | Cheatham Diane A | $148,000 |
We collect this data history from publicly available records. To have your information removed, we recommend requesting removal directly through your county’s website.
| Date | Event | Price | List to Sale | Price per Sq Ft | Prior Sale |
|---|---|---|---|---|---|
| 05/24/2025 05/24/25 | Rented | $1,600 | 0.0% | -- | |
| 05/20/2025 05/20/25 | For Rent | $1,600 | +14.3% | -- | |
| 03/31/2025 03/31/25 | Off Market | $1,400 | -- | -- | |
| 03/31/2025 03/31/25 | Off Market | $1,375 | -- | -- | |
| 03/31/2025 03/31/25 | Off Market | $209,000 | -- | -- | |
| 03/27/2025 03/27/25 | Off Market | $209,000 | -- | -- | |
| 04/07/2021 04/07/21 | Rented | $1,400 | 0.0% | -- | |
| 04/03/2021 04/03/21 | For Rent | $1,400 | +1.8% | -- | |
| 07/14/2020 07/14/20 | Rented | $1,375 | +1.9% | -- | |
| 07/03/2020 07/03/20 | Price Changed | $1,350 | -1.8% | $2 / Sq Ft | |
| 06/05/2020 06/05/20 | Price Changed | $1,375 | -1.8% | $2 / Sq Ft | |
| 05/01/2020 05/01/20 | For Rent | $1,400 | 0.0% | -- | |
| 03/27/2019 03/27/19 | Sold | $209,000 | -0.5% | $335 / Sq Ft | View Prior Sale |
| 02/21/2019 02/21/19 | Pending | -- | -- | -- | |
| 01/17/2019 01/17/19 | For Sale | $210,000 | +13.5% | $337 / Sq Ft | |
| 03/30/2017 03/30/17 | Sold | $185,000 | 0.0% | $298 / Sq Ft | View Prior Sale |
| 02/28/2017 02/28/17 | Pending | -- | -- | -- | |
| 02/12/2017 02/12/17 | For Sale | $185,000 | -- | $298 / Sq Ft |
We collect this data history from publicly available records. To have your information removed, we recommend requesting removal directly through your county’s website.
| Year | Tax Paid | Tax Assessment Tax Assessment Total Assessment is a certain percentage of the fair market value that is determined by local assessors to be the total taxable value of land and additions on the property. | Land | Improvement |
|---|---|---|---|---|
| 2025 | $4,092 | $89,290 | $28,000 | $61,290 |
| 2024 | $4,092 | $89,290 | $28,000 | $61,290 |
| 2023 | $1,795 | $89,285 | $28,000 | $61,285 |
| 2022 | $880 | $74,800 | $2,910 | $71,890 |
| 2021 | $882 | $74,800 | $2,910 | $71,890 |
| 2020 | $862 | $74,800 | $2,910 | $71,890 |
| 2019 | $845 | $62,630 | $2,070 | $60,560 |
| 2018 | $1,971 | $62,630 | $2,070 | $60,560 |
| 2017 | $0 | $0 | $0 | $0 |
Landlord's Agent in 2025
Andrew Mechenbier
Berkshire Hathaway HS Pro Rlty
(614) 264-4476
27 Total Sales
Seller's Agent in 2019
Diane Cheatham
Coldwell Banker Realty
(614) 578-3900
52 Total Sales
Buyer's Agent in 2019
Deanna Martin
Red 1 Realty
(614) 947-9793
1 Total Sale
Seller's Agent in 2017
Pat Perkins
RE/MAX
(614) 296-7891
54 Total Sales
Source: Columbus and Central Ohio Regional MLS
MLS Number: 225017572
APN: 010-297169
Disclaimer: Certain information contained herein is derived from information provided by parties other than Homes.com. All information provided is deemed reliable, but is not guaranteed to be accurate and should be independently verified.
IDX information is provided exclusively for personal, non-commercial use, and may not be used for any purpose other than to identify prospective properties consumers may be interested in purchasing.
Information is deemed reliable but not guaranteed.
Ask me questions while you tour the home.