
Joanne Heyman
Responds Quickly
Compass Greater NY, LLC
(914) 928-2107
30 Total Sales
5 in North Riverdale
$75K - $380K Price Range
Estimated Value: $483,000 - $556,707
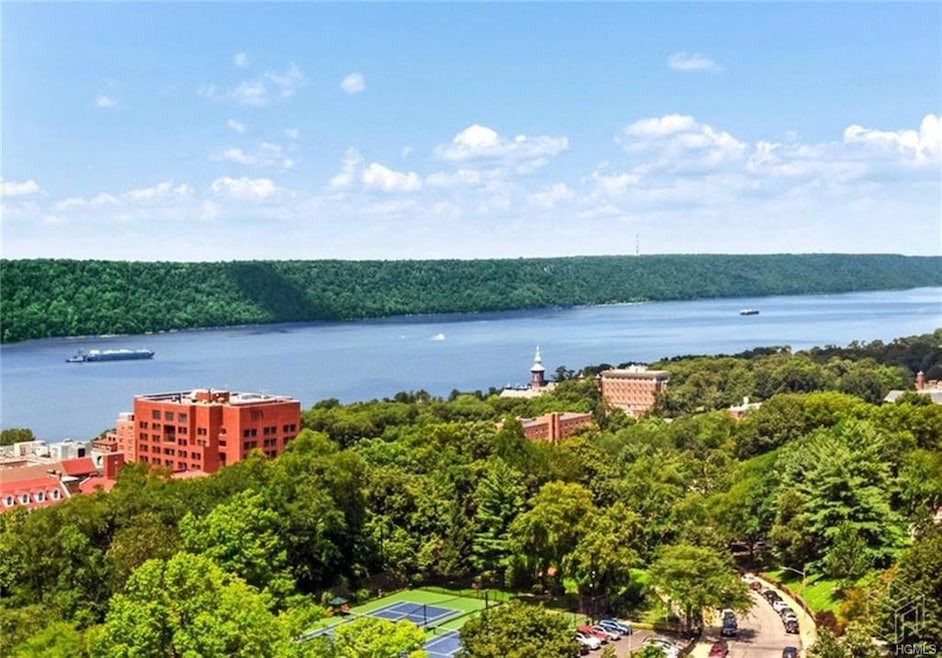
SOLD! Fully-appointed, high floor, mint 2 bedroom at Skyview! Enjoy stunning views of the Hudson River framed perfectly through your large living room picture window as you relax away the day. This gut-renovated home will delight the senses, as no stone was left unturned in its redesign. XL bathroom, custom closets, new hardwood floors, and tastefully renovated kitchen and baths make this a unique home. Skyview is Riverdale's premier residential community with full-service buildings and all-inclusive luxury amenities: gym, pool, tennis and basketball courts, private dog park, playground and gazebo area, private concerts and community parties. Building features weekly farmer's market, composting program and e-cycling. Features also include on-site cafe, personal trainers and on-site management. Pet-friendly! Call today to set up your private showing! 80% financing - board approval required.
Last Agent to Sell the Property
Brown Harris Stevens License #40FO1139055 Listed on: 04/15/2019
Last Buyer's Agent
Non Non Member-MLS
Non-Member MLS
We collect this data history from publicly available records. To have your information removed, we recommend requesting removal directly through your county’s website.
Joanne Heyman
Compass Greater NY, LLC
(914) 928-2107
30 Total Sales
5 in North Riverdale
$75K - $380K Price Range
Ernest W Chi
Ernest Chi Real Estate LLC
(917) 993-9547
44 Total Sales
4 in North Riverdale
$240K - $375K Price Range
William Knight
Coldwell Banker Signature Prop
(866) 515-6503
23 Total Sales
1 in North Riverdale
$269,000 Price
Sandhya Tidke
Brown Harris Stevens Riverdale LLC
(866) 972-6646
204 Total Sales
59 in North Riverdale
$135K - $3.3M Price Range
Luciana DiGiacomo
Coldwell Banker Realty
(914) 312-4947
45 Total Sales
1 in North Riverdale
$220,000 Price
Ediberto Hernandez
Brown Harris Stevens Riverdale LLC
(877) 919-8082
3 Total Sales
1 in North Riverdale
$765,000 Price
We collect this data history from publicly available records. To have your information removed, we recommend requesting removal directly through your county’s website.
| Date | Buyer | Sale Price | Title Company |
|---|---|---|---|
| $440,000 | -- |
We collect this data history from publicly available records. To have your information removed, we recommend requesting removal directly through your county’s website.
| Date | Event | Price | List to Sale | Price per Sq Ft | Prior Sale |
|---|---|---|---|---|---|
| 12/10/2024 12/10/24 | Off Market | $440,000 | -- | -- | |
| 09/18/2019 09/18/19 | Sold | $440,000 | -2.8% | $427 / Sq Ft | |
| 05/03/2019 05/03/19 | Pending | -- | -- | -- | |
| 04/15/2019 04/15/19 | For Sale | $452,900 | +35.2% | $440 / Sq Ft | |
| 11/16/2015 11/16/15 | Sold | $335,000 | 0.0% | -- | View Prior Sale |
| 10/17/2015 10/17/15 | Pending | -- | -- | -- | |
| 06/29/2015 06/29/15 | For Sale | $335,000 | -- | -- |
We collect this data history from publicly available records. To have your information removed, we recommend requesting removal directly through your county’s website.
| Year | Tax Paid | Tax Assessment Tax Assessment Total Assessment is a certain percentage of the fair market value that is determined by local assessors to be the total taxable value of land and additions on the property. | Land | Improvement |
|---|---|---|---|---|
| 2026 | -- | -- | ||
| 2025 | -- | -- | ||
| 2024 | -- | $0 | $0 | $0 |
| 2023 | $0 | $0 | $0 | $0 |
| 2022 | $0 | $0 | $0 | $0 |
| 2021 | $0 | $0 | $0 | $0 |
| 2020 | $0 | $0 | $0 | $0 |
| 2019 | $0 | $0 | $0 | $0 |
| 2018 | $1,360,303 | $11,260,350 | $2,655,450 | $8,604,900 |
| 2017 | $0 | $11,382,750 | $2,655,450 | $8,727,300 |
Seller's Agent in 2019
Maria-Stella Fountoulakis
Brown Harris Stevens
(718) 878-1725
34 in this area
90 Total Sales
N
Buyer's Agent in 2019
Non Non Member-MLS
Non-Member MLS
Seller's Agent in 2015
Michelle Badour
Douglas Elliman Real Estate
(212) 891-7000
70 in this area
71 Total Sales
Source: OneKey® MLS
MLS Number: H4921435
Disclaimer: Certain information contained herein is derived from information provided by parties other than Homes.com. All information provided is deemed reliable, but is not guaranteed to be accurate and should be independently verified.
The data relating to real estate for sale or lease on this web site comes in part from OneKey® MLS. Real estate listings held by brokerage firms other than Ten-X are marked with the OneKey® MLS logo or an abbreviated logo and detailed information about them includes the name of the listing broker.
Based on information submitted to the MLS GRID. All data is obtained from various sources and may not have been verified by broker or MLS GRID. Supplied Open House Information is subject to change without notice. All information should be independently reviewed and verified for accuracy. Properties may or may not be listed by the office/agent presenting the information. Some IDX listings have been excluded from this website. IDX information is provided exclusively for personal, non-commercial use, and may not be used for any purpose other than to identify prospective properties consumers may be interested in purchasing.
Information is deemed reliable but not guaranteed.
Copyright 2026 OneKey® MLS. All rights reserved.
Based on information submitted to the MLS GRID
Listings courtesy of OneKey® MLS as distributed by MLS GRID
Ask me questions while you tour the home.