
Seller's Agent in 2025
Alli Urguby
Compass
(619) 400-9567
107 Total Sales


Estimated Value: $561,796
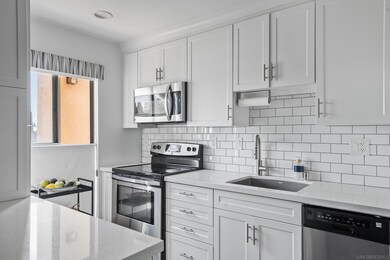
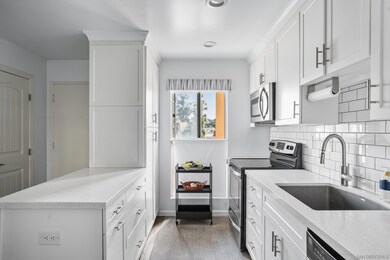
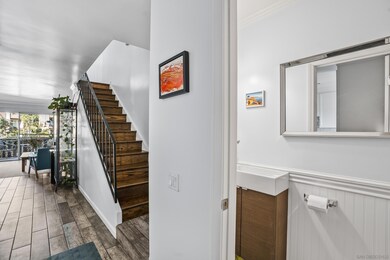
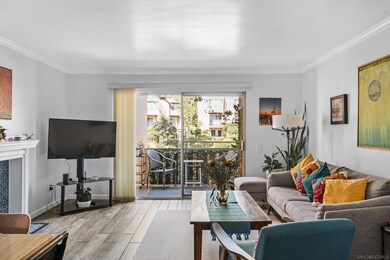
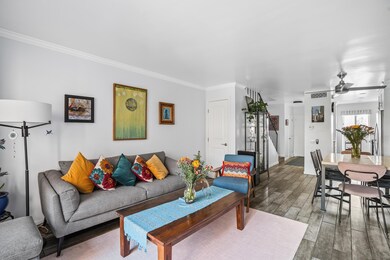
Prime location! Welcome to Lake Park, a serene resort style community just steps from Lake Murray. This fully remodeled, meticulously maintained home has been thoughtfully upgraded with over $100K in improvements, blending modern comfort with timeless style. Step inside to discover an open layout, wide-plank wood-like tile flooring, newly painted, and a beautifully tiled fireplace that anchors the living space. The kitchen and all bathrooms have been recently renovated with updated fixtures, sleek finishes, and matching stainless steel appliances. Additional upgrades include a new HVAC system, upgraded electrical panel, recessed lighting throughout, and crown molding. Even the space under the stairs has been enclosed to create added storage. Enjoy tranquil pond views from your private balcony (newly rebuilt) and primary bedroom, and mountain views from the second bedroom offering a peaceful retreat. Lake Park is a quiet, pet-friendly community known for its resort-style amenities: five pools, a gym, spa, sauna, tennis and pickleball courts, ping pong, billiards, walking trails, and even a car wash station. Extra parking for a second car or RV is available to rent. Stroll the community paths that wind around scenic ponds and lead directly to Lake Murray, where you can enjoy walking, biking, fishing, boating, or lakeside picnics. Just minutes to Cowles Mountain, top-rated schools, restaurants, shopping, and a quick drive to both the coast and the mountains - this location offers the best of San Diego living!
We collect this data history from publicly available records. To have your information removed, we recommend requesting removal directly through your county’s website.
We collect this data history from publicly available records. To have your information removed, we recommend requesting removal directly through your county’s website.
| Date | Buyer | Sale Price | Title Company |
|---|---|---|---|
| $569,000 | First American Title Company | ||
| Haber Carlos Gustavo | $541,000 | Ticor Title | |
| Whetsel Theodore G | -- | None Available | |
| Whetsel Karen | -- | California Title Co | |
| Whetsel Theodore G | $285,000 | Lawyers Title | |
| Mower John | $250,000 | Chicago Title Co | |
| Lspi Exchange Corp | $91,000 | Chicago Title Co | |
| Stillwell Mark | $100,000 | First American Title | |
| Angel Ahavah Suzy | $89,000 | Union Land Title Co | |
| Lincoln Service Mtg Corp | -- | Fidelity National Title | |
| Hud | -- | Fidelity National Title | |
| -- | $102,000 | -- | |
| -- | $76,000 | -- |
We collect this data history from publicly available records. To have your information removed, we recommend requesting removal directly through your county’s website.
| Date | Status | Borrower | Loan Amount |
|---|---|---|---|
| Open | $369,000 | ||
| Previous Owner | Haber Carlos Gustavo | $432,800 | |
| Previous Owner | Whetsel Theodore G | $30,500 | |
| Previous Owner | Whetsel Karen | $262,000 | |
| Previous Owner | Whetsel Theodore G | $266,250 | |
| Previous Owner | Whetsel Theodore G | $213,750 | |
| Previous Owner | Mower Frances | $236,690 | |
| Previous Owner | Mower John | $258,000 | |
| Previous Owner | Mower John | $224,910 | |
| Previous Owner | Lspi Exchange Corp | $90,811 | |
| Previous Owner | Stillwell Mark | $138,750 | |
| Previous Owner | Stillwell Mark | $90,000 |
We collect this data history from publicly available records. To have your information removed, we recommend requesting removal directly through your county’s website.
| Date | Event | Price | List to Sale | Price per Sq Ft | Prior Sale |
|---|---|---|---|---|---|
| 08/01/2025 08/01/25 | Sold | $569,000 | 0.0% | $533 / Sq Ft | |
| 06/29/2025 06/29/25 | Pending | -- | -- | -- | |
| 05/19/2025 05/19/25 | For Sale | $569,000 | +5.2% | $533 / Sq Ft | |
| 05/10/2022 05/10/22 | Sold | $541,000 | +8.4% | $507 / Sq Ft | View Prior Sale |
| 04/19/2022 04/19/22 | Pending | -- | -- | -- | |
| 04/14/2022 04/14/22 | For Sale | $499,000 | +75.1% | $467 / Sq Ft | |
| 05/03/2017 05/03/17 | Sold | $285,000 | 0.0% | $267 / Sq Ft | View Prior Sale |
| 04/04/2017 04/04/17 | Pending | -- | -- | -- | |
| 01/10/2017 01/10/17 | For Sale | $285,000 | -- | $267 / Sq Ft |
We collect this data history from publicly available records. To have your information removed, we recommend requesting removal directly through your county’s website.
| Year | Tax Paid | Tax Assessment Tax Assessment Total Assessment is a certain percentage of the fair market value that is determined by local assessors to be the total taxable value of land and additions on the property. | Land | Improvement |
|---|---|---|---|---|
| 2026 | $6,899 | $569,000 | $219,612 | $349,388 |
| 2025 | $6,899 | $574,112 | $221,585 | $352,527 |
| 2024 | $6,721 | $562,856 | $217,241 | $345,615 |
| 2023 | $6,003 | $507,000 | $195,000 | $312,000 |
| 2022 | $3,648 | $311,685 | $120,299 | $191,386 |
| 2021 | $3,602 | $305,575 | $117,941 | $187,634 |
| 2020 | $3,489 | $302,443 | $116,732 | $185,711 |
| 2019 | $3,438 | $296,514 | $114,444 | $182,070 |
| 2018 | $3,388 | $290,700 | $112,200 | $178,500 |
| 2017 | $50 | $285,000 | $110,000 | $175,000 |
| 2016 | $2,812 | $245,000 | $95,000 | $150,000 |
| 2015 | $2,717 | $235,000 | $92,000 | $143,000 |
| 2014 | $2,597 | $225,000 | $89,000 | $136,000 |
Seller's Agent in 2025
Alli Urguby
Compass
(619) 400-9567
107 Total Sales
Buyer's Agent in 2025
Andrea Young
Scott & Quinn Real Estate
(619) 818-3051
28 Total Sales
SS
Seller's Agent in 2022
Sara Stiner
Coldwell Banker West
Seller Co-Listing Agent in 2022
Connie Danielson
Coldwell Banker West
(619) 994-3485
54 Total Sales
Seller's Agent in 2017
Sharon Schultz
Century 21 Affiliated
(619) 471-2000
19 Total Sales
Buyer's Agent in 2017
Drea Rose
Coldwell Banker West
(619) 504-7985
53 Total Sales
Source: San Diego MLS
MLS Number: 250027949
APN: 464-020-34-74
Disclaimer: Certain information contained herein is derived from information provided by parties other than Homes.com. All information provided is deemed reliable, but is not guaranteed to be accurate and should be independently verified.
This information is deemed reliable but not guaranteed. You should rely on this information only to decide whether or not to further investigate a particular property.
BEFORE MAKING ANY OTHER DECISION, YOU SHOULD PERSONALLY INVESTIGATE THE FACTS (e.g. square footage and lot size) with the assistance of an appropriate professional. You may use this information only to identify properties you may be interested in investigating further. All uses except for personal, noncommercial use in accordance with the foregoing purpose are prohibited. Redistribution or copying of this information, any photographs or video tours is strictly
prohibited. This information is derived from the Internet Data Exchange (IDX) service provided by San Diego MLS. Displayed property listings may be held by a brokerage firm other than the broker and/or agent responsible for this display. The information and any photographs and video tours and the compilation from which they are derived is protected by copyright. Compilation © 2026 San Diego MLS.
Ask me questions while you tour the home.