
Seller's Agent in 2015
Melissa Leal
Roger Turner Realty, Inc.
(870) 715-5191
172 Total Sales
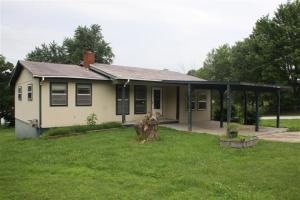
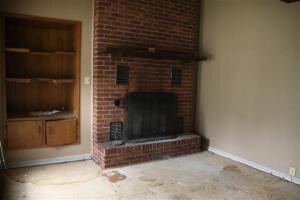
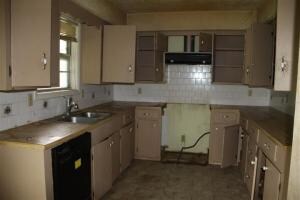
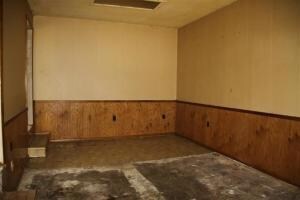

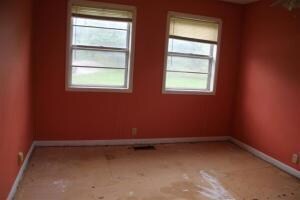

2BD/2BA w/partial semi-finished basement home. LR has vaulted ceiling w/beams & wood burning fireplace. Includes a family room on the main level & family room in the basement. Property is ''Lender Owned'', is being sold ''as is''. LRC is making no representations or warranties.
Last Agent to Sell the Property
Roger Turner Realty, Inc. License #EB00053381 Listed on: 10/08/2014
We collect this data history from publicly available records. To have your information removed, we recommend requesting removal directly through your county’s website.
We collect this data history from publicly available records. To have your information removed, we recommend requesting removal directly through your county’s website.
| Date | Buyer | Sale Price | Title Company |
|---|---|---|---|
| $25,000 | None Available | ||
| $84,000 | Lenders Title Company | ||
| $60,230 | None Available |
We collect this data history from publicly available records. To have your information removed, we recommend requesting removal directly through your county’s website.
| Date | Status | Borrower | Loan Amount |
|---|---|---|---|
| Closed | $56,800 | ||
| Previous Owner | $84,000 |
We collect this data history from publicly available records. To have your information removed, we recommend requesting removal directly through your county’s website.
| Date | Event | Price | List to Sale | Price per Sq Ft |
|---|---|---|---|---|
| 01/05/2015 01/05/15 | Sold | $25,000 | -37.5% | $20 / Sq Ft |
| 12/06/2014 12/06/14 | Pending | -- | -- | -- |
| 10/08/2014 10/08/14 | For Sale | $40,000 | -- | $33 / Sq Ft |
We collect this data history from publicly available records. To have your information removed, we recommend requesting removal directly through your county’s website.
| Year | Tax Paid | Tax Assessment Tax Assessment Total Assessment is a certain percentage of the fair market value that is determined by local assessors to be the total taxable value of land and additions on the property. | Land | Improvement |
|---|---|---|---|---|
| 2025 | $1,054 | $23,260 | $1,200 | $22,060 |
| 2024 | $893 | $23,260 | $1,200 | $22,060 |
| 2023 | $1,054 | $23,260 | $1,200 | $22,060 |
| 2022 | $1,032 | $23,260 | $1,200 | $22,060 |
| 2021 | $946 | $23,260 | $1,200 | $22,060 |
| 2020 | $860 | $18,980 | $1,200 | $17,780 |
| 2019 | $878 | $18,980 | $1,200 | $17,780 |
| 2018 | $878 | $18,980 | $1,200 | $17,780 |
| 2017 | $729 | $18,980 | $1,200 | $17,780 |
| 2016 | $729 | $18,980 | $1,200 | $17,780 |
| 2015 | $619 | $16,110 | $1,200 | $14,910 |
| 2014 | $619 | $16,110 | $1,200 | $14,910 |
Seller's Agent in 2015
Melissa Leal
Roger Turner Realty, Inc.
(870) 715-5191
172 Total Sales
Source: ArkansasOne MLS
MLS Number: H132636
APN: 404-00022-000
Disclaimer: Certain information contained herein is derived from information provided by parties other than Homes.com. All information provided is deemed reliable, but is not guaranteed to be accurate and should be independently verified.
IDX information is provided exclusively for personal, non-commercial use, and may not be used for any purpose other than to identify prospective properties consumers may be interested in purchasing. Information is deemed reliable but not guaranteed.
Ask me questions while you tour the home.