
Beau Otis
Greenridge Realty (Cascade)
(269) 397-4055
120 Total Sales
2 in Cannon
$635,000 Price Range


Estimated Value: $497,640
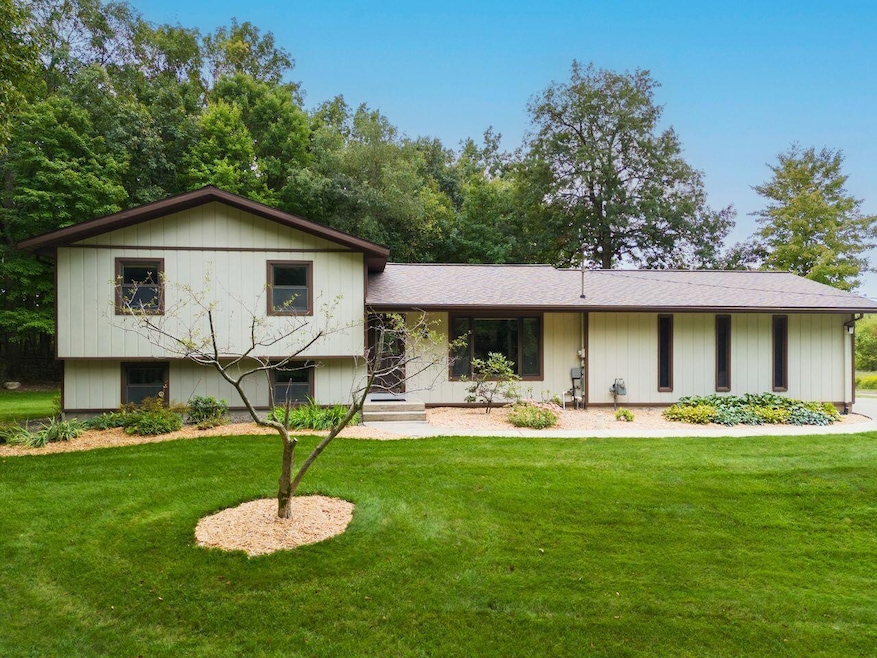
Nestled in a scenic wooded setting on just under 2 acres, quad-level home offers the best of both worlds: tranquility and convenience. Just 5 minutes from downtown Rockford and a short bike ride to 80-acre Luton Park, you'll have easy access to those trails and more for outdoor adventures. This property features a 30x50 outbuilding, perfect for hobbies, a workshop, or car enthusiasts—endless possibilities await! Inside, you'll discover two spacious living areas, providing ample space for relaxing and entertaining, along with 3 bedrooms and 2 full baths. With recently updated mechanicals (furnace 2020, hot water heater 2022) and a new roof (2022), you can enjoy peace of mind knowing that the major updates have already been taken care of. Enjoy the peaceful surroundings and the opportunity to make this home your own.
Last Agent to Sell the Property
The Local Element License #6501398608 Listed on: 10/24/2025
We collect this data history from publicly available records. To have your information removed, we recommend requesting removal directly through your county’s website.
Beau Otis
Greenridge Realty (Cascade)
(269) 397-4055
120 Total Sales
2 in Cannon
$635,000 Price Range
Mark Brace
Berkshire Hathaway HomeServices Michigan Real Estate (Main)
(269) 430-2613
795 Total Sales
18 in Cannon
$139K - $2.7M Price Range
Jeremy Crump
Bellabay Realty (SW)
(269) 430-2921
163 Total Sales
1 in Cannon
$860,000 Price
Connor Anderson
ReSIDE Grand Rapids
(269) 430-2975
144 Total Sales
1 in Cannon
$447,500 Price
Ingrid Nelson
Greenridge Realty (Cascade)
(269) 397-3940
81 Total Sales
2 in Cannon
$235K - $415K Price Range
Peggy Paige
Epique Realty
(269) 775-5007
32 Total Sales
1 in Cannon
$470,000 Price
We collect this data history from publicly available records. To have your information removed, we recommend requesting removal directly through your county’s website.
| Date | Buyer | Sale Price | Title Company |
|---|---|---|---|
| $499,900 | Sun Title Agency Of Michigan | ||
| -- | None Listed On Document | ||
| $525,000 | None Listed On Document | ||
| -- | None Available | ||
| $93,000 | -- |
We collect this data history from publicly available records. To have your information removed, we recommend requesting removal directly through your county’s website.
| Date | Status | Borrower | Loan Amount |
|---|---|---|---|
| Open | $399,920 | ||
| Previous Owner | $115,000 | ||
| Previous Owner | $160,000 | ||
| Previous Owner | $100,000 |
We collect this data history from publicly available records. To have your information removed, we recommend requesting removal directly through your county’s website.
| Date | Event | Price | List to Sale | Price per Sq Ft | Prior Sale |
|---|---|---|---|---|---|
| 04/15/2026 04/15/26 | Sold | $499,900 | 0.0% | $274 / Sq Ft | |
| 02/17/2026 02/17/26 | Pending | -- | -- | -- | |
| 02/06/2026 02/06/26 | Price Changed | $499,900 | -4.8% | $274 / Sq Ft | |
| 10/24/2025 10/24/25 | For Sale | $524,900 | 0.0% | $288 / Sq Ft | |
| 10/09/2024 10/09/24 | Sold | $525,000 | -4.4% | $288 / Sq Ft | View Prior Sale |
| 09/29/2024 09/29/24 | Pending | -- | -- | -- | |
| 09/12/2024 09/12/24 | For Sale | $549,000 | -- | $301 / Sq Ft |
We collect this data history from publicly available records. To have your information removed, we recommend requesting removal directly through your county’s website.
| Year | Tax Paid | Tax Assessment Tax Assessment Total Assessment is a certain percentage of the fair market value that is determined by local assessors to be the total taxable value of land and additions on the property. | Land | Improvement |
|---|---|---|---|---|
| 2025 | $5,751 | $190,000 | $0 | $0 |
| 2024 | $22 | $179,000 | $0 | $0 |
| 2023 | $2,148 | $153,400 | $0 | $0 |
| 2022 | $3,016 | $133,100 | $0 | $0 |
| 2021 | $2,899 | $123,900 | $0 | $0 |
| 2020 | $1,988 | $120,300 | $0 | $0 |
| 2019 | $2,838 | $114,800 | $0 | $0 |
| 2018 | $2,870 | $107,000 | $25,000 | $82,000 |
| 2017 | $2,796 | $100,800 | $0 | $0 |
| 2016 | $2,677 | $93,800 | $0 | $0 |
| 2015 | -- | $93,800 | $0 | $0 |
| 2013 | -- | $84,000 | $0 | $0 |
Seller's Agent in 2026
Lynette Fitzpatrick
The Local Element
(616) 581-2776
98 Total Sales
Buyer's Agent in 2026
Victoria Sobkowiak
Greenridge Realty (West)
(616) 326-6610
32 Total Sales
Seller's Agent in 2024
Heather LeMaire
Five Star Real Estate (Courtland)
(616) 729-2794
138 Total Sales
Seller Co-Listing Agent in 2024
Brian Boven
Five Star Real Estate (Courtland)
(616) 293-3254
351 Total Sales
M
Buyer's Agent in 2024
Melissa Emery
Realtors In Michigan
(248) 549-0800
13 Total Sales
Source: MichRIC
MLS Number: 25054886

APN: 41-11-05-301-006
Disclaimer: Certain information contained herein is derived from information provided by parties other than Homes.com. All information provided is deemed reliable, but is not guaranteed to be accurate and should be independently verified.
Information is deemed reliable but not guaranteed.
Copyright 2026 MichRIC, LLC. All rights reserved.
Ask me questions while you tour the home.