
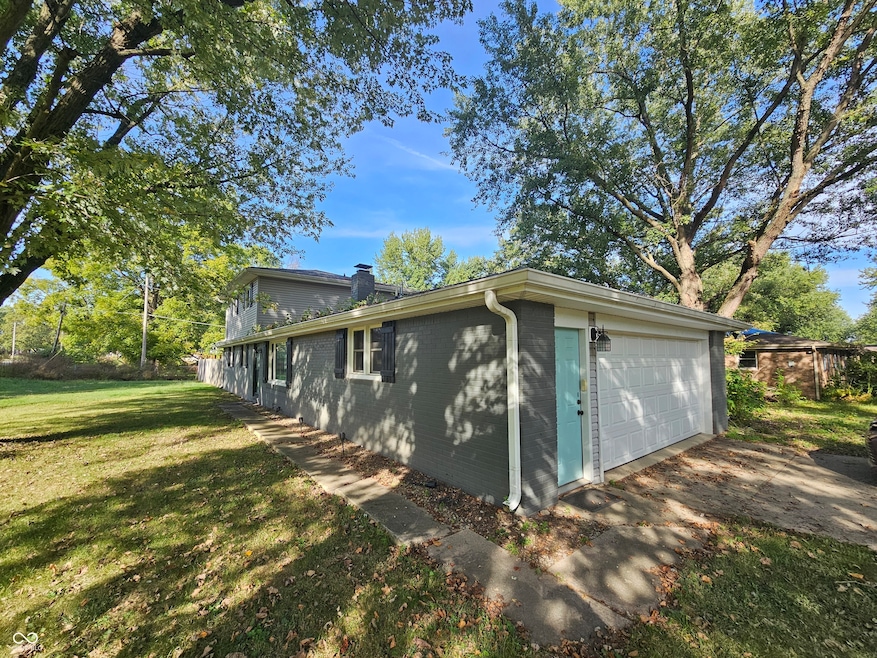



5700 S 100 W Pendleton, IN 46064
Pendleton AreaEstimated payment $1,337/month
Total Views
443,664
4
Beds
2
Baths
1,875
Sq Ft
$117
Price per Sq Ft
Highlights
- Mature Trees
- Corner Lot
- 2 Car Attached Garage
- Pendleton Heights High School Rated 9+
- No HOA
- Eat-In Kitchen
About This Home
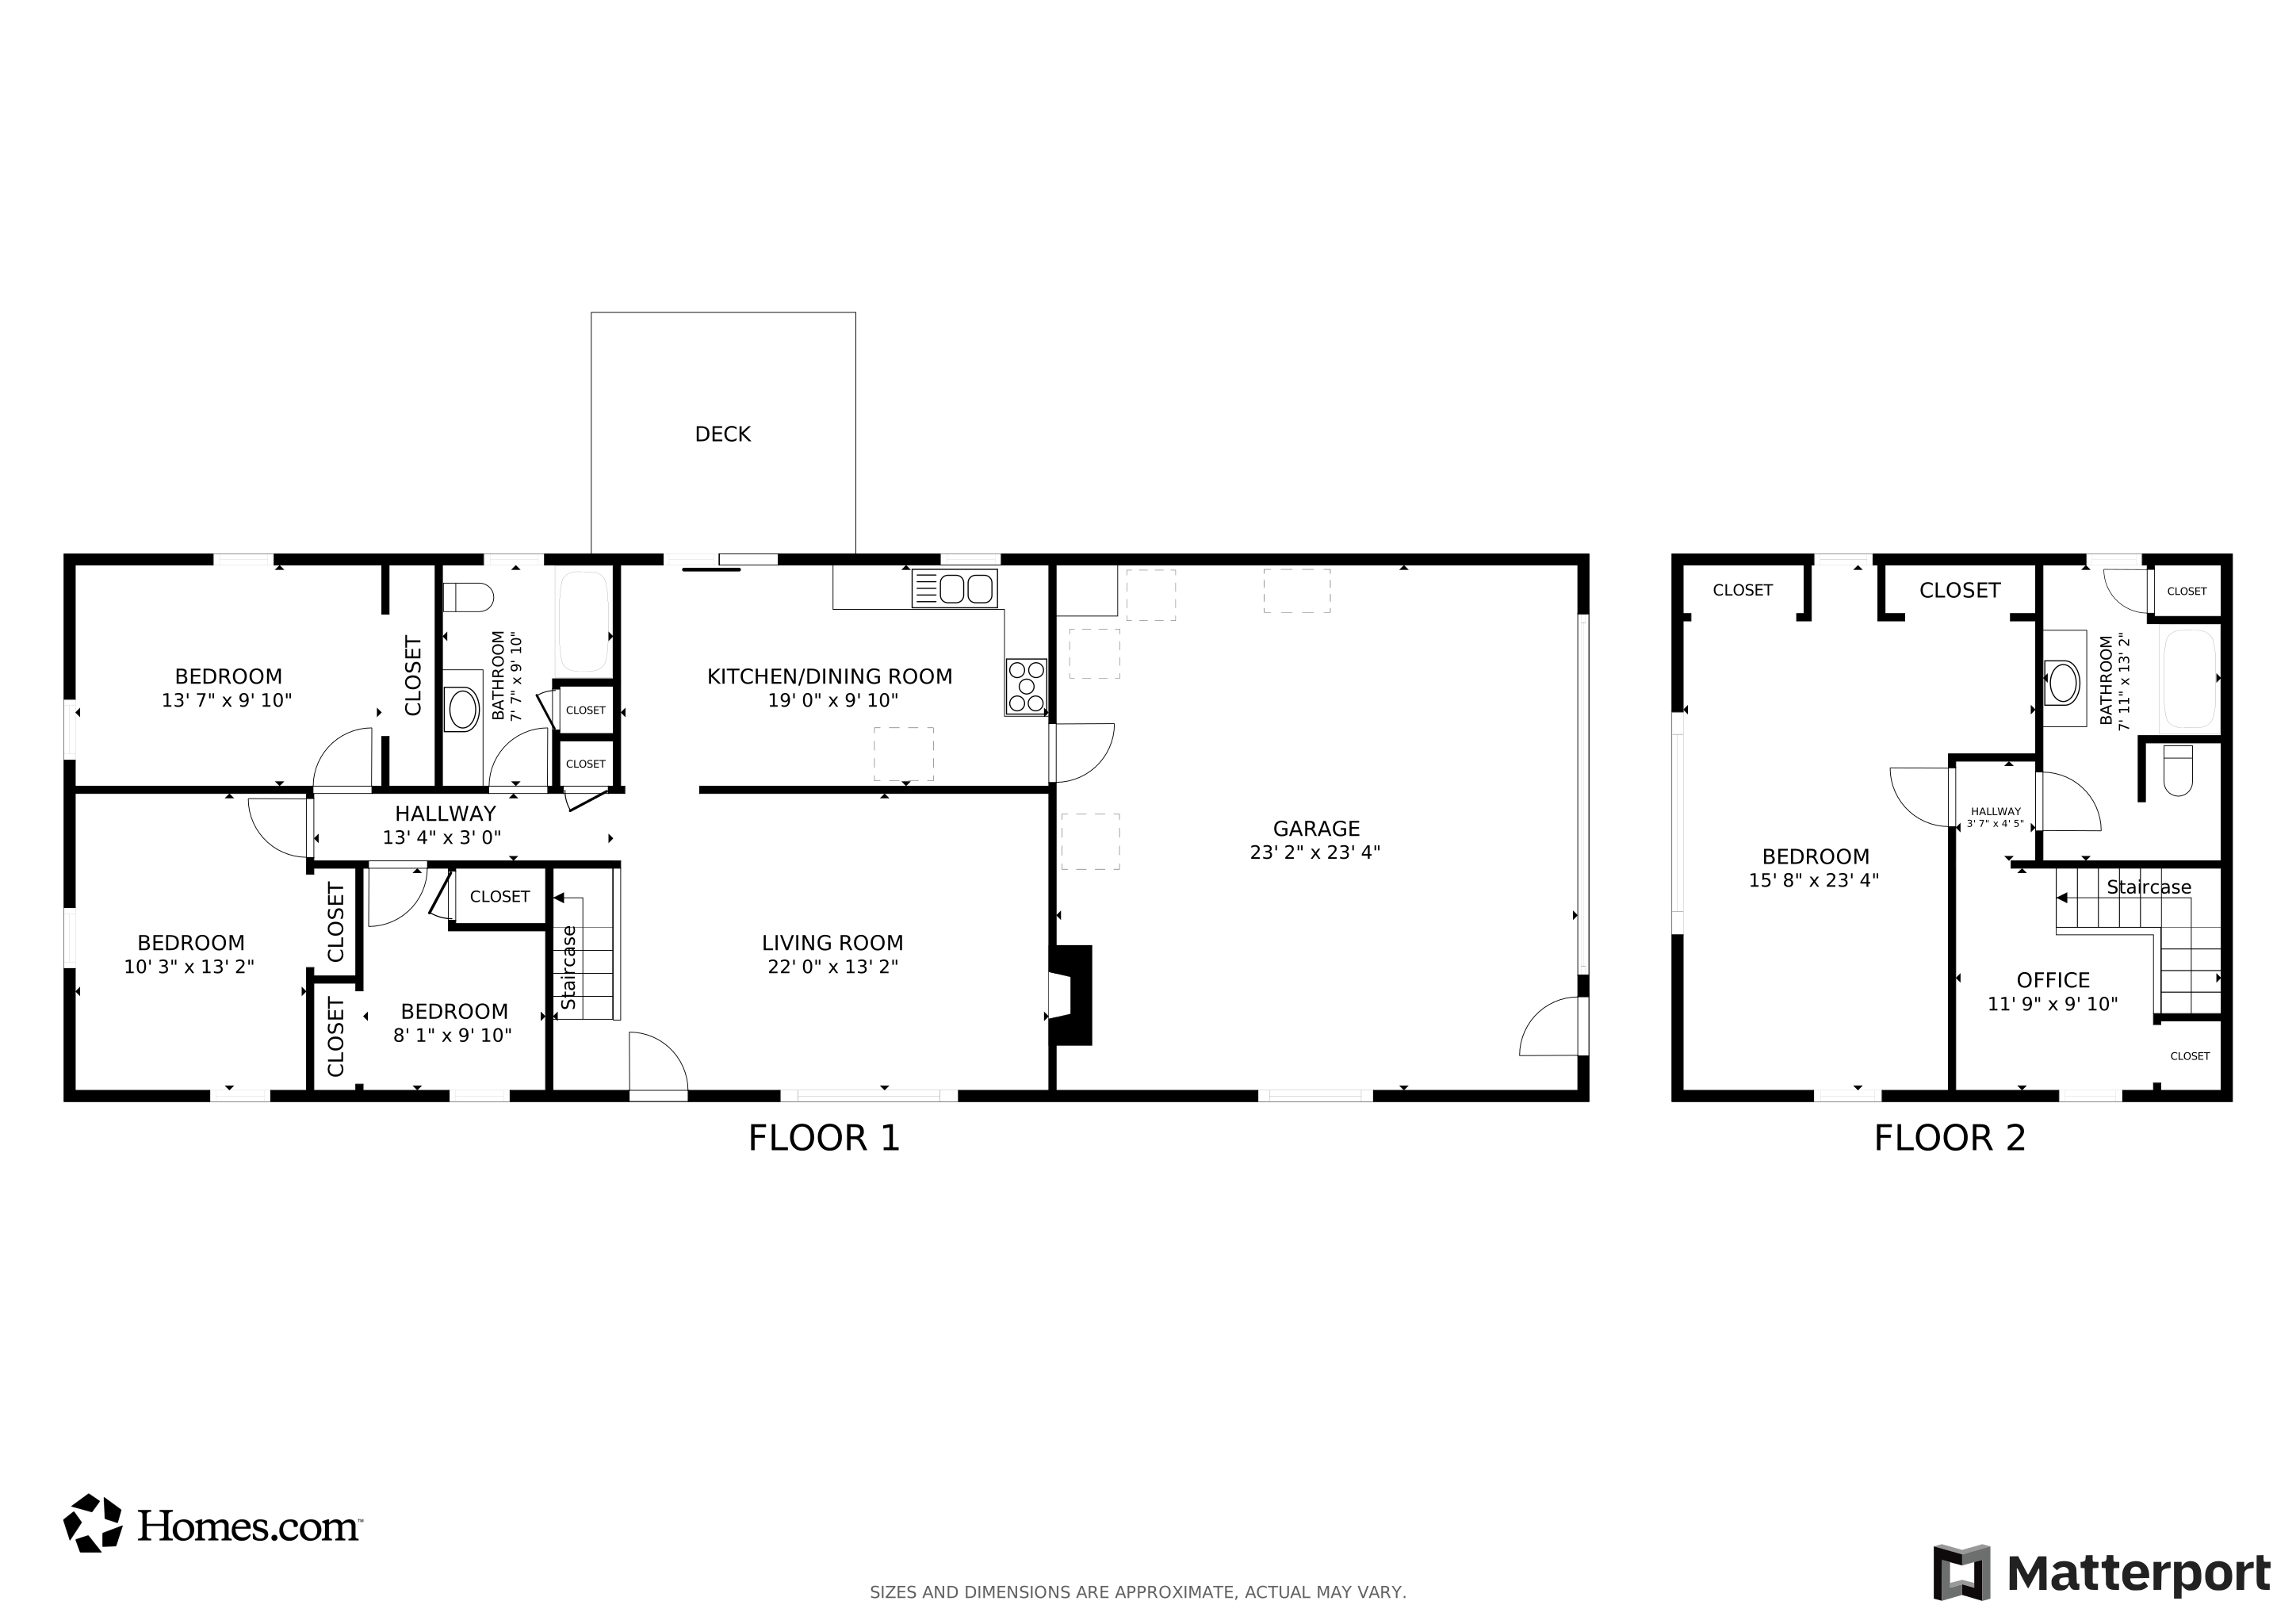
Discover the potential in this spacious, two-level residence offering 4 bedrooms and 2 full baths across 1,875 total square feet. The home is perfectly situated on an approximately half-acre corner lot that is fully fenced and within the highly-regarded South Madison Community School Corporation. Exterior updates from 2018 include a newer roof, siding, windows, exterior doors, gutters, fascia, and exterior paint and trim. The main level features three bedrooms, the main bathroom, a large family area, and an eat-in kitchen. Upstairs, you'll find the primary suite with double closets and a full bath, plus a versatile loft/office space. Other features include an oversized, attached 2-car garage and one fireplace in the family room.
Listing Agent
Envoy Real Estate, LLC Brokerage Email: fred@indyhouses.net License #RB14039436 Listed on: 10/17/2025
Home Details
Home Type
- Single Family
Est. Annual Taxes
- $2,024
Year Built
- Built in 1968
Lot Details
- 19,079 Sq Ft Lot
- Rural Setting
- Corner Lot
- Mature Trees
Parking
- 2 Car Attached Garage
Home Design
- Split Level Home
- Vinyl Construction Material
Interior Spaces
- 3-Story Property
- Wood Burning Fireplace
- Living Room with Fireplace
- Combination Kitchen and Dining Room
- Laminate Flooring
- Crawl Space
- Attic Access Panel
Kitchen
- Eat-In Kitchen
- Gas Oven
- Dishwasher
Bedrooms and Bathrooms
- 4 Bedrooms
Utilities
- Forced Air Heating and Cooling System
- Heating System Uses Natural Gas
- Private Water Source
- Gas Water Heater
- Water Softener Leased
Community Details
- No Home Owners Association
Listing and Financial Details
- Assessor Parcel Number 481412300017000012
Matterport 3D Tour
Floorplans
Map
Create a Home Valuation Report for This Property
The Home Valuation Report is an in-depth analysis detailing your home's value as well as a comparison with similar homes in the area
Home Values in the Area
Average Home Value in this Area
Tax History
We collect this data history from publicly available records. To have your information removed, we recommend requesting removal directly through your county’s website.
| Year | Tax Paid | Tax Assessment Tax Assessment Total Assessment is a certain percentage of the fair market value that is determined by local assessors to be the total taxable value of land and additions on the property. | Land | Improvement |
|---|---|---|---|---|
| 2025 | $2,215 | $233,500 | $19,100 | $214,400 |
| 2024 | $2,024 | $212,800 | $19,100 | $193,700 |
| 2023 | $1,937 | $193,700 | $18,200 | $175,500 |
| 2022 | $907 | $106,600 | $16,600 | $90,000 |
| 2021 | $606 | $96,400 | $15,100 | $81,300 |
| 2020 | $767 | $91,700 | $14,300 | $77,400 |
| 2019 | $780 | $91,700 | $14,300 | $77,400 |
| 2018 | $803 | $91,200 | $14,300 | $76,900 |
| 2017 | $437 | $77,600 | $12,000 | $65,600 |
| 2016 | $417 | $75,500 | $11,700 | $63,800 |
| 2014 | $386 | $70,600 | $10,800 | $59,800 |
| 2013 | $386 | $126,500 | $11,200 | $115,300 |
Source: Public Records
Property History
We collect this data history from publicly available records. To have your information removed, we recommend requesting removal directly through your county’s website.
| Date | Event | Price | List to Sale | Price per Sq Ft | Prior Sale |
|---|---|---|---|---|---|
| 04/30/2026 04/30/26 | Price Changed | $220,000 | -4.3% | $117 / Sq Ft | |
| 03/13/2026 03/13/26 | Price Changed | $230,000 | -4.2% | $123 / Sq Ft | |
| 12/02/2025 12/02/25 | Price Changed | $240,000 | -4.0% | $128 / Sq Ft | |
| 10/17/2025 10/17/25 | For Sale | $250,000 | +23.5% | $133 / Sq Ft | |
| 08/20/2021 08/20/21 | Sold | $202,500 | +1.8% | $108 / Sq Ft | View Prior Sale |
| 07/08/2021 07/08/21 | Pending | -- | -- | -- | |
| 06/25/2021 06/25/21 | For Sale | $198,888 | +199.1% | $106 / Sq Ft | |
| 06/04/2012 06/04/12 | Sold | $66,500 | 0.0% | $35 / Sq Ft | View Prior Sale |
| 04/03/2012 04/03/12 | Pending | -- | -- | -- | |
| 12/27/2011 12/27/11 | For Sale | $66,500 | -- | $35 / Sq Ft |
Source: MIBOR Broker Listing Cooperative®
Purchase History
We collect this data history from publicly available records. To have your information removed, we recommend requesting removal directly through your county’s website.
| Date | Type | Sale Price | Title Company |
|---|---|---|---|
| Warranty Deed | $202,500 | None Available | |
| Interfamily Deed Transfer | -- | None Available | |
| Special Warranty Deed | -- | None Available | |
| Sheriffs Deed | $108,057 | None Available | |
| Warranty Deed | -- | -- |
Source: Public Records
Mortgage History
We collect this data history from publicly available records. To have your information removed, we recommend requesting removal directly through your county’s website.
| Date | Status | Loan Amount | Loan Type |
|---|---|---|---|
| Open | $15,850 | FHA | |
| Open | $198,831 | FHA | |
| Previous Owner | $128,250 | New Conventional | |
| Previous Owner | $126,299 | FHA | |
| Previous Owner | $121,082 | FHA | |
| Previous Owner | $30,000 | New Conventional | |
| Previous Owner | $70,918 | New Conventional | |
| Previous Owner | $109,900 | New Conventional |
Source: Public Records
About the Listing Agent
Fred Krawczyk is a licensed real estate broker and consultant with Envoy Real Estate in Fishers, IN, with over 20 years of experience in the industry. His expertise extends to a wide range of real estate services, including working as a listing and buyer's broker, and handling new construction and corporate relocation properties. He is an expert in distressed properties, including short sales, foreclosures, and bank-owned (REO) homes. Fred also has significant experience with commercial
Fred's Other Listings
Source: MIBOR Broker Listing Cooperative®
MLS Number: 22068796
APN: 48-14-12-300-017.000-012
Disclaimer: Certain information contained herein is derived from information provided by parties other than Homes.com. All information provided is deemed reliable, but is not guaranteed to be accurate and should be independently verified.
All data is obtained from various sources and may not have been verified by broker or MLS GRID. Supplied Open House Information is subject to change without notice. All information should be independently reviewed and verified for accuracy. Properties may or may not be listed by the office/agent presenting the information. Some IDX listings have been excluded from this website.
Listings courtesy of MIBOR Broker Listing Cooperative® as distributed by MLS GRID.
Based on information submitted to the MLS GRID
Nearby Homes
- 2 Calle de Real St
- 6132 S Fox Ct
- 8749 Carriage Ln
- 1010 Porto Bello St
- 7411 Plantation Dr
- w 650 S 100 W
- 509 Imy Ln
- 6920 Sheridan St
- 122 Norris Dr
- 4405 S 50 W
- 7133 Mayapple Ln
- 6709 Jackson St
- 2580 Tod Ln
- 0 E US Highway 36
- 8631 Kellner St
- 9298 Springbrook Dr
- s 100 E 1100 N
- 231 E US Highway 36
- 1124 Pebble Ct
- 6038 S New Columbus Rd
- 524 W 53rd St
- 1326 Mcintosh Ln
- 4325 S Madison Ave
- 338 S Pendleton Ave Unit C
- 4106 Delaware St
- 2510 W 38th St
- 3531 Brown St
- 1620 Creek Bed Ln
- 1727 Fair Weather Dr
- 209 E 35th St
- 3634 Oaklawn Dr
- 415 E 35th St
- 3021 Delaware St
- 621 E 31st St
- 705 W 29th St Unit 2901 Sheridan St
- 2904 Lincoln St
- 2802 Chase St
- 709 E 29th St Unit 709 E 29th
- 2639 Central Ave
- 2601 Morning Star Ln
Your Personal Tour Guide
Ask me questions while you tour the home.