
Nicole Shuba
MANOR REALTY
(503) 305-4469
174 Total Sales
1 in Sunriver
$826,550 Price
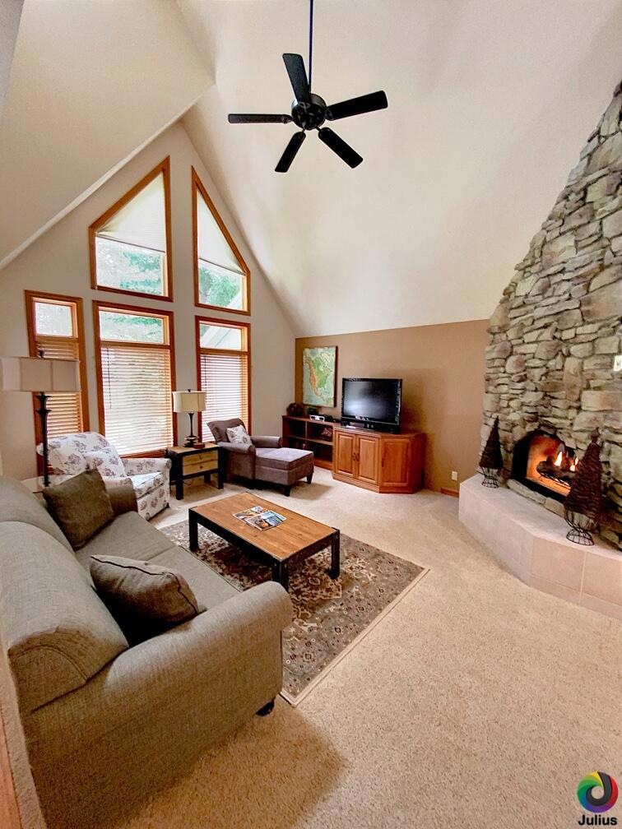
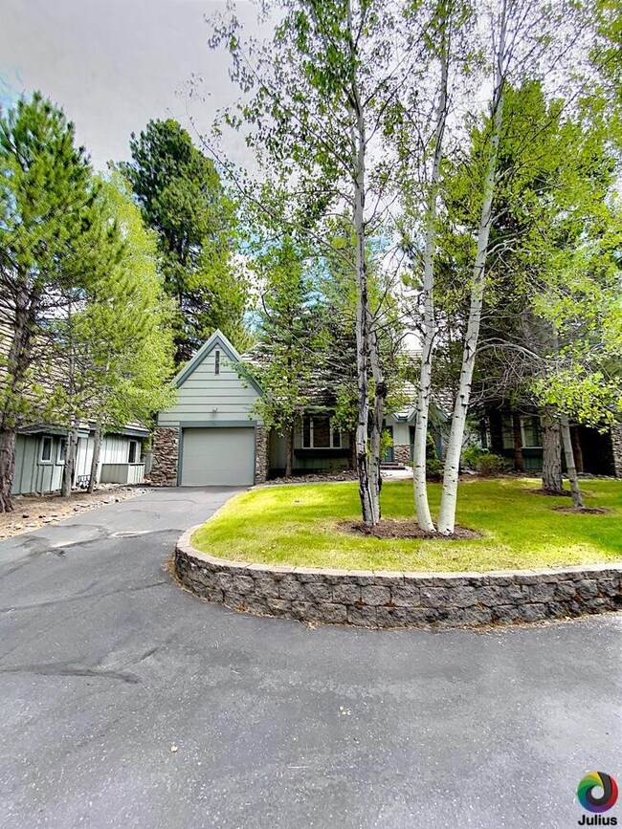
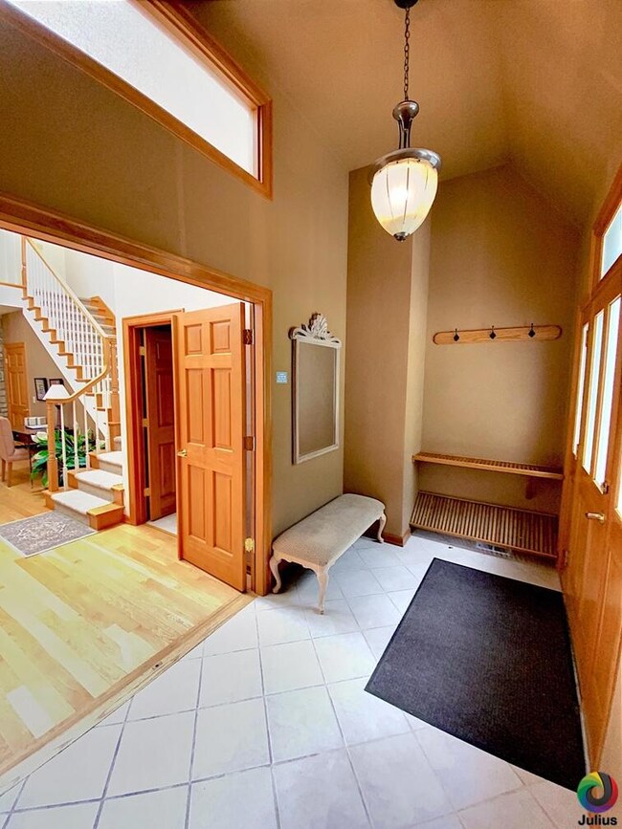
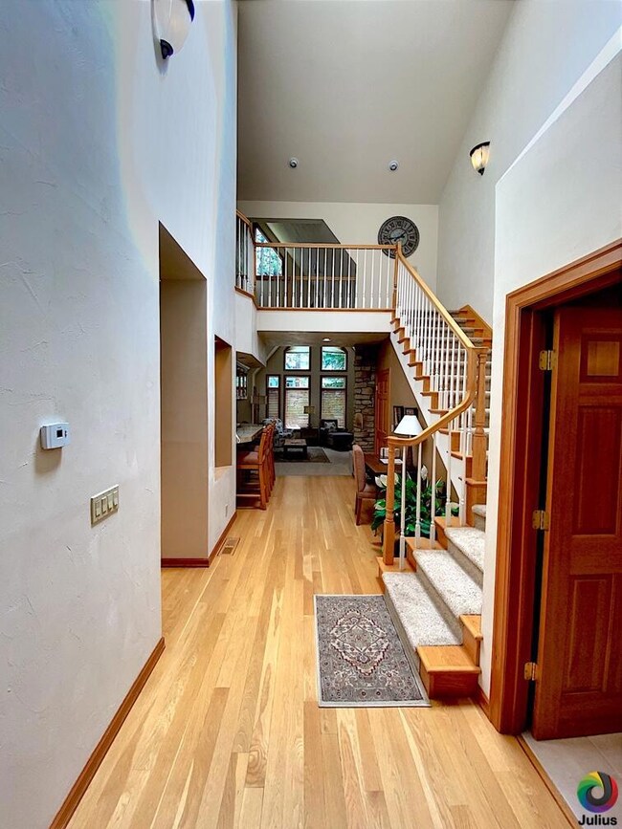
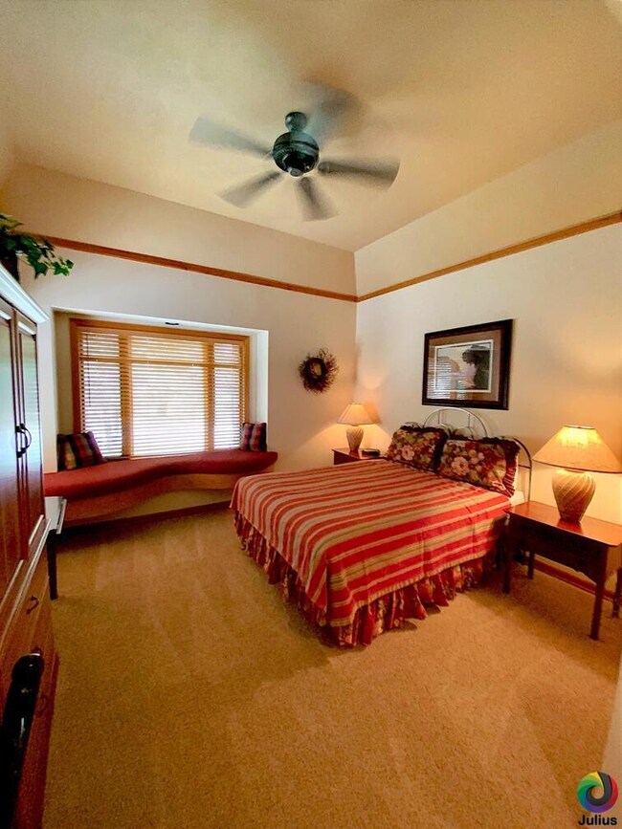
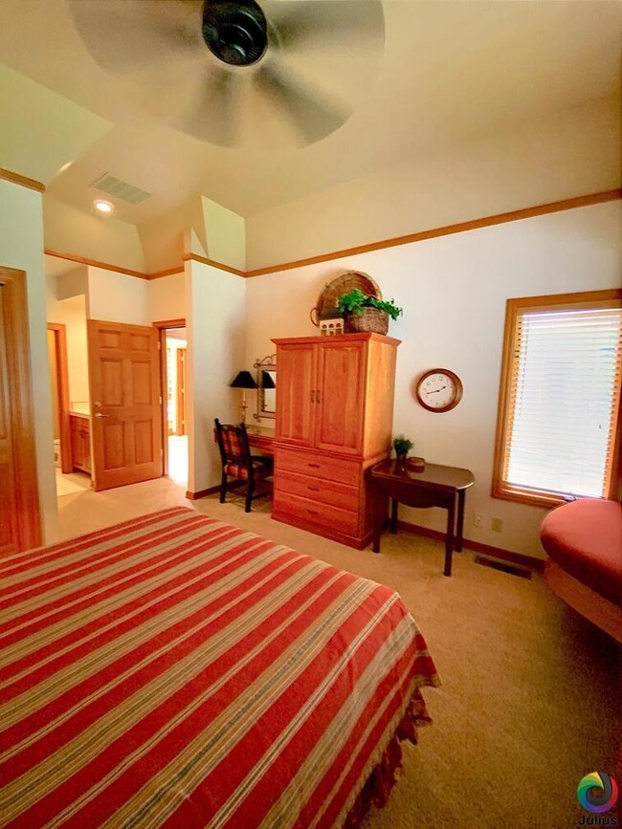
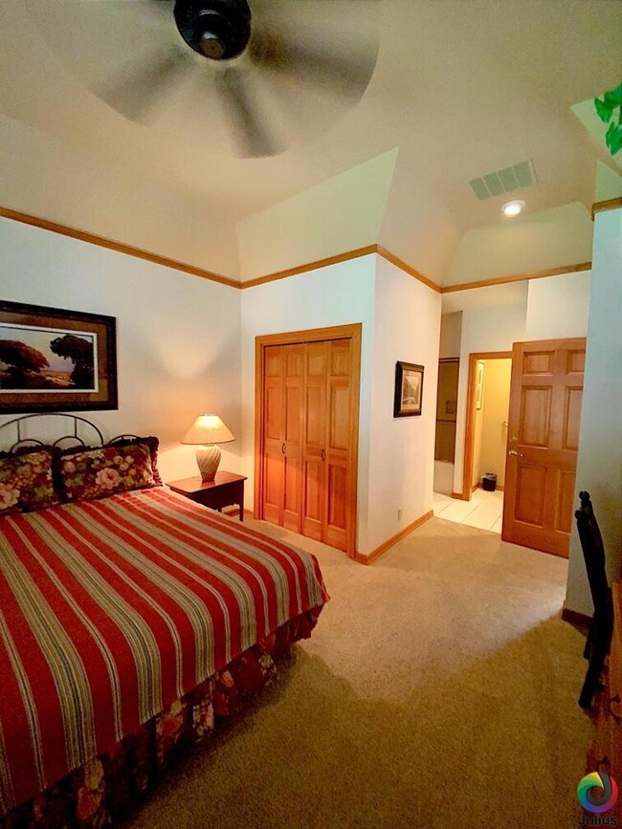
TH# 11-A -- 20% Deeded Co-Ownership - (10 Weeks) .Fully furnished and decorated 3 Bedroom townhome with onsite management, resort club with pool, spa, tennis courts, bikes & exercise room. Weeks can be traded with RCI exchange program. Townhome is a non-rental option home.
Last Agent to Sell the Property
Peppermill Development Company License #200603149 Listed on: 04/04/2023
Last Buyer's Agent
Peppermill Development Company License #200603149 Listed on: 04/04/2023
Nicole Shuba
MANOR REALTY
(503) 305-4469
174 Total Sales
1 in Sunriver
$826,550 Price
Cindy Sehorn-Singh
Soldera Properties, Inc
(971) 351-1553
55 Total Sales
1 in Sunriver
$1,385,000 Price
Marnae Powell
Powell Team Real Estate LLC
(541) 241-9226
50 Total Sales
1 in Sunriver
$1,295,000 Price
Traci Utterback
Coldwell Banker Sun Country
(971) 272-8384
185 Total Sales
1 in Sunriver
$569,000 Price
Mary Parsagian
RE/MAX Integrity
(541) 293-1931
202 Total Sales
1 in Sunriver
$220,000 Price
GEOFFREY TIFFANY
VANTAGE POINT BROKERS, LLC
(888) 493-1397
16 Total Sales
1 in Sunriver
$1,150,000 Price
We collect this data history from publicly available records. To have your information removed, we recommend requesting removal directly through your county’s website.
| Date | Buyer | Sale Price | Title Company |
|---|---|---|---|
| $80,000 | Amerititle | ||
| Fairley Ronald S | -- | None Available | |
| Bell Ronald W | -- | None Available | |
| Aho E David E | $62,000 | Amerititle | |
| Beler Samuel K | $68,500 | Amerititle | |
| Feusner James H | -- | None Available | |
| Bell Ron W | $71,500 | Amerititle | |
| Bell Ronald Wayne | $71,000 | First American Title | |
| Ozimek Joseph W | $65,000 | Amerititle | |
| Fairley Ronald S | -- | Accommodation | |
| Sype William E | $100,000 | Amerititle |
We collect this data history from publicly available records. To have your information removed, we recommend requesting removal directly through your county’s website.
| Date | Status | Borrower | Loan Amount |
|---|---|---|---|
| Open | $45,000 |
We collect this data history from publicly available records. To have your information removed, we recommend requesting removal directly through your county’s website.
| Date | Event | Price | List to Sale | Price per Sq Ft |
|---|---|---|---|---|
| 05/15/2023 05/15/23 | Sold | $80,000 | 0.0% | $36 / Sq Ft |
| 04/20/2023 04/20/23 | Pending | -- | -- | -- |
| 04/03/2023 04/03/23 | For Sale | $80,000 | 0.0% | $36 / Sq Ft |
| 03/30/2023 03/30/23 | Pending | -- | -- | -- |
| 01/31/2023 01/31/23 | Price Changed | $80,000 | -23.8% | $36 / Sq Ft |
| 08/24/2022 08/24/22 | For Sale | $105,000 | -- | $47 / Sq Ft |
We collect this data history from publicly available records. To have your information removed, we recommend requesting removal directly through your county’s website.
| Year | Tax Paid | Tax Assessment Tax Assessment Total Assessment is a certain percentage of the fair market value that is determined by local assessors to be the total taxable value of land and additions on the property. | Land | Improvement |
|---|---|---|---|---|
| 2025 | $1,231 | $409,850 | ||
| 2024 | $1,164 | $397,950 | $174,600 | $223,350 |
| 2023 | $1,161 | $397,950 | $174,600 | $223,350 |
| 2022 | $1,112 | $386,400 | $0 | $0 |
| 2021 | $1,127 | $358,800 | $0 | $0 |
| 2020 | $985 | $358,800 | $0 | $0 |
GP
Seller's Agent in 2023
Guy Pforsich
Peppermill Development Company
(541) 408-5598
81 Total Sales
Source: Oregon Datashare
MLS Number: 220152518
Disclaimer: Certain information contained herein is derived from information provided by parties other than Homes.com. All information provided is deemed reliable, but is not guaranteed to be accurate and should be independently verified.
© 2026 Oregon Datashare (KCAR | MLSCO | SOMLS). All rights reserved. The data relating to real estate for sale on this web site comes in part from the Internet Data Exchange Program of the Oregon Datashare. Real estate listings held by IDX Brokerage firms other than Ten-X are marked with the Internet Data Exchange logo or the Internet Data Exchange thumbnail logo and detailed information about them includes the name of the listing Brokers. Information provided is for consumers' personal, non-commercial use and may not be used for any purpose other than to identify prospective properties the viewer may be interested in purchasing. The consumer will not copy, retransmit nor redistribute any of the content from this website. Information provided is deemed reliable, but not guaranteed.
Ask me questions while you tour the home.