NOT LISTED FOR SALE

5701 Cheyenne St Zephyrhills, FL 33542

2 Beds
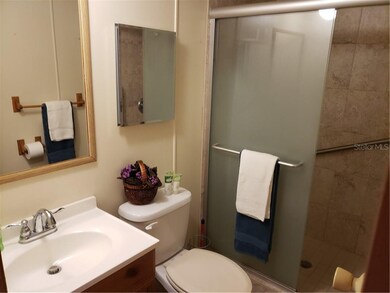
3 Baths
1,146 Sq Ft
4,859 Sq Ft Lot

Sale Details

Date Sold: January 14, 2021

Last sale price $74,000 $65 Per Sq Ft

79 Days on Market

Highlights

  • Golf Course Community
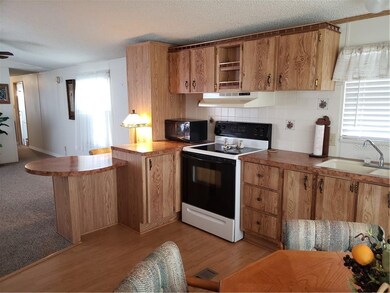
  • Family Room Off Kitchen
  • Built-In Features
  • Active Adult
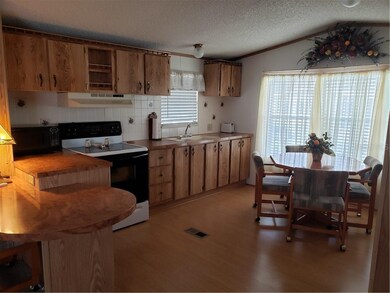
  • Eat-In Kitchen
  • Accessible Electrical and Environmental Controls

About This Home

As of January 2021

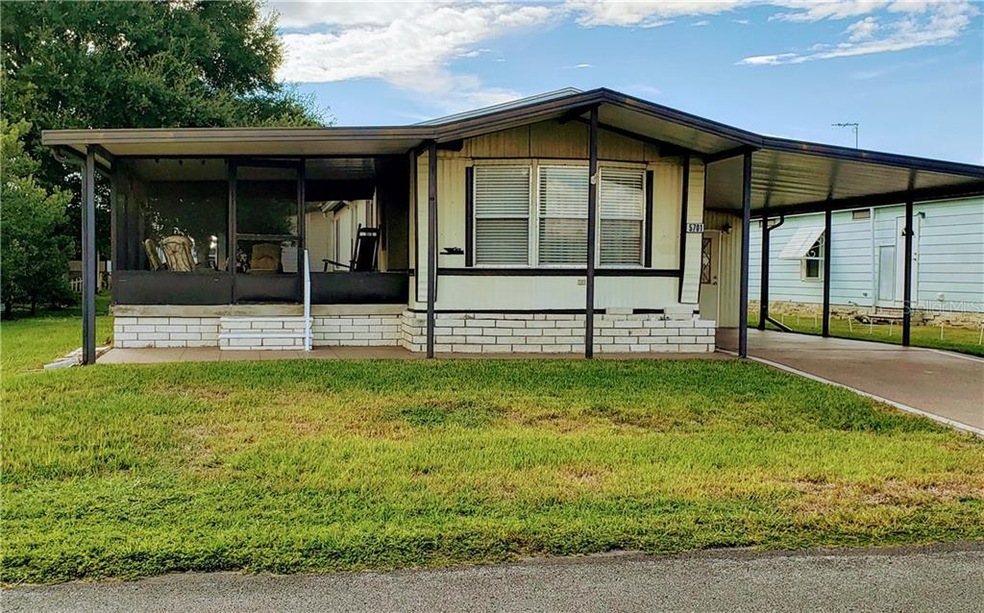
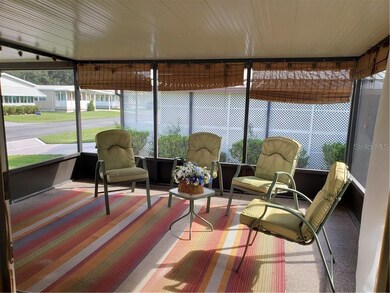
This is what you imagine retirement might be like! Great friends and lots of fun activities to do every day in this Betmar Acres community home. A great lifestyle for a 55+ buyer! Own the land underneath your manufactured home. Have plenty of room in your 2 bedroom home for entertaining friends, completing your hobbies, or maybe even having time for your family visiting to join you in the best of Florida living. FULLY FURNISHED at NEW PRICE. Roof replaced in 2016, Air Conditioning in 2017 and all plumbing replaced in 2006. A great start for adding your own finishing touches, making this your own slice of paradise. Zephyrhills is a convenient drive to Tampa airport, shopping and entertainment. Better yet, stay close to home- hop in your golf cart to activities like golf on 27 holes, 2 swimming pools and 2 hot tubs with 3 clubhouses,, a library, walking paths, Musical entertainment, shows, Dinners, Game Rooms, Tennis and pickleball courts....and a NEW dog park...too much to list. *Additional fees might apply* Call for more details on Club activities, or to schedule your own tour of this home!

Last Agent to Sell the Property

Susan Reynolds

ARCHER REALTY License #3288081 Listed on: 09/28/2020

Last Buyer's Agent

Susan Duprey

KELLER WILLIAMS RLTY NEW TAMPA License #3458914

KELLER WILLIAMS RLTY NEW TAMPA

Property Details

Home Type

  • Manufactured Home

Est. Annual Taxes

  • $1,295

Year Built

  • Built in 1987

Lot Details

  • 4,859 Sq Ft Lot
  • East Facing Home

HOA Fees

  • $24 Monthly HOA Fees

Parking

  • 1 Carport Space

Home Design

  • Structural Insulated Panel System
  • Membrane Roofing
  • Metal Siding

Interior Spaces

  • 1,146 Sq Ft Home
  • 1-Story Property
  • Built-In Features
  • Ceiling Fan
  • Window Treatments
  • Family Room Off Kitchen
  • Crawl Space

Kitchen

  • Eat-In Kitchen
  • Range
  • Dishwasher

Flooring

  • Carpet
  • Laminate

Bedrooms and Bathrooms

  • 2 Bedrooms

Laundry

  • Dryer
  • Washer

Outdoor Features

  • Exterior Lighting
  • Outdoor Storage

Utilities

  • Central Heating and Cooling System
  • Thermostat
  • Electric Water Heater
  • High Speed Internet
  • Cable TV Available

Additional Features

  • Accessible Electrical and Environmental Controls
  • Manufactured Home

Listing and Financial Details

  • Tax Lot 683
  • Assessor Parcel Number 09-26-21-0790-00000-6830

Community Details

Overview

  • Active Adult
  • Association fees include cable TV, community pool, ground maintenance, pool maintenance, recreational facilities
  • Jan Slater Association, Phone Number (813) 782-0043
  • The community has rules related to deed restrictions, allowable golf cart usage in the community

Recreation

  • Golf Course Community

Property Details

Home Type

Manufactured Home

Est. Annual Taxes

$1,295

Year Built

Built in 1987

Lot Details

4,859 Sq Ft Lot

HOA Fees

$24 per month

Listing Details

  • HOA Fee Includes: Cable TV, Community Pool, Maintenance Grounds, Pool Maintenance, Recreational Facilities
  • Property Type: Residential
  • Property Sub Type: Manufactured Home
  • Construction Materials: Metal Siding, SIP (Structurally Insulated Panel)
  • Living Area: 1146.00
  • Lot Size Acres: 0.11
  • Year Built: 1987
  • Accessibility Features: Accessible Electrical and Environmental Controls
  • Building Area Total: 1350.00
  • Down Payment Resource URL: https://www.workforce-resource.com/dpr/listing/MFRMLS/U8099291?w=Agent&skip_sso=true
  • Down Payment Resource URL 2: https://www.workforce-resource.com/dpr/listing/MFRMLS/U8099291?w=Customer
  • Lot Size Sq Ft: 4859
  • Building Search Sq Meters: 125.42
  • Down Payment Resource Assistance: https://www.workforce-resource.com/dpr/listing/MFRMLS/U8099291?w=PubMLS
  • Tax Year: 2019
  • Special Features: None

Interior Features

  • Room Count: 6
  • Living Area Units: Square Feet
  • Flooring: Carpet, Laminate
  • Full Bathrooms: 1
  • Half Bathrooms: 2
  • Interior Amenities: Built in Features, Ceiling Fans(s), Eating Space In Kitchen, Kitchen/Family Room Combo, Thermostat, Window Treatments
  • Appliances Included: Dishwasher, Dryer, Electric Water Heater, Range, Washer
  • Foundation Details: Crawlspace
  • Total Bedrooms: 2
  • Levels: One
  • Stories: 1
  • Living Area Meters: 106.47

Exterior Features

  • Direction Faces: East
  • Exterior Features: Lighting, Storage
  • Roof: Membrane, Roof Over
  • Flood Zone Code: X
  • Body Type: Single Wide

Garage/Parking

  • Carport Spaces: 1
  • Carport Y N: Yes

Utilities

  • Utilities: BB/HS Internet Available, Cable Connected, Electricity Connected, Fiber Optics, Public, Sewer Connected, Street Lights
  • Cooling: Central Air
  • Heating: Central, Electric
  • Sewer: Public Sewer
  • Water Source: Public

Condo/Co-op/Association

  • Community Features: Deed Restrictions, Golf Carts OK, Golf
  • Monthly HOA Fees: 24.25
  • Association Fee: 291.00
  • Association Fee Frequency: Annually
  • Association Fee Requirement: Required
  • Association Name: Jan Slater
  • Phone: 813 782-0043
  • Association: Yes
  • Senior Community: Yes
  • Association Email: betmaracresclub@yahoo.com
  • Association Website: http://www.betmar.org

Fee Information

  • Total Annual Fees: 291.00
  • Total Monthly Fees: 24.25

Lot Info

  • Total Acreage: 0 to less than 1/4
  • Zoning: RMH
  • Parcel Number: 09-26-21-0790-00000-6830
  • Lot Size Square Meters: 451

Rental Info

  • Minimum Lease: No Minimum
  • Additional Lease Restrictions: Contact Betmar Acres HOA for restrictions, one tenant must be 55 years old. owner cannot be an LLC.
  • Lease Restrictions: Yes

Multi Family

  • Approval Process: Contact Betmar Acres HOA

Tax Info

  • Tax Annual Amount: 1295.24
  • Tax Block: 00
  • Tax Book Number: 18-83
  • Tax Lot: 683

Ownership History

We collect this data history from publicly available records. To have your information removed, we recommend requesting removal directly through your county’s website.

Date Name Owned For Owner Type

Purchase Details

Closed on
Jun 28, 2023
Sold by
Bought by

Purchase Details

Listed on
Sep 28, 2020
Closed on
Jan 14, 2021
Sold by
Bought by
Seller's Agent
Susan Reynolds
ARCHER REALTY
Buyer's Agent
Susan Duprey
KELLER WILLIAMS RLTY NEW TAMPA
List Price
$85,000
Sold Price
$74,000
Premium/Discount to List
-$11,000
-12.94%

Purchase Details

Closed on
Nov 22, 2004
Sold by
Bought by

Purchase Details

Closed on
Apr 25, 2002
Sold by
Bought by

Home Financials for this Owner

Home Financials are based on the most recent Mortgage that was taken out on this home.
Original Mortgage
$50,000
Interest Rate
0.0707%
Mortgage Type
Purchase Money Mortgage

Purchase Details

Closed on
Apr 24, 2002
Sold by
Bought by

Home Financials for this Owner

Home Financials are based on the most recent Mortgage that was taken out on this home.
Original Mortgage
$50,000
Interest Rate
0.0707%
Mortgage Type
Purchase Money Mortgage
Source: Public Records
Create a Home Valuation Report for This Property
The Home Valuation Report is an in-depth analysis detailing your home's value as well as a comparison with similar homes in the area

Home Values in the Area

Source: Public Records

Average Home Value in this Area


Source: Public Records

Purchase History

We collect this data history from publicly available records. To have your information removed, we recommend requesting removal directly through your county’s website.

Date Buyer Sale Price Title Company
-- None Listed On Document
$74,000 Viking Title
-- --
$58,700 --
$9,000 --
Source: Public Records

Mortgage History

We collect this data history from publicly available records. To have your information removed, we recommend requesting removal directly through your county’s website.

Date Status Borrower Loan Amount
Closed $50,000
Source: Public Records

Property History

We collect this data history from publicly available records. To have your information removed, we recommend requesting removal directly through your county’s website.

Date Event Price List to Sale Price per Sq Ft
01/14/2021 01/14/21 Sold $74,000 -5.1% $65 / Sq Ft
12/16/2020 12/16/20 Pending -- -- --
11/13/2020 11/13/20 Price Changed $78,000 -8.2% $68 / Sq Ft
09/28/2020 09/28/20 For Sale $85,000 -- $74 / Sq Ft
Source: Stellar MLS

Tax History

We collect this data history from publicly available records. To have your information removed, we recommend requesting removal directly through your county’s website.

Year Tax Paid Tax Assessment Tax Assessment Total Assessment is a certain percentage of the fair market value that is determined by local assessors to be the total taxable value of land and additions on the property. Land Improvement
2026 $2,339 $143,068 $45,286 $97,782
2025 $2,339 $143,068 $45,286 $97,782
2024 $2,339 $135,449 $45,286 $90,163
2023 $2,118 $107,740 $0 $0
2022 $1,747 $97,947 $43,585 $54,362
2021 $1,542 $85,835 $33,527 $52,308
2020 $1,408 $76,791 $25,510 $51,281
2019 $1,295 $68,598 $25,510 $43,088
2018 $1,271 $67,290 $25,510 $41,780
2017 $1,241 $64,168 $25,510 $38,658
2016 $1,176 $61,051 $24,295 $36,756
2015 $1,190 $60,542 $24,295 $36,247
2014 $1,115 $57,754 $23,615 $34,139
Source: Public Records

Agents Affiliated with this Home

  • Section Image
  • Section Image
See All Agents

Map

Source: Stellar MLS

MLS Number: U8099291

Stellar MLS
Your Personal Tour Guide

Ask me questions while you tour the home.