NOT LISTED FOR SALE

5701 E Glenn St Unit 108 Tucson, AZ 85712

Old Fort Lowell Neighborhood

Estimated Value: $256,000 - $290,000

2 Beds
2 Baths
1,452 Sq Ft
$189/Sq Ft Est. Value

Sale Details

Date Sold: September 6, 2022

Last sale price $257,000 $177 Per Sq Ft

Est. 2% increase in value since last sale

Current estimated payment $1,735 / mo

18 Days on Market

Highlights

  • RV Access or Parking
  • Secondary bathroom tub or shower combo
  • Community Pool
  • Ranch Style House
  • High Ceiling
  • Covered Patio or Porch

About This Home

As of September 2022

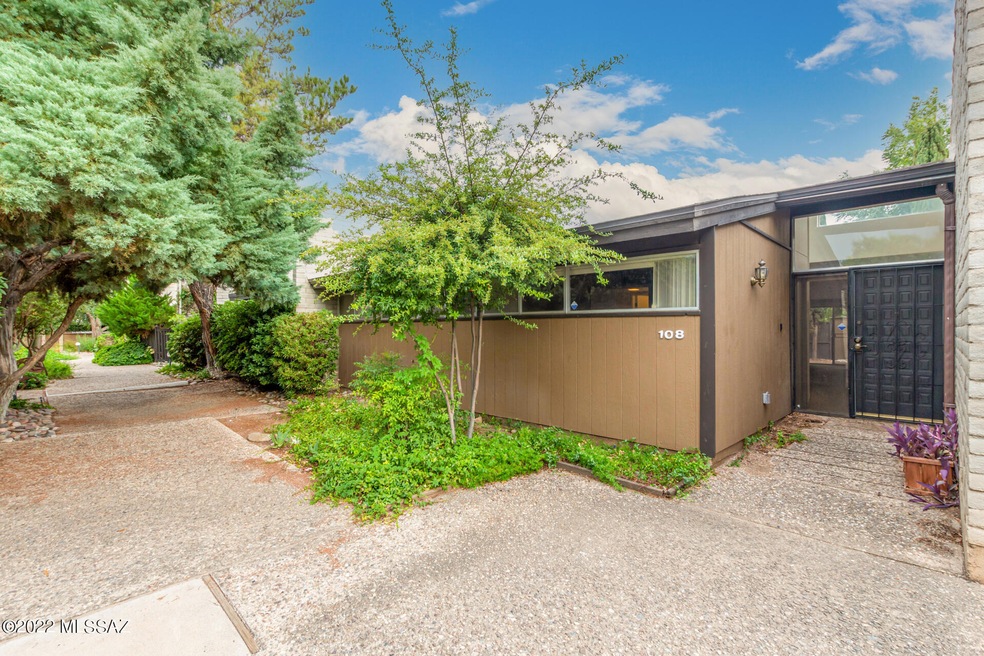
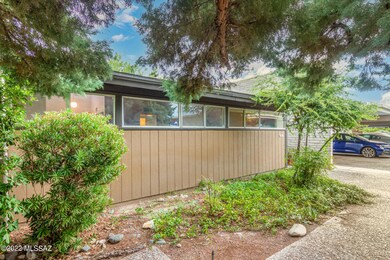
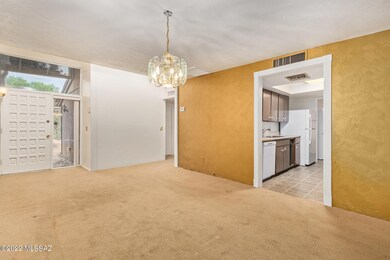
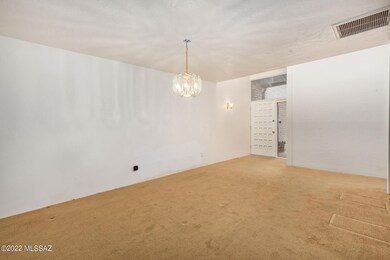
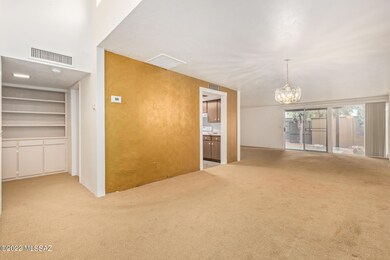
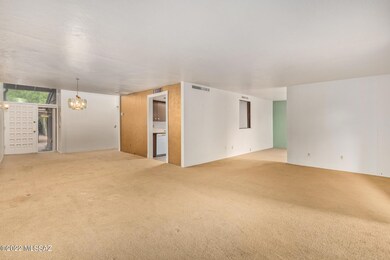
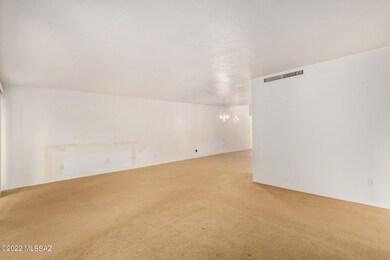
Amazing opportunity to own this charming townhouse in the historic Orchard River Community! Fantastic location between Fort Lowell Park and the Pantano Wash. Come inside to discover the spacious Living/ dining room. The galley kitchen features plenty of wood cabinets. The primary bedroom boasts striking vaulted ceilings, Walk-in closet & a private bathroom. Host fun gatherings in the well-sized backyard showcasing a relaxing covered patio & stone pathway. This property also features newer HVAC (5/2021), water heater (8/2021), and dishwasher. Fridge, washer/dryer and upright freezer all convey. This offer won't last for long! Book a visit today!

Last Agent to Sell the Property

Alicia Pastore

Realty Executives Arizona Territory Listed on: 08/14/2022

Co-Listed By

Dane Miller

Realty Executives Arizona Territory License #SA703890000

Last Buyer's Agent

Eddie Watters

Realty Executives Arizona Territory License #SA646115000

Realty Executives Arizona Territory

Townhouse Details

Home Type

  • Townhome

Est. Annual Taxes

  • $1,704

Year Built

  • Built in 1973

Lot Details

  • 2,483 Sq Ft Lot
  • Lot Dimensions are 34 x 73 x 35 x 73
  • Lot includes common area
  • North Facing Home
  • Slump Stone Wall
  • Wood Fence
  • Shrub
  • Landscaped with Trees

HOA Fees

  • $240 Monthly HOA Fees

Home Design

  • Ranch Style House
  • Entry on the 1st floor
  • Shingle Roof
  • Built-Up Roof
  • Lead Paint Disclosure

Interior Spaces

  • 1,452 Sq Ft Home
  • High Ceiling
  • Window Treatments
  • Family Room
  • Living Room
  • Dining Area

Kitchen

  • Electric Range
  • Dishwasher
  • Laminate Countertops

Flooring

  • Carpet
  • Ceramic Tile

Bedrooms and Bathrooms

  • 2 Bedrooms
  • Walk-In Closet
  • 2 Full Bathrooms
  • Bathtub and Shower Combination in Primary Bathroom
  • Secondary bathroom tub or shower combo

Laundry

  • Laundry Room
  • Dryer
  • Washer

Home Security

Parking

  • 2 Carport Spaces
  • Driveway
  • RV Access or Parking

Accessible Home Design

  • Bath Modification
  • No Interior Steps

Schools

  • Whitmore Elementary School
  • Dodge Traditional Magnet Middle School
  • Catalina High School

Utilities

  • Forced Air Heating and Cooling System
  • Natural Gas Not Available
  • Natural Gas Water Heater

Additional Features

  • North or South Exposure
  • Covered Patio or Porch

Community Details

Overview

  • $350 HOA Transfer Fee
  • Orchard River Association
  • Maintained Community
  • The community has rules related to covenants, conditions, and restrictions, deed restrictions

Recreation

  • Community Pool

Security

  • Fire and Smoke Detector

Townhouse Details

Home Type

Townhome

Est. Annual Taxes

$1,704

Year Built

Built in 1973

Lot Details

2,483 Sq Ft Lot

HOA Fees

$240 per month

Listing Details

  • Property Type: Residential
  • Property Sub Type: Townhouse
  • Exterior Features Front Faces: North
  • Horses: No
  • LotSizeAcres: 0.06
  • Lot Size: 34 x 73 x 35 x 73
  • Road Surface Type: Paved
  • Co List Office Mls Id: 498306
  • Co List Office Phone: 520-314-3255
  • Co List Office Mls Id: 498306
  • Subdivision Name: Orchard River (1-138)
  • Location Tax Legal: Tax Year: 2021
  • Location Tax Legal: Community: None
  • Location Tax Legal: Municipality/Zoning: Tucson - R2
  • Location Tax Legal: Fema Flood Zone: No
  • Location Tax Legal: Municipal Flood Zone: No
  • General Property Information: Dwelling Type: Townhouse
  • General Property Information: Construction Status: Existing
  • General Property Information: Lot Dimensions: 34 x 73 x 35 x 73
  • General Property Information: Horse Property: No
  • General Property Information: # of Covered Prkng: 2.0
  • General Property Information: Basement: No
  • General Property Information: Unit Level: 1
  • General Property Information: Elementary School: Whitmore
  • General Property Information: Middle School: Dodge Traditional Magnet
  • General Property Information: High School: Catalina
  • General Property Information: Horse Facilities: No
  • General Property Information: List Price/SqFt: 179.06
  • General Property Information: Lot Size Price/SqFt: 104.71
  • Stories: One: Yes
  • Sewer: Connected: Yes
  • Main Cooling: Central Air: Yes
  • Main Heating: Forced Air: Yes
  • Water Heater: Natural Gas: Yes
  • Association Fees: HOA Amt (Monthly): 240.0
  • Association Fees: HOA Payment Frequency: Monthly
  • Association Fees: HOA: Yes
  • Assoc Fees Includes: Common Area Maint: Yes
  • Security: Smoke Detector(s): Yes
  • Landscape - Front: Trees: Yes
  • Landscape - Rear: Shrubs: Yes
  • Landscape - Rear: Trees: Yes
  • PatioDeck: Covered: Yes
  • Driveway: Paved: Gravel
  • Subdivision Restrict: CC&Rs: Yes
  • Home Protection: Offered: No
  • Style: Ranch: Yes
  • Lot Features: North/South Exposure: Yes
  • PatioDeck: Patio: Yes
  • Property Disclosures: Lead-Based Paint: Yes
  • Main Heating: Electric: Yes
  • Association Fees: HOA Name: Orchard River
  • Assoc Fees Includes: Water: Yes
  • Association Fees: HOA Transfer Fee: 350.0
  • Assoc Fees Includes: Sewer: Yes
  • Fence: Wood: Yes
  • Fence: Slump Block: Yes
  • Special Features: None
  • Stories: 0

Interior Features

  • Interior Amenities: High Ceilings, Walk-In Closet(s)
  • Kitchen Features Appliance Color: White
  • Kitchen Features Countertops: Laminate
  • Kitchen Features Pantry: Cabinet
  • Interior Steps YN: N
  • Appliances: Dishwasher, Electric Range, Refrigerator
  • Full Bathrooms: 2
  • Total Bedrooms: 2
  • Fireplace Features: None
  • Living Areas: Family Room: Yes
  • Dining Areas: Dining Area: Yes
  • Kitchen Features: Dishwasher: Yes
  • Additional Bathroom Features: Shower & Tub: Yes
  • Laundry: Laundry Room: Yes
  • Interior Features: High Ceilings: Yes
  • Interior Features: Walk-In Closet(s): Yes
  • Floor Covering: Ceramic Tile: Yes
  • Living Areas: Living Room: Yes
  • Floor Covering: Carpet: Yes
  • Primary Bathroom Features: Shower & Tub: Yes
  • Laundry: Dryer: Yes
  • Laundry: Washer: Yes
  • Kitchen Features: Electric Range: Yes
  • Window Covering: Some: Yes
  • Accessibility Option: Other Bath Modification: Yes
  • Laundry: Stacked Space: Yes

Exterior Features

  • Pool Conventional: No
  • Roof: Built-Up - Reflect, Shingle
  • View: Residential
  • Disclosures: Lead-Based Paint, Insurance Claims History Report, Seller Prop Disclosure
  • Construction Type: Slump Block
  • Direction Faces: North
  • Patio And Porch Features: Covered, Patio
  • Assoc Amenities: Pool: Yes
  • Roof: Built-Up - Reflect: Yes
  • Neighborhood Feature: Pool: Yes
  • Roof: Shingle: Yes

Garage/Parking

  • Covered Parking Spaces: 2.0
  • Parking Features: None
  • General Property Information: # of Carport Spaces: 2.0
  • RV Parking: Space Available: Yes

Utilities

  • Electric Electric Company: TEP
  • Utilities: Sewer Connected
  • Laundry Features: Dryer, Stacked Space, Washer, Laundry Room
  • Cooling: Central Air
  • Heating Yn: Yes
  • Water Source: Public
  • Gas: None: Yes

Association/Amenities

  • Senior Community: No
  • Deed Restrictions: Yes

Condo/Co-op/Association

  • Amenities: Pool
  • Association Name: Orchard River

Schools

  • Junior High Dist: TUSD
  • Middle Or Junior School: Dodge Traditional Magnet

Lot Info

  • Lot Features: Borders Common Area, Subdivided, Decorative Gravel, North/South Exposure
  • Lot Size Sq Ft: 2483.0
  • Zoning: Tucson - R2

Building Info

  • Year Built: 1973

Tax Info

  • Tax Year: 2021
  • Tax Annual Amount: 1704.36

MLS Schools

  • Elementary School: Whitmore
  • High School: Catalina

Ownership History

We collect this data history from publicly available records. To have your information removed, we recommend requesting removal directly through your county’s website.

Date Name Owned For Owner Type

Purchase Details

Closed on
Jul 11, 2023
Sold by
Bought by
Current Estimated Value
$261,139

Home Financials for this Owner

Home Financials are based on the most recent Mortgage that was taken out on this home.
Original Mortgage
$397,500
Interest Rate
0.86%
Mortgage Type
Reverse Mortgage Home Equity Conversion Mortgage

Purchase Details

Listed on
Aug 14, 2022
Closed on
Aug 30, 2022
Sold by
Bought by
Seller's Agent
Alicia Pastore
Realty Executives Arizona Territory
Buyer's Agent
Eddie Watters
Realty Executives Arizona Territory
List Price
$260,000
Sold Price
$257,000
Premium/Discount to List
-$3,000
-1.15%
Views
1

Home Financials for this Owner

Home Financials are based on the most recent Mortgage that was taken out on this home.
Avg. Annual Appreciation
1.77%

Purchase Details

Closed on
Mar 12, 2001
Sold by
Bought by

Purchase Details

Closed on
Oct 30, 1997
Sold by
Bought by

Purchase Details

Closed on
Nov 18, 1994
Sold by
Bought by
Source: Public Records

Range of Values:

--
Value Increase
--
Percent Increase
--
Adjusted for Inflation
Collateral Analytics

Collateral Analytics Collateral Analytics AVMs (Automated Valuation Model) employ a number of statistical approaches combined with neighborhood-specific comparable selection guarantees the most up-to-date and precise valuations.

Not Available

Collateral Analytics does not have data for the current month. Please view the chart for historical values.

ICE

ICE Mortgage Technology ICE Mortgage Technology’s AVM (Automated Valuation Model) is a state-of-the-art online residential property valuation tool that provides a quick and accurate estimate of the value of almost any home in the U.S.

Not Available

ICE Mortgage Technology does not have data for the current month. Please view the chart for historical values.

First American

First American First American Data & Analytics’ next-generation AVM combines unrivaled data assets with a blended ensemble of valuation models to produce highly accurate, reliable valuations you can trust.

Not Available

First American does not have data for the current month. Please view the chart for historical values.

Quantarium

Quantarium Quantarium’s valuation service, repeatedly proven the industry’s most accurate and comprehensive, is supercharged with a self-learning and auto-tuning AI engine that continually becomes smarter and more accurate as it processes daily inputs from the industry’s leading RE data lake.

Not Available

Quantarium does not have data for the current month. Please view the chart for historical values.

Average Value
Not Available
List Price
Sold Price
Create a Home Valuation Report for This Property
The Home Valuation Report is an in-depth analysis detailing your home's value as well as a comparison with similar homes in the area

Home Values in the Area

Source: Public Records

Average Home Value in this Area


Source: Public Records

Purchase History

We collect this data history from publicly available records. To have your information removed, we recommend requesting removal directly through your county’s website.

Date Buyer Sale Price Title Company
-- Pioneer Title
$257,000 Stewart Title & Trust Of Tucso
$83,900 --
$84,000 --
$75,000 Lawyers Title
Source: Public Records

Mortgage History

We collect this data history from publicly available records. To have your information removed, we recommend requesting removal directly through your county’s website.

Date Status Borrower Loan Amount
Closed $397,500
Closed $397,500
Closed $98,475
Closed $110,500
Source: Public Records

Property History

We collect this data history from publicly available records. To have your information removed, we recommend requesting removal directly through your county’s website.

Date Event Price List to Sale Price per Sq Ft
09/06/2022 09/06/22 Sold $257,000 -1.2% $177 / Sq Ft
08/31/2022 08/31/22 Pending -- -- --
08/13/2022 08/13/22 For Sale $260,000 -- $179 / Sq Ft
Source: MLS of Southern Arizona

Tax History

We collect this data history from publicly available records. To have your information removed, we recommend requesting removal directly through your county’s website.

Year Tax Paid Tax Assessment Tax Assessment Total Assessment is a certain percentage of the fair market value that is determined by local assessors to be the total taxable value of land and additions on the property. Land Improvement
2026 $1,018 $8,079 -- --
2025 $1,018 $7,695 -- --
2024 $976 $13,570 -- --
2023 $1,706 $12,924 $0 $0
2022 $1,714 $12,308 $0 $0
2021 $1,704 $11,164 $0 $0
2020 $1,653 $11,164 $0 $0
2019 $1,631 $11,717 $0 $0
2018 $1,595 $9,644 $0 $0
2017 $1,586 $9,644 $0 $0
2016 $1,531 $9,185 $0 $0
2015 $1,488 $8,771 $0 $0
Source: Public Records

Agents Affiliated with this Home

  • Section Image
  • Section Image
See All Agents

Map

Source: MLS of Southern Arizona

MLS Number: 22221420

MLS of Southern Arizona

APN: 110-14-1240

Your Personal Tour Guide

Ask me questions while you tour the home.