
Din Khaled
Responds Quickly
Houwzer, LLC
(240) 261-0250
150 Total Sales
1 in Ballenger Creek
$455,000 Price
Estimated Value: $209,761
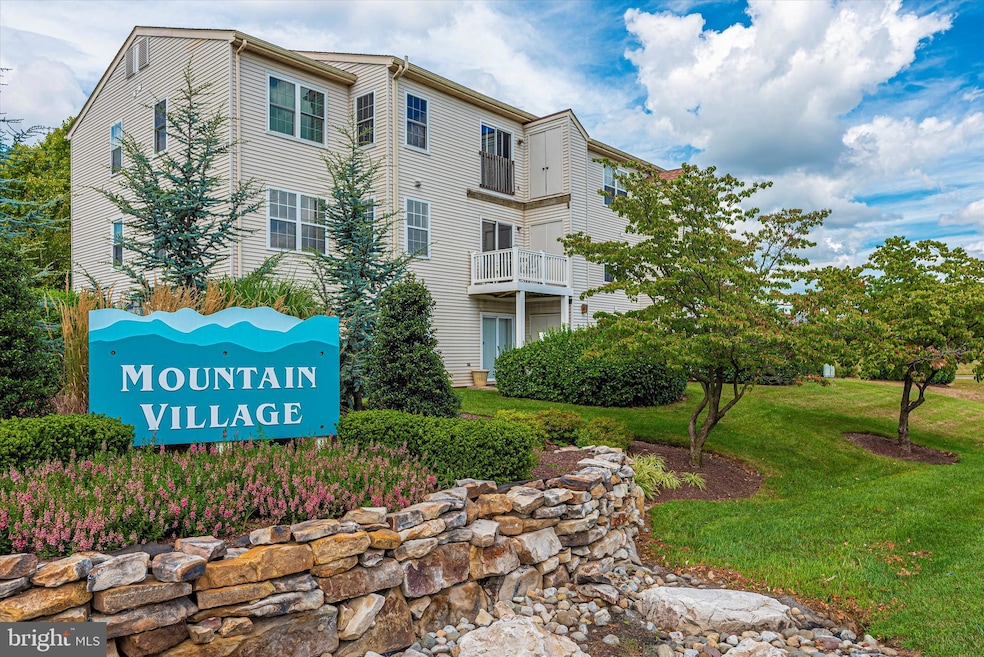
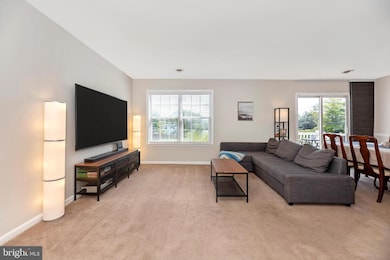
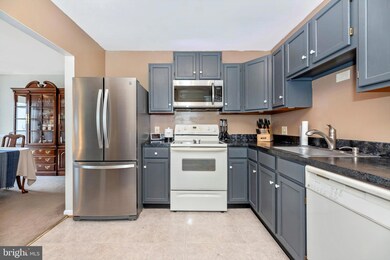
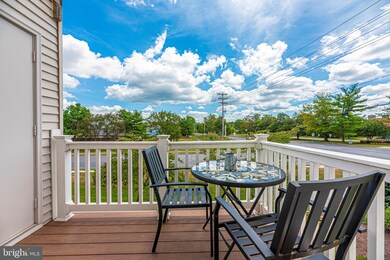
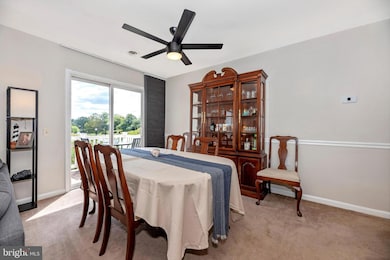
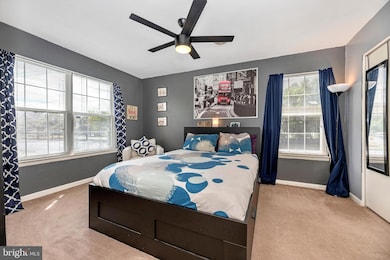
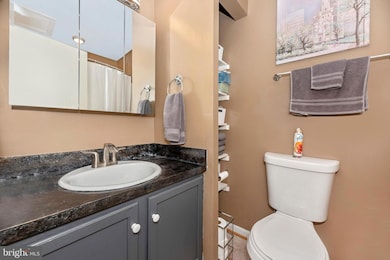
Neutral paint and generous sized rooms for easy furniture placement. this home offers excellent natural lighting, WIFI light switches, WIFI thermostat, stainless kitchen appliances (stove installed this week) private washer and dryer, nice closet/storage space and is one of the few homes with a deck, One flight up from the secured front door this condominium is perfectly located in the building for maximum heating and cooling efficiency and sits just off Crestwood Blvd for easy access to shopping and major commuter routes. Assigned parking for 2 cars. No city taxes.
Last Agent to Sell the Property
(301) 695-9600 info@bachrealestate.com Bach Real Estate Listed on: 01/04/2024
We collect this data history from publicly available records. To have your information removed, we recommend requesting removal directly through your county’s website.
Din Khaled
Houwzer, LLC
(240) 261-0250
150 Total Sales
1 in Ballenger Creek
$455,000 Price
Joe Howerton
Taylor Properties
(240) 261-0514
43 Total Sales
1 in Ballenger Creek
$525,000 Price
Peter Ferguson
Compass
(224) 808-4740
67 Total Sales
1 in Ballenger Creek
$605,000 Price
Muller Dessie
EXP Realty, LLC
(240) 690-5493
143 Total Sales
2 in Ballenger Creek
$570K - $740K Price Range
Nishes Bhattarai
Spring Hill Real Estate, LLC.
(757) 979-3269
146 Total Sales
2 in Ballenger Creek
$328K - $330K Price Range
Navpreet Kohli
Samson Properties
(240) 252-6188
51 Total Sales
2 in Ballenger Creek
$340K - $482K Price Range
We collect this data history from publicly available records. To have your information removed, we recommend requesting removal directly through your county’s website.
| Date | Buyer | Sale Price | Title Company |
|---|---|---|---|
| $114,000 | Village Settlements Inc | ||
| $104,000 | -- | ||
| $90,000 | -- | ||
| $179,900 | -- |
We collect this data history from publicly available records. To have your information removed, we recommend requesting removal directly through your county’s website.
| Date | Status | Borrower | Loan Amount |
|---|---|---|---|
| Open | $114,000 | ||
| Previous Owner | $74,890 | ||
| Previous Owner | $179,900 |
We collect this data history from publicly available records. To have your information removed, we recommend requesting removal directly through your county’s website.
| Date | Event | Price | List to Sale | Price per Sq Ft | Prior Sale |
|---|---|---|---|---|---|
| 03/11/2024 03/11/24 | Sold | $175,000 | +2.9% | $201 / Sq Ft | |
| 02/24/2024 02/24/24 | Pending | -- | -- | -- | |
| 02/22/2024 02/22/24 | Price Changed | $170,000 | 0.0% | $196 / Sq Ft | |
| 02/22/2024 02/22/24 | For Sale | $170,000 | +6.3% | $196 / Sq Ft | |
| 01/12/2024 01/12/24 | Off Market | $160,000 | -- | -- | |
| 10/20/2021 10/20/21 | Rented | $1,300 | 0.0% | -- | |
| 10/18/2021 10/18/21 | Under Contract | -- | -- | -- | |
| 10/08/2021 10/08/21 | For Rent | $1,300 | 0.0% | -- | |
| 04/30/2019 04/30/19 | Sold | $114,000 | -0.9% | $131 / Sq Ft | View Prior Sale |
| 03/08/2019 03/08/19 | Price Changed | $115,000 | +4.5% | $132 / Sq Ft | |
| 01/02/2019 01/02/19 | For Sale | $110,000 | -- | $127 / Sq Ft |
We collect this data history from publicly available records. To have your information removed, we recommend requesting removal directly through your county’s website.
| Year | Tax Paid | Tax Assessment Tax Assessment Total Assessment is a certain percentage of the fair market value that is determined by local assessors to be the total taxable value of land and additions on the property. | Land | Improvement |
|---|---|---|---|---|
| 2026 | $1,853 | $166,667 | ||
| 2025 | $1,853 | $155,000 | $45,000 | $110,000 |
| 2024 | $1,744 | $140,000 | $0 | $0 |
| 2023 | $1,501 | $125,000 | $0 | $0 |
| 2022 | $1,327 | $110,000 | $35,000 | $75,000 |
| 2021 | $1,292 | $108,000 | $0 | $0 |
| 2020 | $1,280 | $106,000 | $0 | $0 |
| 2019 | $1,257 | $104,000 | $35,000 | $69,000 |
| 2018 | $1,156 | $98,667 | $0 | $0 |
| 2017 | $1,071 | $104,000 | $0 | $0 |
| 2016 | $1,412 | $88,000 | $0 | $0 |
| 2015 | $1,412 | $88,000 | $0 | $0 |
| 2014 | $1,412 | $88,000 | $0 | $0 |
Seller's Agent in 2024
Jennifer Grove
Bach Real Estate
(301) 788-1887
121 Total Sales
Buyer's Agent in 2024
Kenneth Grant
Pearson Smith Realty, LLC
(301) 520-1840
149 Total Sales
Seller's Agent in 2021
Elaine Llewellyn
Bach Real Estate
(301) 471-0097
6 Total Sales
S
Seller's Agent in 2019
Shirley Happ
Happ Realty & Associates, Inc.
(301) 606-8261
10 Total Sales
Source: Bright MLS
MLS Number: MDFR2042902
APN: 28-587716
Disclaimer: Certain information contained herein is derived from information provided by parties other than Homes.com. All information provided is deemed reliable, but is not guaranteed to be accurate and should be independently verified.
The data relating to real estate for sale on this website appears in part through the BRIGHT Internet Data Exchange program, a voluntary cooperative exchange of property listing data between licensed real estate brokerage firms, and is provided by BRIGHT through a licensing agreement.
Listing information is from various brokers who participate in the Bright MLS IDX program and not all listings may be visible on the site.
The property information being provided on or through the website is for the personal, non-commercial use of consumers and such information may not be used for any purpose other than to identify prospective properties consumers may be interested in purchasing.
Some properties which appear for sale on the website may no longer be available because they are for instance, under contract, sold or are no longer being offered for sale.
Property information displayed is deemed reliable but is not guaranteed.
Copyright 2026 Bright MLS, Inc.
Ask me questions while you tour the home.