
Brad Issler
Coldwell Banker Bain
(360) 803-3450
49 Total Sales
2 in Minnehaha
$245,000 Price Range
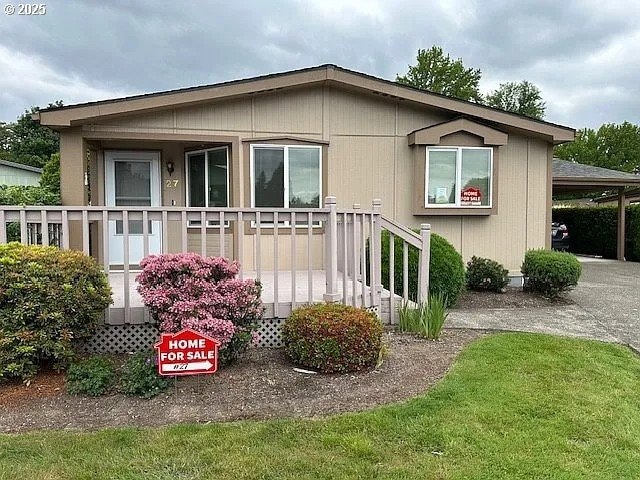
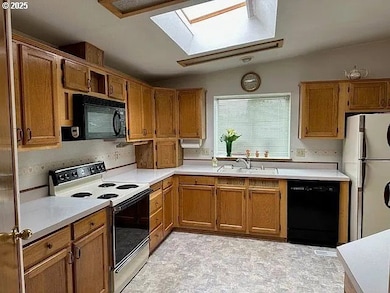
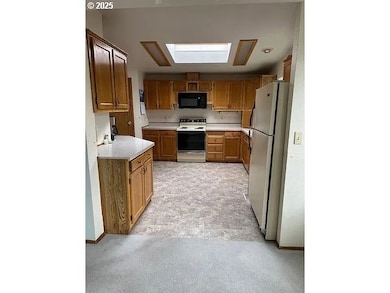
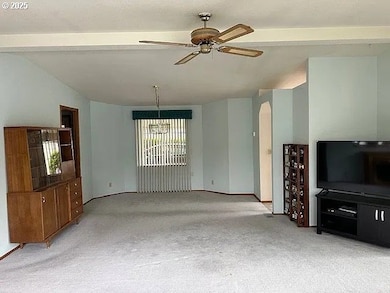
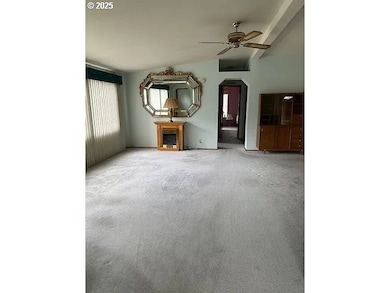
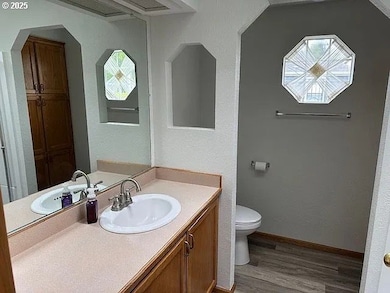
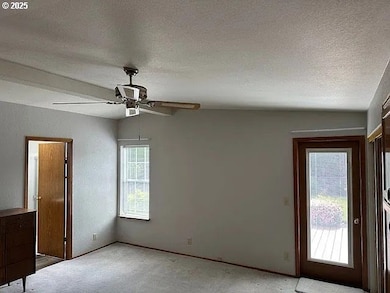
Beautiful 2 bedroom,2 bath home. Open floor plan plenty of natural light. Large kitchen with sky light~appliances are included.Private backyard~carport~2021 new roof & paint~bathroom upgrade~2 decks~lots of storage~Walk-in shower. Oak Haven is a 55+ community.
Brad Issler
Coldwell Banker Bain
(360) 803-3450
49 Total Sales
2 in Minnehaha
$245,000 Price Range
Lana Anderson
Weichert Realtors - Equity NW
(360) 803-1908
41 Total Sales
2 in Minnehaha
$135K - $477K Price Range
Juan Garcia Ramirez
Real Broker
(888) 460-2830
22 Total Sales
1 in Minnehaha
$425,000 Price
Jessie Cook
Windermere Northwest Living
(360) 800-1917
61 Total Sales
1 in Minnehaha
$450,000 Price
Timothy Saeland
RE/MAX Equity Group
(971) 297-3630
159 Total Sales
1 in Minnehaha
$480,000 Price
Marlene Varga
Small Business Real Estate
(971) 407-1069
31 Total Sales
3 in Minnehaha
$425K - $470K Price Range
We collect this data history from publicly available records. To have your information removed, we recommend requesting removal directly through your county’s website.
| Date | Event | Price | List to Sale | Price per Sq Ft |
|---|---|---|---|---|
| 08/20/2025 08/20/25 | Sold | $175,000 | -2.5% | $128 / Sq Ft |
| 07/29/2025 07/29/25 | Pending | -- | -- | -- |
| 07/13/2025 07/13/25 | For Sale | $179,500 | -- | $132 / Sq Ft |
We collect this data history from publicly available records. To have your information removed, we recommend requesting removal directly through your county’s website.
| Year | Tax Paid | Tax Assessment Tax Assessment Total Assessment is a certain percentage of the fair market value that is determined by local assessors to be the total taxable value of land and additions on the property. | Land | Improvement |
|---|---|---|---|---|
| 2026 | $290 | $98,552 | $98,552 | |
| 2025 | $290 | $37,242 | $37,242 | |
| 2024 | $315 | $29,718 | $29,718 | |
| 2023 | $384 | $16,510 | $0 | $16,510 |
| 2022 | $361 | $41,308 | $0 | $41,308 |
| 2021 | $616 | $35,539 | $0 | $35,539 |
| 2020 | $543 | $56,870 | $0 | $56,870 |
| 2019 | $438 | $51,619 | $0 | $51,619 |
| 2018 | $395 | $43,367 | $0 | $0 |
| 2017 | $0 | $32,603 | $0 | $0 |
| 2016 | $328 | $0 | $0 | $0 |
| 2015 | $328 | $0 | $0 | $0 |
| 2014 | -- | $41,000 | $0 | $0 |
| 2013 | -- | $38,093 | $0 | $0 |
MC
Seller's Agent in 2025
Marie Covert
MORE Realty
(503) 353-6673
1 in this area
13 Total Sales
Buyer's Agent in 2025
Betty Schram
BHHS Oregon- Northwest
(360) 607-5518
1 in this area
26 Total Sales
Source: Regional Multiple Listing Service (RMLS)
MLS Number: 268193946
Disclaimer: Certain information contained herein is derived from information provided by parties other than Homes.com. All information provided is deemed reliable, but is not guaranteed to be accurate and should be independently verified.
The content relating to real estate for sale on this web site comes in part from the IDX program of the RMLS™ of Portland, Oregon. Real estate listings held by brokerage firms other than Ten-X are marked with the RMLS™ logo, and detailed information about these properties includes the names of the listing brokers. Listing content is copyright © 2026 RMLS™, Portland, Oregon. Some properties which appear for sale on this web site may subsequently have sold or may no longer be available. All information provided is deemed reliable but is not guaranteed and should be independently verified.
Ask me questions while you tour the home.