
Elizabeth Penttinen
Responds Quickly
Coldwell Banker Realty
(443) 733-6521
38 Total Sales
2 in Brooklyn Park
$175K - $349K Price Range
Estimated Value: $410,742
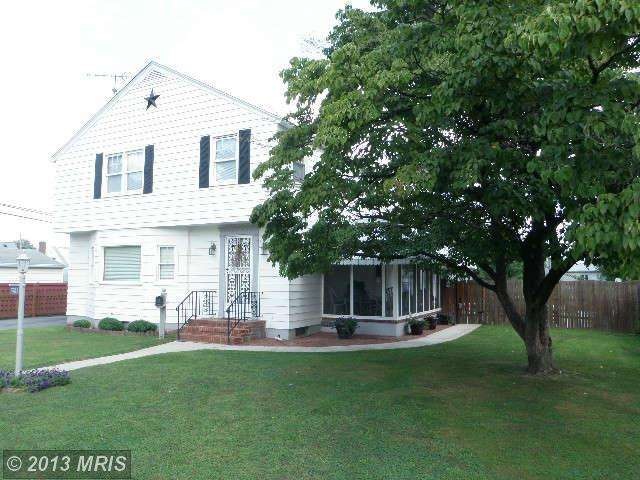
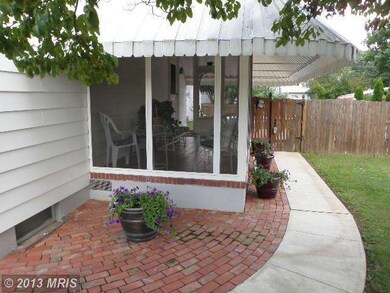
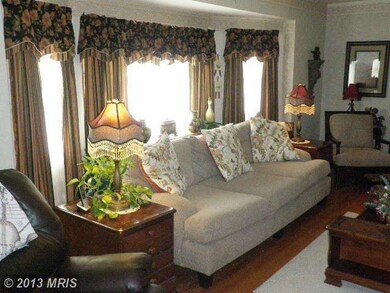
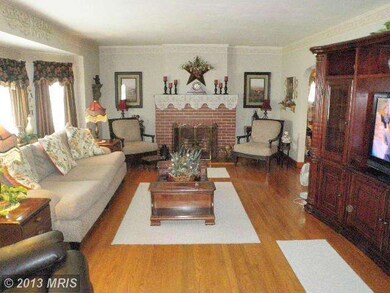
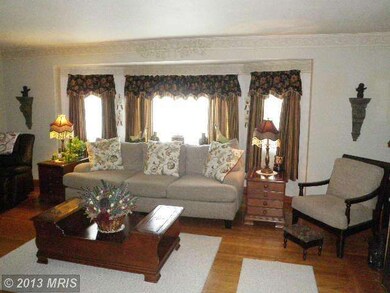
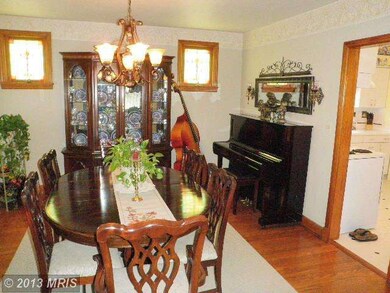
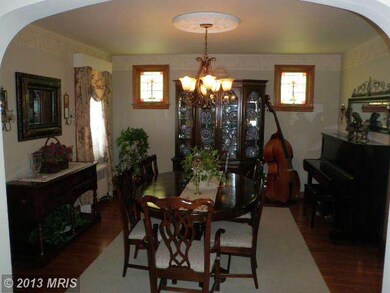
THIS HOME IS TRULY A "10" TOTALY RENOVATED. Beautiful HARDWOOD throught-out, coriand counter top & tile back splash & flooring, stain glass in formal DR , huge bay window in the Living Rm & brick FP, Enclose SCREEN IN PORCH from kit open to patio to newer INGROUND POOL.Renovated bath w/ granite, custom tile shower, newer CENTRAL AIR, HEATING, ROOF, WINDOWS, POOL, BMENT WATERPROOFING
Last Agent to Sell the Property
(410) 544-4000 daniel.chanteloup@longandfoster.com Long & Foster Real Estate, Inc. Listed on: 07/24/2013
Last Buyer's Agent
(410) 266-0600 annapoliswest@penfedrealty.com Berkshire Hathaway HomeServices PenFed Realty
We collect this data history from publicly available records. To have your information removed, we recommend requesting removal directly through your county’s website.
Elizabeth Penttinen
Coldwell Banker Realty
(443) 733-6521
38 Total Sales
2 in Brooklyn Park
$175K - $349K Price Range
Osvaldo Del Toro
EXP Realty, LLC
(667) 213-6812
110 Total Sales
8 in Brooklyn Park
$110K - $290K Price Range
Allen Stanton
RE/MAX Executive
(443) 960-7998
285 Total Sales
7 in Brooklyn Park
$130K - $390K Price Range
Kathy Banaszewski
Real Estate Professionals, Inc.
(667) 218-5884
293 Total Sales
1 in Brooklyn Park
$235,000 Price
Tony Villeda
Vista Properties Group
(844) 365-2166
128 Total Sales
2 in Brooklyn Park
$237K - $325K Price Range
Charlotte Savoy
The KW Collective
(667) 771-4326
695 Total Sales
1 in Brooklyn Park
$250,000 Price
We collect this data history from publicly available records. To have your information removed, we recommend requesting removal directly through your county’s website.
| Date | Buyer | Sale Price | Title Company |
|---|---|---|---|
| $229,755 | First American Title Ins Co | ||
| $168,000 | -- |
We collect this data history from publicly available records. To have your information removed, we recommend requesting removal directly through your county’s website.
| Date | Status | Borrower | Loan Amount |
|---|---|---|---|
| Open | $237,336 |
We collect this data history from publicly available records. To have your information removed, we recommend requesting removal directly through your county’s website.
| Date | Event | Price | List to Sale | Price per Sq Ft |
|---|---|---|---|---|
| 09/19/2013 09/19/13 | Sold | $229,755 | -4.2% | $101 / Sq Ft |
| 08/06/2013 08/06/13 | Pending | -- | -- | -- |
| 07/29/2013 07/29/13 | Price Changed | $239,755 | +4.4% | $106 / Sq Ft |
| 07/24/2013 07/24/13 | For Sale | $229,755 | -- | $101 / Sq Ft |
We collect this data history from publicly available records. To have your information removed, we recommend requesting removal directly through your county’s website.
| Year | Tax Paid | Tax Assessment Tax Assessment Total Assessment is a certain percentage of the fair market value that is determined by local assessors to be the total taxable value of land and additions on the property. | Land | Improvement |
|---|---|---|---|---|
| 2025 | $2,934 | $264,500 | $110,000 | $154,500 |
| 2024 | $2,934 | $253,133 | $0 | $0 |
| 2023 | $2,370 | $241,767 | $0 | $0 |
| 2022 | $2,648 | $230,400 | $95,700 | $134,700 |
| 2020 | $2,521 | $221,867 | $0 | $0 |
| 2019 | $2,481 | $217,600 | $92,800 | $124,800 |
| 2018 | $2,101 | $207,233 | $0 | $0 |
| 2017 | $2,329 | $196,867 | $0 | $0 |
| 2016 | -- | $186,500 | $0 | $0 |
| 2015 | -- | $186,500 | $0 | $0 |
| 2014 | -- | $186,500 | $0 | $0 |
Seller's Agent in 2013
Daniel Chanteloup
Long & Foster
(410) 353-6638
119 Total Sales
Buyer's Agent in 2013
Lisa Houck
BHHS PenFed (actual)
(877) 584-1261
2 Total Sales
Source: Bright MLS
MLS Number: 1003637892
APN: 05-693-02086000
Disclaimer: Certain information contained herein is derived from information provided by parties other than Homes.com. All information provided is deemed reliable, but is not guaranteed to be accurate and should be independently verified.
The data relating to real estate for sale on this website appears in part through the BRIGHT Internet Data Exchange program, a voluntary cooperative exchange of property listing data between licensed real estate brokerage firms, and is provided by BRIGHT through a licensing agreement.
Listing information is from various brokers who participate in the Bright MLS IDX program and not all listings may be visible on the site.
The property information being provided on or through the website is for the personal, non-commercial use of consumers and such information may not be used for any purpose other than to identify prospective properties consumers may be interested in purchasing.
Some properties which appear for sale on the website may no longer be available because they are for instance, under contract, sold or are no longer being offered for sale.
Property information displayed is deemed reliable but is not guaranteed.
Copyright 2026 Bright MLS, Inc.
Ask me questions while you tour the home.