
Marshall Horner
Gofman Real Estate Group
(754) 231-2170
8 Total Sales
1 in Meadows
$160,000 Price
Estimated Value: $317,000 - $328,000
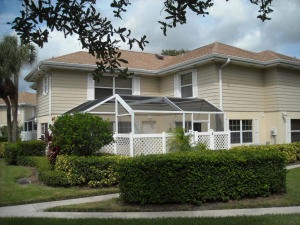
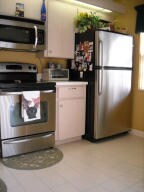
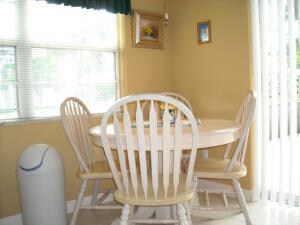
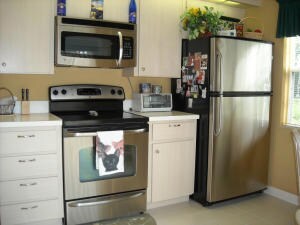
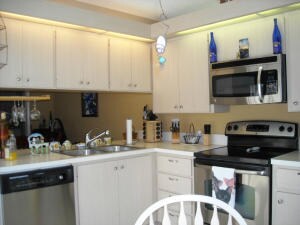
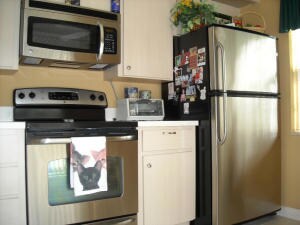
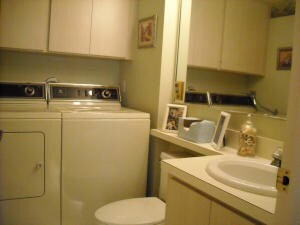
BEAUTIFULLY FURNISHED, EXCEPT FOR PERSONAL BELONGINGS & PAINTINGS. 2 BEDROOMS, 2.5 BATH TOWNHOME WITH SCREENED COURTYARD IN 24 HRS MANNED,GATED COMMUNITY. HARDLY EVER LIVED IN. IMPECCABLE CONDITION. STAINLESS STEEL APPLIANCES 1,5 YEARS OLD. FURNITURE, INCL. PATIO FURNITURE, BARBECUE GRILL & AIR CONDITION 2,5 YR OLD. - LARGE SCREENED COURTYARD. BEAUTIFUL TILE DOWNSTAIRS. 2 MASTER BEDROOMS UPSTAIRS WITH NEUTRAL CARPET. LGE WALK-IN CLOSET. A VERY SOUGHT AFTER COMMUNITY. PET ALLOWED. WITHIN 10 MINUTES OF BEAUTIFUL BEACHES. PALM BEACH INTL. AIRPORT 15 MIN. AWAY. WALKING DISTANCE TO FOOD MARKET, RESTAURANTS, TENNIS, BASKETBALL, AND JOGGING TRAIL. MINUTES TO I95. A FANTASTIC NEIGHBORHOOD IN A FANTASTIC LOCATION! see rules & regulations at
Last Agent to Sell the Property
Eva Dunberg-Tarrant
Inactive Member License #3059901 Listed on: 10/02/2013
Last Buyer's Agent
Carrie Larrabee
Weichert, Realtors-Premier Properties License #3262940
We collect this data history from publicly available records. To have your information removed, we recommend requesting removal directly through your county’s website.
Marshall Horner
Gofman Real Estate Group
(754) 231-2170
8 Total Sales
1 in Meadows
$160,000 Price
Lydia Gates PA
KW Reserve
(561) 461-5493
86 Total Sales
2 in Meadows
$328K - $394K Price Range
Adriana Fabbri Kerns, P.A
Concierge Properties LLC
(561) 677-9750
66 Total Sales
1 in Meadows
$374,500 Price
Lidija Bizimoski
RE/MAX Direct
(561) 933-7212
51 Total Sales
1 in Meadows
$315,000 Price
Robert DeGennaro
Tulip MH Sales
(561) 769-5932
26 Total Sales
2 in Meadows
$340,000 Price Range
Tony Cenkar
EXP Realty LLC
(561) 933-9247
66 Total Sales
1 in Meadows
$560,000 Price
We collect this data history from publicly available records. To have your information removed, we recommend requesting removal directly through your county’s website.
| Date | Buyer | Sale Price | Title Company |
|---|---|---|---|
| $33,750 | None Available | ||
| Rahman Nasrin | $33,800 | -- | |
| Rahman Nasrin | $148,000 | First American Title Ins Co | |
| Kicinski Michael | $97,500 | -- | |
| Schukal Ii Edward J | $79,900 | -- |
We collect this data history from publicly available records. To have your information removed, we recommend requesting removal directly through your county’s website.
| Date | Status | Borrower | Loan Amount |
|---|---|---|---|
| Open | $141,500 | ||
| Previous Owner | Rahman Nasrin | $142,373 | |
| Previous Owner | Kicinski Michael | $90,000 | |
| Previous Owner | Kicinski John C | $100,000 |
We collect this data history from publicly available records. To have your information removed, we recommend requesting removal directly through your county’s website.
| Date | Event | Price | List to Sale | Price per Sq Ft |
|---|---|---|---|---|
| 03/11/2014 03/11/14 | Sold | $148,000 | -10.2% | $109 / Sq Ft |
| 02/09/2014 02/09/14 | Pending | -- | -- | -- |
| 10/02/2013 10/02/13 | For Sale | $164,900 | -- | $121 / Sq Ft |
We collect this data history from publicly available records. To have your information removed, we recommend requesting removal directly through your county’s website.
| Year | Tax Paid | Tax Assessment Tax Assessment Total Assessment is a certain percentage of the fair market value that is determined by local assessors to be the total taxable value of land and additions on the property. | Land | Improvement |
|---|---|---|---|---|
| 2025 | $2,284 | $145,091 | ||
| 2024 | $2,284 | $141,002 | ||
| 2023 | $2,194 | $136,895 | $0 | $0 |
| 2022 | $2,145 | $132,908 | $0 | $0 |
| 2021 | $2,114 | $129,037 | $0 | $0 |
| 2020 | $2,093 | $127,255 | $0 | $0 |
| 2019 | $2,054 | $124,394 | $0 | $0 |
| 2018 | $1,950 | $122,075 | $0 | $0 |
| 2017 | $1,921 | $119,564 | $0 | $0 |
| 2016 | $1,885 | $117,105 | $0 | $0 |
| 2015 | $1,917 | $116,291 | $0 | $0 |
| 2014 | $2,603 | $100,535 | $0 | $0 |
ED
Seller's Agent in 2014
Eva Dunberg-Tarrant
Inactive Member
CL
Buyer's Agent in 2014
Carrie Larrabee
Weichert, Realtors-Premier Properties
Source: BeachesMLS (Greater Fort Lauderdale)
MLS Number: R9982396
APN: 08-43-45-07-08-000-0573
Disclaimer: Certain information contained herein is derived from information provided by parties other than Homes.com. All information provided is deemed reliable, but is not guaranteed to be accurate and should be independently verified.
All listings featuring the BMLS logo are provided by Beaches MLS, Inc. This information is not verified for authenticity or accuracy and is not guaranteed. Copyright 2026 Beaches Multiple Listing Service, Inc. Information is provided exclusively for consumers' personal, non-commercial use and may not be used for any purpose other than to identify prospective properties consumers may be interested in purchasing.
Ask me questions while you tour the home.