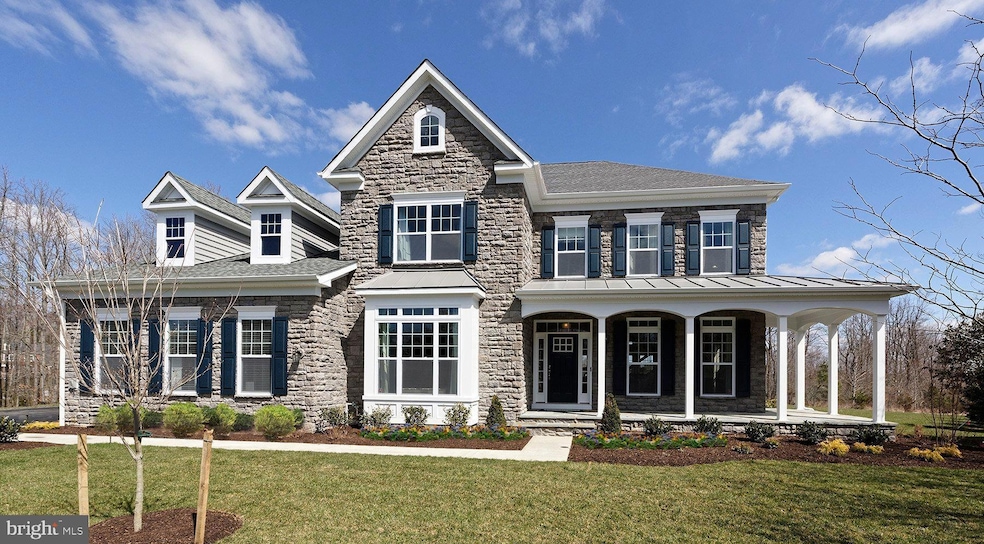


5705 Iron Stone Rd Lothian, MD 20711
Estimated payment $7,922/month
Highlights
- New Construction
- Cathedral Ceiling
- Wood Flooring
- Colonial Architecture
- Traditional Floor Plan
- Main Floor Bedroom
About This Home
RARE OPPORTUNITY – LAST AVAILABLE LOT IN THE VINEYARD COMMUNITY!
Experience the prestige of owning a Timberlake Homes Hawthorne Model, to be custom-built exclusively for you in one of the area’s most beautiful and sought-after neighborhoods. This final homesite in the Vineyard subdivision offers a rare blend of privacy, elegance, and timeless charm. The listed price includes both the lot and construction of the Hawthorne Model, with opportunities to personalize and upgrade the design to match your unique taste and lifestyle. Work directly with Timberlake Homes to choose from an array of premium finishes, layouts, and design features that make your dream home a reality.
Enjoy the tranquility of a secluded community while being just minutes from shopping, dining, and top-rated schools. Contact Timberlake Homes today to learn more about building your custom Hawthorne Model in this exclusive setting. Please note: Photos and renderings are for illustration purposes only and may show optional features and finishes.
Listing Agent
(667) 200-5722 info@airealtyllc.com American International Realty, LLC License #BR40000068 Listed on: 08/12/2025
Home Details
Home Type
- Single Family
Est. Annual Taxes
- $1,883
Year Built
- Built in 2025 | New Construction
Lot Details
- 6.97 Acre Lot
- Property is in excellent condition
- Property is zoned RR
HOA Fees
- $94 Monthly HOA Fees
Parking
- 2 Car Attached Garage
- Front Facing Garage
- Side Facing Garage
- Off-Street Parking
Home Design
- Colonial Architecture
- Brick Exterior Construction
- Shingle Roof
- Concrete Perimeter Foundation
Interior Spaces
- Property has 3 Levels
- Traditional Floor Plan
- Chair Railings
- Crown Molding
- Tray Ceiling
- Cathedral Ceiling
- Triple Pane Windows
- Insulated Windows
- Window Screens
- Atrium Doors
- Insulated Doors
- Six Panel Doors
- Family Room Off Kitchen
- Dining Area
- Wood Flooring
- Washer and Dryer Hookup
Kitchen
- Breakfast Area or Nook
- Eat-In Kitchen
- Electric Oven or Range
- Microwave
- Ice Maker
- Dishwasher
- Upgraded Countertops
Bedrooms and Bathrooms
- En-Suite Bathroom
- Soaking Tub
Basement
- Basement Fills Entire Space Under The House
- Connecting Stairway
- Sump Pump
Utilities
- Central Air
- Heat Pump System
- 60 Gallon+ Electric Water Heater
- Well
- Septic Tank
Community Details
- $562 Other One-Time Fees
- Built by TIMBERLAKE HOMES
- The Hawthorne
Listing and Financial Details
- Tax Lot 4
- Assessor Parcel Number 020876890222887
Map
Tax History
We collect this data history from publicly available records. To have your information removed, we recommend requesting removal directly through your county’s website.
| Year | Tax Paid | Tax Assessment Tax Assessment Total Assessment is a certain percentage of the fair market value that is determined by local assessors to be the total taxable value of land and additions on the property. | Land | Improvement |
|---|---|---|---|---|
| 2025 | $1,495 | $137,300 | $137,300 | |
| 2024 | $1,503 | $137,300 | $137,300 | $0 |
| 2023 | $1,499 | $137,300 | $137,300 | $0 |
| 2022 | $1,435 | $137,300 | $137,300 | $0 |
| 2020 | $1,436 | $137,300 | $137,300 | $0 |
| 2019 | $1,350 | $128,967 | $0 | $0 |
| 2018 | $1,223 | $120,633 | $0 | $0 |
| 2017 | $1,144 | $112,300 | $0 | $0 |
| 2016 | -- | $101,867 | $0 | $0 |
| 2015 | -- | $91,433 | $0 | $0 |
| 2014 | -- | $81,000 | $0 | $0 |
Property History
We collect this data history from publicly available records. To have your information removed, we recommend requesting removal directly through your county’s website.
| Date | Event | Price | List to Sale | Price per Sq Ft | Prior Sale |
|---|---|---|---|---|---|
| 01/15/2026 01/15/26 | Sold | $526,000 | -62.3% | $147 / Sq Ft | View Prior Sale |
| 11/14/2025 11/14/25 | Pending | -- | -- | -- | |
| 11/14/2025 11/14/25 | Pending | -- | -- | -- | |
| 08/12/2025 08/12/25 | For Sale | $1,397,000 | +154.0% | $241 / Sq Ft | |
| 05/08/2025 05/08/25 | Price Changed | $549,900 | -8.2% | $153 / Sq Ft | |
| 03/07/2025 03/07/25 | For Sale | $599,000 | +71.1% | $167 / Sq Ft | |
| 07/28/2023 07/28/23 | Sold | $350,000 | -22.2% | $98 / Sq Ft | View Prior Sale |
| 05/17/2023 05/17/23 | Price Changed | $450,000 | +13.9% | $125 / Sq Ft | |
| 04/19/2023 04/19/23 | For Sale | $395,000 | -- | $110 / Sq Ft |
Purchase History
We collect this data history from publicly available records. To have your information removed, we recommend requesting removal directly through your county’s website.
| Date | Type | Sale Price | Title Company |
|---|---|---|---|
| Deed | $526,000 | Kvs Title | |
| Deed | $350,000 | Sim Titles |
Source: Bright MLS
MLS Number: MDAA2122998

APN: 08-768-90222887
Disclaimer: Certain information contained herein is derived from information provided by parties other than Homes.com. All information provided is deemed reliable, but is not guaranteed to be accurate and should be independently verified.
The data relating to real estate for sale on this website appears in part through the BRIGHT Internet Data Exchange program, a voluntary cooperative exchange of property listing data between licensed real estate brokerage firms, and is provided by BRIGHT through a licensing agreement.
Listing information is from various brokers who participate in the Bright MLS IDX program and not all listings may be visible on the site.
The property information being provided on or through the website is for the personal, non-commercial use of consumers and such information may not be used for any purpose other than to identify prospective properties consumers may be interested in purchasing.
Some properties which appear for sale on the website may no longer be available because they are for instance, under contract, sold or are no longer being offered for sale.
Property information displayed is deemed reliable but is not guaranteed.
Copyright 2026 Bright MLS, Inc.
- 75 W Bay Front Rd
- 6095 Solomons Island Rd
- 6299 Mckendree Rd
- 6340 Mckendree Rd
- 6091 Franklin Gibson Rd
- 6015 Traceys Landing Rd
- 6281 Franklin Gibson Rd
- 12810 Long Gun Dr
- 12761 Carronade Ct
- 260 Leitch Rd
- 51 Jewell Rd
- 144 Chickadee Dr
- 5503 Brooks Woods Rd
- 49 Old Solomons Island Rd
- 6420 Meadowlark Dr
- 350 E Bay Front Rd
- 6456 Meadowlark Dr
- 12194 Cavalier Dr
- 12182 Cavalier Dr
- 12441 Uncle Charlies Spur
Ask me questions while you tour the home.