
Cassandra Mor
The Mor Group
(725) 227-8793
107 Total Sales
2 in Michael Way
$145K - $258K Price Range




Estimated Value: $322,844
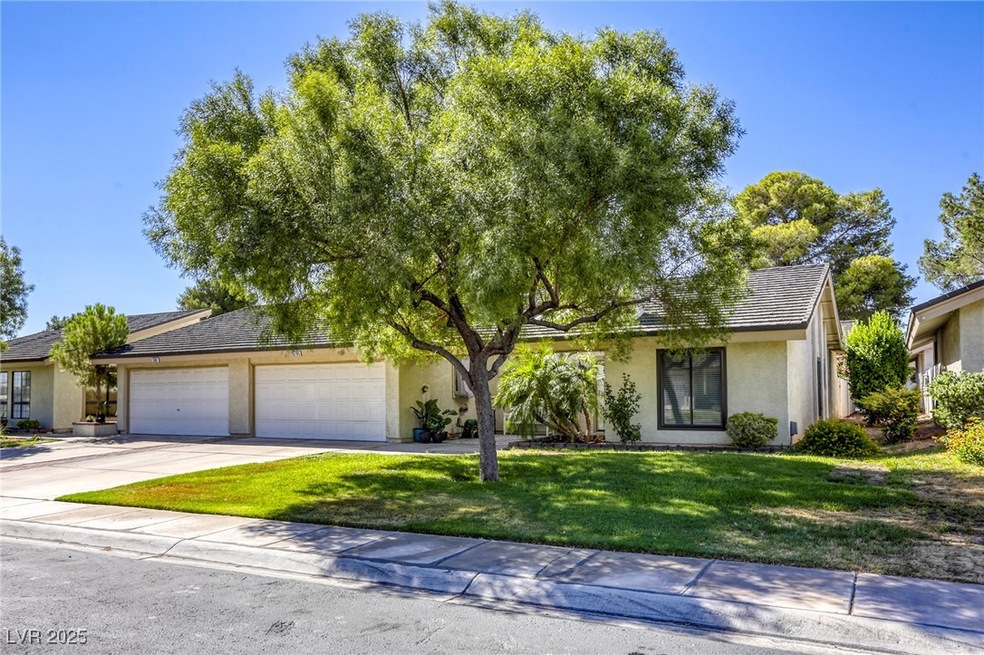
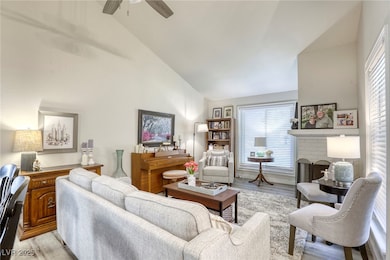
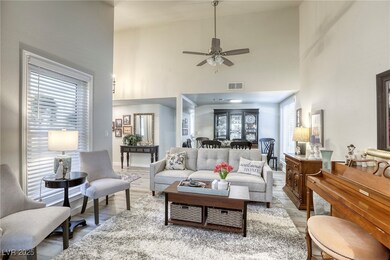
Oasis in Las Vegas * stunningly updated single-story townhome * 3 spacious bedrooms and 2 bathrooms *. Beautiful kitchen*quartz countertops * large island with a breakfast bar * stylish luxury vinyl plank flooring that extends throughout the home * open-concept living room, anchored by a cozy two-way fireplace, is perfect for entertaining. * primary bedroom is conveniently located downstairs * private, fully fenced backyard with a lovely patio * attached 2-car garage with built-in cabinets. * access to fantastic community amenities * a refreshing pool *tennis courts * basketball courts * BBQ area
Last Agent to Sell the Property
Adobe Real Estate Brokerage Phone: 702-646-3705 License #B.0021624 Listed on: 08/15/2025
We collect this data history from publicly available records. To have your information removed, we recommend requesting removal directly through your county’s website.
Cassandra Mor
The Mor Group
(725) 227-8793
107 Total Sales
2 in Michael Way
$145K - $258K Price Range
Paul Bowler
Simply Vegas
(725) 227-6272
106 Total Sales
6 in Michael Way
$165K - $243K Price Range
Claudia Marion
Keller Williams MarketPlace
(725) 227-6312
110 Total Sales
2 in Michael Way
$186K - $368K Price Range
Vida Santos
AMaxima Realty and Property Ma
(725) 227-5571
61 Total Sales
1 in Michael Way
$510,000 Price
Dale Ouellette
BHHS Nevada Properties
(725) 210-0126
52 Total Sales
1 in Michael Way
$180,000 Price
Jude Nassar
Growth Luxury Realty
(725) 227-7349
85 Total Sales
1 in Michael Way
$740,000 Price
We collect this data history from publicly available records. To have your information removed, we recommend requesting removal directly through your county’s website.
| Date | Event | Price | List to Sale | Price per Sq Ft | Prior Sale |
|---|---|---|---|---|---|
| 12/24/2025 12/24/25 | Sold | $324,900 | -5.8% | $219 / Sq Ft | |
| 10/04/2025 10/04/25 | Off Market | $344,900 | -- | -- | |
| 10/01/2025 10/01/25 | Price Changed | $344,900 | 0.0% | $232 / Sq Ft | |
| 10/01/2025 10/01/25 | For Sale | $344,900 | -1.4% | $232 / Sq Ft | |
| 08/15/2025 08/15/25 | For Sale | $349,900 | +6.0% | $236 / Sq Ft | |
| 12/18/2023 12/18/23 | Sold | $330,000 | -1.5% | $222 / Sq Ft | View Prior Sale |
| 11/22/2023 11/22/23 | For Sale | $335,000 | -- | $226 / Sq Ft |
We collect this data history from publicly available records. To have your information removed, we recommend requesting removal directly through your county’s website.
| Year | Tax Paid | Tax Assessment Tax Assessment Total Assessment is a certain percentage of the fair market value that is determined by local assessors to be the total taxable value of land and additions on the property. | Land | Improvement |
|---|---|---|---|---|
| 2026 | $1,187 | $56,599 | $23,800 | $32,799 |
| 2025 | $1,153 | $57,356 | $23,800 | $33,556 |
| 2024 | $1,120 | $57,356 | $23,800 | $33,556 |
| 2023 | $1,120 | $53,567 | $22,050 | $31,517 |
| 2022 | $1,037 | $49,287 | $18,900 | $30,387 |
| 2021 | $960 | $41,501 | $16,450 | $25,051 |
| 2020 | $889 | $42,604 | $16,100 | $26,504 |
| 2019 | $833 | $39,962 | $13,300 | $26,662 |
| 2018 | $795 | $37,376 | $11,550 | $25,826 |
| 2017 | $1,200 | $35,964 | $10,500 | $25,464 |
| 2016 | $745 | $33,836 | $7,350 | $26,486 |
| 2015 | $743 | $24,698 | $5,250 | $19,448 |
| 2014 | $719 | $20,611 | $4,725 | $15,886 |
DK
Seller's Agent in 2025
Daniel Kereczman
Adobe Real Estate
(702) 646-6442
2 in this area
31 Total Sales
Buyer's Agent in 2025
Nora Aguirre
Epique Realty
(702) 910-9011
44 in this area
622 Total Sales
JW
Seller's Agent in 2023
Jennifer Wagner
Top Tier Realty
(702) 300-4302
3 in this area
47 Total Sales
Source: Las Vegas REALTORS®
MLS Number: 2710685
APN: 138-25-316-037
Disclaimer: Certain information contained herein is derived from information provided by parties other than Homes.com. All information provided is deemed reliable, but is not guaranteed to be accurate and should be independently verified.
The data relating to real estate for sale on this web site comes in part from the INTERNET DATA EXCHANGE Program of the Greater Las Vegas Association of REALTORS® MLS. Real estate listings held by brokerage firms other than this site owner are marked with the IDX logo. Information is deemed reliable but not guaranteed. Copyright 2026 of the Greater Las Vegas Association of REALTORS® MLS. All rights reserved.
Ask me questions while you tour the home.