
Jason Rexwinkle
RE/MAX Partners
(844) 995-4269
44 Total Sales
1 in Cottage Grove
$422,000 Price
Estimated Value: $424,000 - $562,000
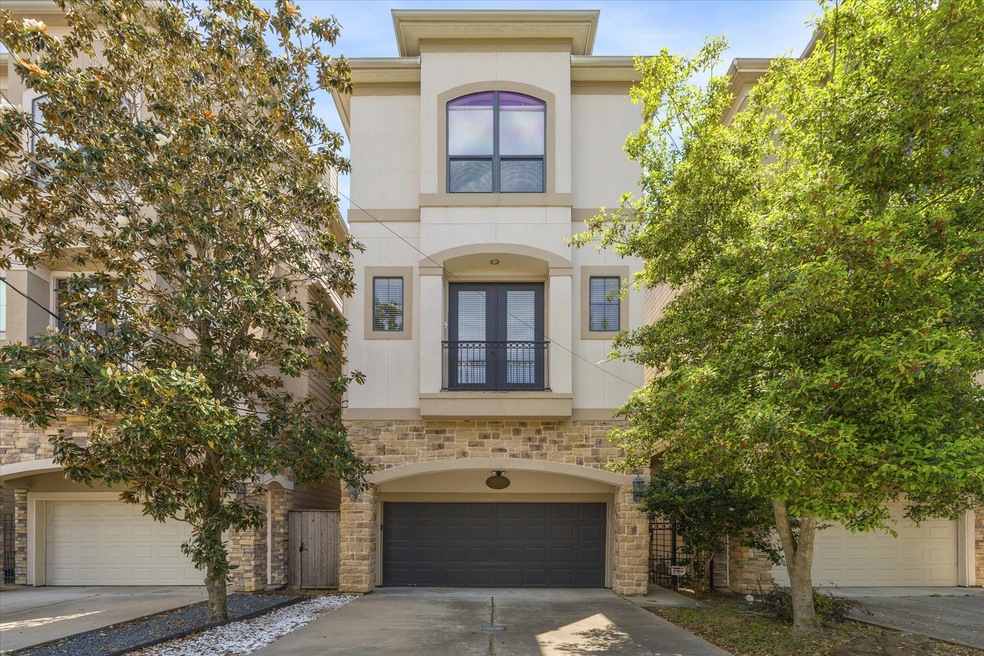
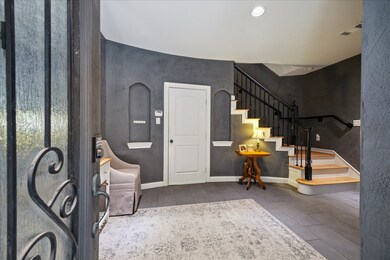
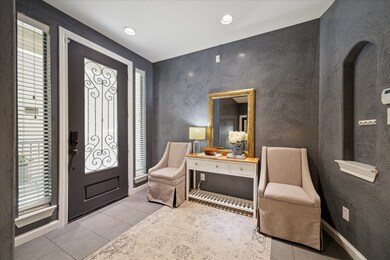
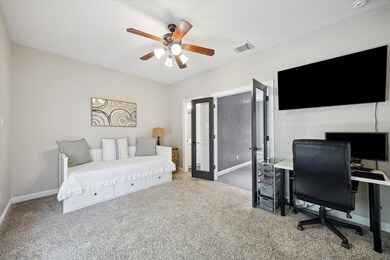
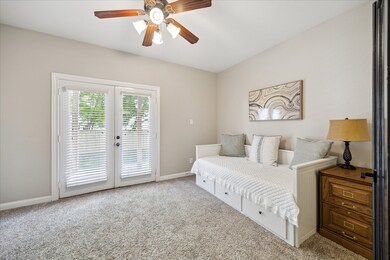
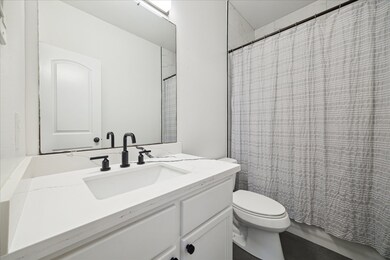
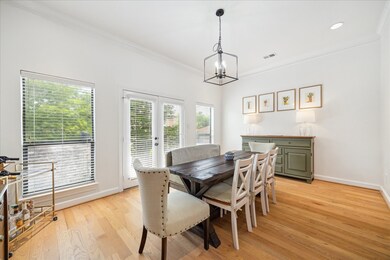
Nestled in desirable Cottage Grove, this stylishly updated free-standing home offers easy access to I-10, Memorial Park, and top Inner Loop attractions. The spacious floor plan boasts high ceilings, hardwood floors, & large windows flooding the home with natural light. The oversized primary suite features a fully renovated ensuite with a dual walk-in shower, stylish tile, quartz counters & large closet (bonus second closet in the bedroom). The updated kitchen also dazzles with quartz counters, stainless steel appliances, custom cabinetry & large island. Entertain effortlessly in the large living and dining rooms with easy flow between them & enhanced by the beautiful gas log fireplace. A large balcony overlooks the backyard & is the perfect spot for relaxing or patio gardening. And, yes, you read that right – an actual backyard with new fence make this a rare and wonderful find in the Heights! Close to premier dining, shopping, & outdoor trails, this stunning home is truly a gem!
Last Agent to Sell the Property
Martha Turner Sotheby's International Realty - Memorial License #0696369 Listed on: 04/22/2025
We collect this data history from publicly available records. To have your information removed, we recommend requesting removal directly through your county’s website.
Jason Rexwinkle
RE/MAX Partners
(844) 995-4269
44 Total Sales
1 in Cottage Grove
$422,000 Price
Chris Cantele
RE/MAX Signature
(888) 318-9594
74 Total Sales
3 in Cottage Grove
$440K - $560K Price Range
Carol Knott Tefft
RE/MAX Integrity
(832) 730-5783
136 Total Sales
1 in Cottage Grove
$354,000 Price
Eneida Adrianza
RE/MAX Cinco Ranch
(877) 851-2050
102 Total Sales
1 in Cottage Grove
$620,000 Price
Jaime Valdivieso
Keller Williams Realty Metropolitan
(832) 957-2896
97 Total Sales
1 in Cottage Grove
$405,000 Price
Heidi Wehring
Nan & Company Properties - Corporate Office (Heights)
(832) 924-2992
32 Total Sales
1 in Cottage Grove
$473,000 Price
We collect this data history from publicly available records. To have your information removed, we recommend requesting removal directly through your county’s website.
| Date | Buyer | Sale Price | Title Company |
|---|---|---|---|
| -- | Chicago Title | ||
| Dyer Christopher | -- | Chicago Title Company | |
| Grunewald Rebecca | -- | Chicago Title Company | |
| Bradford Kyle | -- | Fidelity National Title | |
| Buado Ron | -- | Landamerica Partners Title C |
We collect this data history from publicly available records. To have your information removed, we recommend requesting removal directly through your county’s website.
| Date | Status | Borrower | Loan Amount |
|---|---|---|---|
| Open | $508,500 | ||
| Previous Owner | Dyer Christopher | $431,000 | |
| Previous Owner | Bradford Kyle | $34,000 | |
| Previous Owner | Buado Ron | $252,800 |
We collect this data history from publicly available records. To have your information removed, we recommend requesting removal directly through your county’s website.
| Date | Event | Price | List to Sale | Price per Sq Ft | Prior Sale |
|---|---|---|---|---|---|
| 07/22/2025 07/22/25 | Sold | -- | -- | -- | |
| 06/15/2025 06/15/25 | Off Market | $2,850 | -- | -- | |
| 05/20/2025 05/20/25 | Pending | -- | -- | -- | |
| 04/22/2025 04/22/25 | For Sale | $580,000 | +9.4% | $219 / Sq Ft | |
| 05/13/2022 05/13/22 | Sold | -- | -- | -- | View Prior Sale |
| 04/20/2022 04/20/22 | Pending | -- | -- | -- | |
| 04/14/2022 04/14/22 | For Sale | $530,000 | +19900.0% | $200 / Sq Ft | |
| 01/25/2022 01/25/22 | Sold | -- | -- | -- | View Prior Sale |
| 12/31/2021 12/31/21 | Off Market | $2,650 | -- | -- | |
| 12/26/2021 12/26/21 | Pending | -- | -- | -- | |
| 08/09/2021 08/09/21 | For Sale | $479,900 | 0.0% | $181 / Sq Ft | |
| 06/22/2020 06/22/20 | Rented | $2,850 | 0.0% | -- | |
| 05/23/2020 05/23/20 | Under Contract | -- | -- | -- | |
| 04/15/2020 04/15/20 | For Rent | $2,850 | +7.5% | -- | |
| 03/23/2019 03/23/19 | Rented | $2,650 | -7.0% | -- | |
| 02/21/2019 02/21/19 | Under Contract | -- | -- | -- | |
| 11/28/2018 11/28/18 | For Rent | $2,850 | -- | -- |
We collect this data history from publicly available records. To have your information removed, we recommend requesting removal directly through your county’s website.
| Year | Tax Paid | Tax Assessment Tax Assessment Total Assessment is a certain percentage of the fair market value that is determined by local assessors to be the total taxable value of land and additions on the property. | Land | Improvement |
|---|---|---|---|---|
| 2025 | $7,179 | $509,552 | $188,090 | $321,462 |
| 2024 | $6,657 | $448,805 | $188,090 | $260,715 |
| 2023 | $6,657 | $483,500 | $161,220 | $322,280 |
| 2022 | $9,678 | $439,528 | $147,785 | $291,743 |
| 2021 | $9,074 | $389,315 | $142,411 | $246,904 |
| 2020 | $9,299 | $384,000 | $134,350 | $249,650 |
| 2019 | $9,044 | $357,414 | $129,675 | $227,739 |
| 2018 | $9,034 | $357,000 | $103,740 | $253,260 |
| 2017 | $9,330 | $369,000 | $103,740 | $265,260 |
| 2016 | $9,330 | $369,000 | $103,740 | $265,260 |
| 2015 | $6,094 | $369,000 | $103,740 | $265,260 |
| 2014 | $6,094 | $340,796 | $90,773 | $250,023 |
LS
Seller's Agent in 2025
Leigh Stubbs
Martha Turner Sotheby's International Realty - Memorial
(713) 626-3930
2 in this area
45 Total Sales
Buyer's Agent in 2025
Montserrat Foster
Keller Williams Memorial
(713) 965-3019
1 in this area
77 Total Sales
RB
Seller's Agent in 2022
Ryan Benavides
B2 Realty
(512) 945-8422
2 in this area
3 Total Sales
BH
Seller's Agent in 2022
Bruce Ham
Real Broker, LLC
(855) 450-0442
1 in this area
204 Total Sales
DP
Buyer's Agent in 2020
Devanni Tron Phoenix
Orchard Brokerage
(832) 647-2167
14 Total Sales
SJ
Buyer's Agent in 2019
Sandra Jordan
Coldwell Banker Realty - Sugar Land
(281) 797-8319
15 Total Sales
Source: Houston Association of REALTORS®
MLS Number: 81466587
APN: 0102310000143
Disclaimer: Certain information contained herein is derived from information provided by parties other than Homes.com. All information provided is deemed reliable, but is not guaranteed to be accurate and should be independently verified.
Copyright 2026, Houston REALTORS® Information Service, Inc.
The information provided is exclusively for consumers’ personal, non-commercial use, and may not be used for any purpose other than to identify prospective properties consumers may be interested in purchasing.
Information is deemed reliable but not guaranteed.
Ask me questions while you tour the home.