
Laurie Flood
Keller Williams Realty
(737) 210-4701
440 Total Sales
2 in Brentwood
$730,000 Price Range
Estimated Value: $509,532
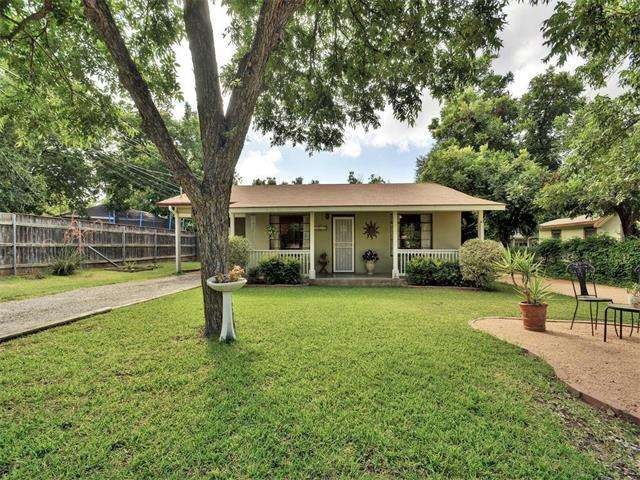
Great Price in Central Austin! Walk to restaurants, coffee shops, vintage and more. Cozy stucco bungalow features a lovely covered front porch, original hardwoods, black and white tile in kitchen, updated bath with subway tile, private backyard. Exterior entrance to vented utility room. Legally designated as a condo (unit A), this home is freestanding and has a separate driveway from unit B. HOA fee includes exterior insurance AND WATER. Roof 2012, gas lines replaced 2012, HVAC 2011. NOT in flood zone.
Last Agent to Sell the Property
Bettina Babbitt
Compass RE Texas, LLC License #0544318 Listed on: 07/22/2015
We collect this data history from publicly available records. To have your information removed, we recommend requesting removal directly through your county’s website.
Laurie Flood
Keller Williams Realty
(737) 210-4701
440 Total Sales
2 in Brentwood
$730,000 Price Range
Gregg Klar
Keller Williams - Lake Travis
(877) 719-3132
275 Total Sales
2 in Brentwood
$508K - $895K Price Range
Lawrence Pritchett
MODUS Real Estate
(682) 452-1856
126 Total Sales
2 in Brentwood
$850K - $1.2M Price Range
Ashley Jackson
Compass RE Texas, LLC
(888) 606-3739
135 Total Sales
1 in Brentwood
$689,900 Price
Kathy Sokolic
Compass RE Texas, LLC
(877) 606-3604
135 Total Sales
1 in Brentwood
$199,900 Price
Gabi Spreitzhofer
Compass RE Texas, LLC
(512) 722-7649
26 Total Sales
1 in Brentwood
$550,000 Price
We collect this data history from publicly available records. To have your information removed, we recommend requesting removal directly through your county’s website.
| Date | Buyer | Sale Price | Title Company |
|---|---|---|---|
| -- | Texas National Title | ||
| -- | None Available | ||
| -- | Itc | ||
| -- | Itc |
We collect this data history from publicly available records. To have your information removed, we recommend requesting removal directly through your county’s website.
| Date | Status | Borrower | Loan Amount |
|---|---|---|---|
| Previous Owner | $247,406 | ||
| Previous Owner | $251,920 | ||
| Previous Owner | $216,125 | ||
| Previous Owner | $146,500 |
We collect this data history from publicly available records. To have your information removed, we recommend requesting removal directly through your county’s website.
| Date | Event | Price | List to Sale | Price per Sq Ft | Prior Sale |
|---|---|---|---|---|---|
| 08/31/2015 08/31/15 | Sold | -- | -- | -- | |
| 07/28/2015 07/28/15 | Pending | -- | -- | -- | |
| 07/22/2015 07/22/15 | For Sale | $319,900 | +39.1% | $325 / Sq Ft | |
| 06/08/2012 06/08/12 | Sold | -- | -- | -- | View Prior Sale |
| 04/27/2012 04/27/12 | Pending | -- | -- | -- | |
| 04/23/2012 04/23/12 | For Sale | $229,900 | -- | $262 / Sq Ft |
We collect this data history from publicly available records. To have your information removed, we recommend requesting removal directly through your county’s website.
| Year | Tax Paid | Tax Assessment Tax Assessment Total Assessment is a certain percentage of the fair market value that is determined by local assessors to be the total taxable value of land and additions on the property. | Land | Improvement |
|---|---|---|---|---|
| 2025 | $7,198 | $461,135 | $196,875 | $264,260 |
| 2023 | $6,898 | $473,592 | $0 | $0 |
| 2022 | $8,503 | $430,538 | $0 | $0 |
| 2021 | $8,519 | $391,398 | $180,000 | $211,398 |
| 2020 | $7,754 | $361,527 | $180,000 | $181,527 |
| 2018 | $7,798 | $352,209 | $210,000 | $158,410 |
| 2017 | $7,141 | $320,190 | $175,000 | $145,190 |
| 2016 | $6,460 | $289,660 | $175,000 | $114,660 |
| 2015 | $4,080 | $207,428 | $147,000 | $118,406 |
| 2014 | $4,080 | $188,571 | $0 | $0 |
B
Seller's Agent in 2015
Bettina Babbitt
Compass RE Texas, LLC
Buyer's Agent in 2015
Sharon Hillhouse
Hillhouse Realty Inc.
(512) 560-0777
6 Total Sales
E
Seller's Agent in 2012
Ellen Kelsey
Texas Real Estate Assets
Source: Unlock MLS (Austin Board of REALTORS®)
MLS Number: 6357904
APN: 762518
Disclaimer: Certain information contained herein is derived from information provided by parties other than Homes.com. All information provided is deemed reliable, but is not guaranteed to be accurate and should be independently verified.
Based on information from the Austin Board of REALTORS® (alternatively, from ACTRIS). Neither the Board nor ACTRIS guarantees or is in any way responsible for its accuracy. All data is provided “AS IS” and with all faults. Data maintained by the Board or ACTRIS may not reflect all real estate activity in the market.
Information being provided is for consumers’ personal, non-commercial use and may not be used for any purpose other than to identify prospective properties consumers may be interested in purchasing. All data is obtained from various sources and may not have been verified by broker or MLS GRID. Supplied Open House Information is subject to change without notice. All information should be independently reviewed and verified for accuracy. Properties may or may not be listed by the office/agent presenting the information. Some IDX listings have been excluded from this website.
Based on information submitted to the MLS GRID
Listings courtesy of Unlock MLS (Austin Board of REALTORS®) as distributed by MLS GRID
Ask me questions while you tour the home.