
Stephanie Harrington
Engel & Volkers Pensacola
(850) 810-1175
75 Total Sales
2 in Pace
$330K - $550K Price Range
Estimated Value: $491,000 - $534,415
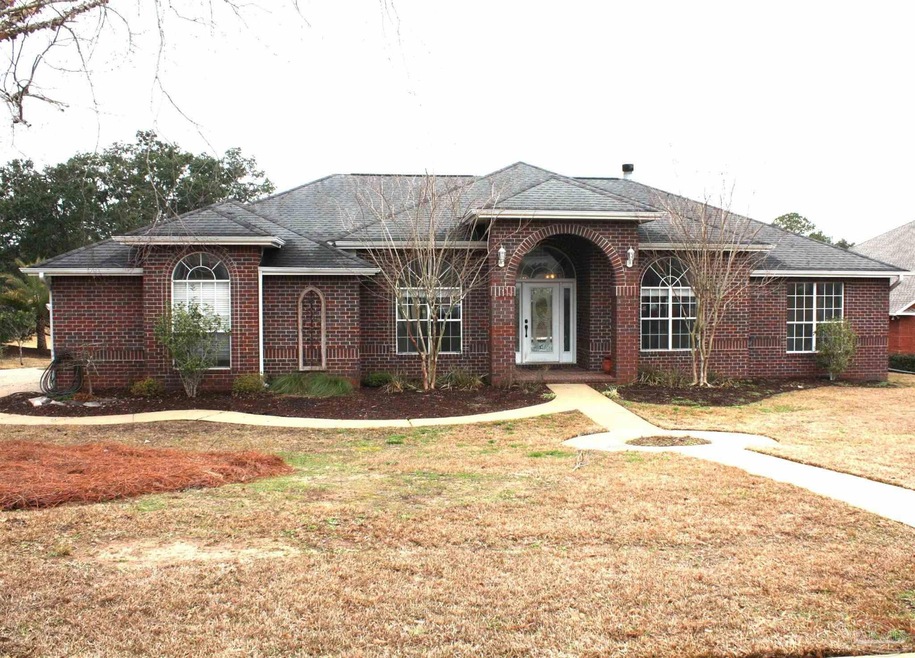
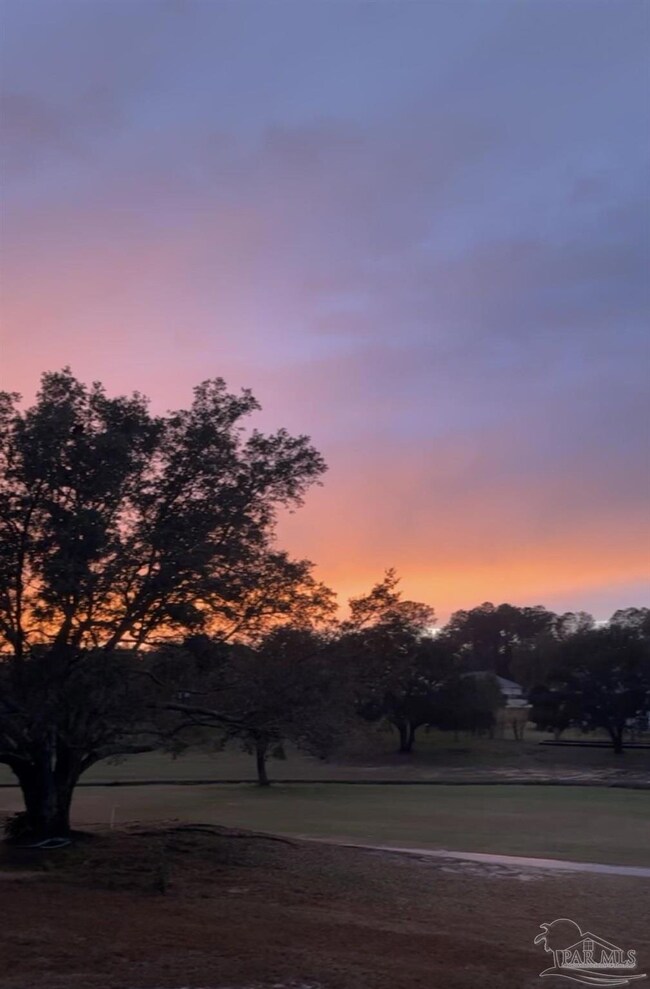
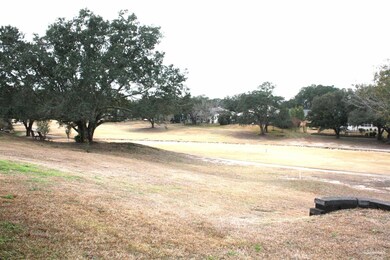
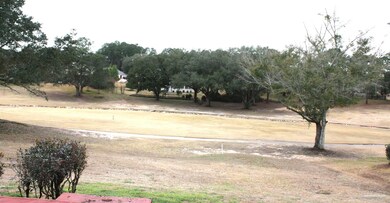
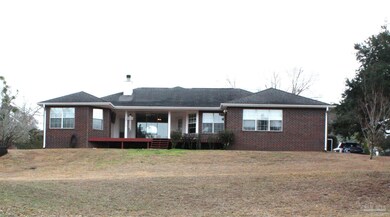
Beautiful GOLF Course view in Stonebrook Village, a gated golf course community. Hop on your golf cart to community pool and tennis courts and of course the 18 hole golf course! Once you enter home the dining room is on your left and an office is on your right. The family room has a wood burning fireplace, crown molding, recessed lighting and a triple slider to the deck with an incredible view of golf course and amazing sunsets. Split bedroom plan. Two bedrooms share a jack and jill closet. Granite countertops in kitchen. Hvac 2017. Ratchio sprinkler system. New Roof to be installed prior to close. No refrigerator.
We collect this data history from publicly available records. To have your information removed, we recommend requesting removal directly through your county’s website.
Stephanie Harrington
Engel & Volkers Pensacola
(850) 810-1175
75 Total Sales
2 in Pace
$330K - $550K Price Range
Erick Leiva
Real Broker, LLC
(786) 698-1578
82 Total Sales
6 in Pace
$59K - $470K Price Range
Justin Pratt
Better Homes And Gardens Real Estate Main Street Properties
(850) 378-3344
39 Total Sales
3 in Pace
$330K - $420K Price Range
Charlie Rotenberry
ISLAND REALTY OF PENSACOLA BEACH
(850) 786-4988
45 Total Sales
1 in Pace
$262,900 Price
Lorie Phillips
Jacobson & Co. Realty
(719) 888-5818
103 Total Sales
8 in Pace
$250K - $448K Price Range
Sammy L Morris
IXL Real Estate-Eastern Shore
(251) 318-9377
100 Total Sales
1 in Pace
$345,000 Price
We collect this data history from publicly available records. To have your information removed, we recommend requesting removal directly through your county’s website.
| Date | Buyer | Sale Price | Title Company |
|---|---|---|---|
| $425,000 | Sunbelt Title | ||
| Frazier Rebecca E | $283,000 | Attorney | |
| Price Bradford B | $245,000 | -- | |
| Bowman James R | $235,800 | -- | |
| Watkins Lester L | $220,000 | -- | |
| Watkins William M | $214,000 | -- | |
| Trotter Mark A | $230,000 | -- | |
| Tempo Homes Inc | $65,000 | -- |
We collect this data history from publicly available records. To have your information removed, we recommend requesting removal directly through your county’s website.
| Date | Status | Borrower | Loan Amount |
|---|---|---|---|
| Open | $382,500 | ||
| Previous Owner | Frazier Rebecca E | $240,550 | |
| Previous Owner | Price Bradford B | $50,000 | |
| Previous Owner | Watkins Lester L | $100,000 |
We collect this data history from publicly available records. To have your information removed, we recommend requesting removal directly through your county’s website.
| Date | Event | Price | List to Sale | Price per Sq Ft | Prior Sale |
|---|---|---|---|---|---|
| 03/15/2024 03/15/24 | Sold | $425,000 | -3.4% | $168 / Sq Ft | |
| 01/31/2024 01/31/24 | Pending | -- | -- | -- | |
| 01/18/2024 01/18/24 | For Sale | $440,000 | +55.5% | $174 / Sq Ft | |
| 05/16/2018 05/16/18 | Sold | $283,000 | -2.1% | $112 / Sq Ft | View Prior Sale |
| 03/22/2018 03/22/18 | For Sale | $289,000 | +2.1% | $114 / Sq Ft | |
| 02/25/2018 02/25/18 | Off Market | $283,000 | -- | -- | |
| 02/21/2018 02/21/18 | For Sale | $289,000 | +18.0% | $114 / Sq Ft | |
| 04/01/2016 04/01/16 | Sold | $245,000 | -10.9% | $97 / Sq Ft | View Prior Sale |
| 02/01/2016 02/01/16 | Pending | -- | -- | -- | |
| 08/24/2015 08/24/15 | For Sale | $274,900 | -- | $109 / Sq Ft |
We collect this data history from publicly available records. To have your information removed, we recommend requesting removal directly through your county’s website.
| Year | Tax Paid | Tax Assessment Tax Assessment Total Assessment is a certain percentage of the fair market value that is determined by local assessors to be the total taxable value of land and additions on the property. | Land | Improvement |
|---|---|---|---|---|
| 2025 | $4,519 | $439,853 | $182,250 | $257,603 |
| 2024 | $4,605 | $402,999 | ||
| 2023 | $4,605 | $391,261 | $141,750 | $249,511 |
| 2022 | $4,472 | $391,256 | $141,750 | $249,506 |
| 2021 | $3,686 | $272,888 | $73,000 | $199,888 |
| 2020 | $3,500 | $256,263 | $0 | $0 |
| 2019 | $3,272 | $238,873 | $0 | $0 |
| 2018 | $2,380 | $216,321 | $0 | $0 |
| 2017 | $2,308 | $211,872 | $0 | $0 |
| 2016 | $2,187 | $198,891 | $0 | $0 |
| 2015 | $2,147 | $197,508 | $0 | $0 |
| 2014 | -- | $195,940 | $0 | $0 |
Seller's Agent in 2024
Jody Childs
Coldwell Banker Realty
(850) 380-4095
46 Total Sales
Seller's Agent in 2018
Kathleen Batterton
Levin Rinke Realty
(850) 270-3305
577 Total Sales
Buyer's Agent in 2018
Justin Nicholas
Emerald Coast Realty Pros
(850) 776-8298
58 Total Sales
Seller's Agent in 2016
Robert Shell
Coldwell Banker Realty
(850) 516-8902
119 Total Sales
Source: Pensacola Association of REALTORS®
MLS Number: 638946
APN: 31-2N-29-5274-00R00-0030
Disclaimer: Certain information contained herein is derived from information provided by parties other than Homes.com. All information provided is deemed reliable, but is not guaranteed to be accurate and should be independently verified.
Copyright© 2026 by the Multiple Listing Service of the Pensacola Association of REALTORS®. This information is believed to be accurate but is not guaranteed. Subject to verification by all parties. This data is copyrighted and may not be transmitted, retransmitted, copied, framed, repurposed, or altered in any way for any other site, individual and/or purpose without the express written permission of the Multiple Listing Service of the Pensacola Association of REALTORS®. Florida recognizes single and transaction agency relationships. Information deemed reliable but not guaranteed. Any use of search facilities of data on this site, other than by a consumer looking to purchase real estate, is prohibited. IDX information is provided exclusively for personal, non-commercial use, and may not be used for any purpose other than to identify prospective properties consumers may be interested in purchasing.
Ask me questions while you tour the home.