NOT LISTED FOR SALE

5709 E 44th Place Yuma, AZ 85365

Yuma Area
4 Beds
3 Baths
2,498 Sq Ft
9,899 Sq Ft Lot

Sale Details

Date Sold: September 25, 2025

Last sale price $436,090 $175 Per Sq Ft

130 Days on Market

Highlights

  • Vaulted Ceiling
  • Game Room
  • Attached Garage
  • Granite Countertops
  • Covered Patio or Porch
  • Double Pane Windows

About This Home

As of September 2025

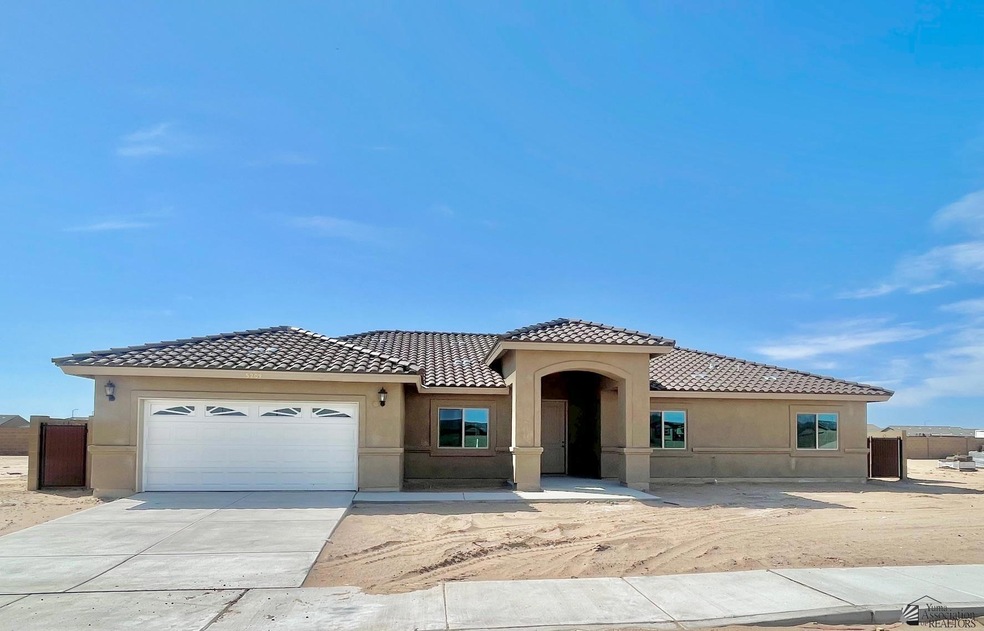
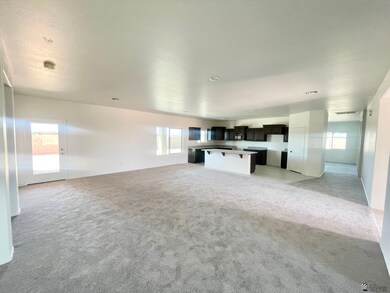
Move in ready new construction Driftwood Ranch Home. This popular floor plan offers 4 bed, 3 bath plus teen room and 3 car garage. Finishes include elevated ceilings, full patio, granite counter tops, fully closed in backyard, with block wall and gate. Near elementary school. Pool can be added at additional cost Builder offering 2% w/approved local lender.

Last Agent to Sell the Property

Nikki Watson

ERA Matt Fischer Realtor License #BR515743000 Listed on: 04/11/2025

Last Buyer's Agent

Daniel Rodriguez

Barrett Real Estate License #SA704983000

Barrett Real Estate
Create a Home Valuation Report for This Property
The Home Valuation Report is an in-depth analysis detailing your home's value as well as a comparison with similar homes in the area

Home Details

Home Type

  • Single Family

Year Built

  • Built in 2025

Lot Details

  • 9,899 Sq Ft Lot
  • Gated Home
  • Back Yard Fenced
  • Block Wall Fence
  • Sprinkler System

Parking

  • Attached Garage

Home Design

  • Concrete Foundation
  • Pitched Roof
  • Tile Roof
  • Stucco Exterior

Interior Spaces

  • 2,498 Sq Ft Home
  • Vaulted Ceiling
  • Chandelier
  • Double Pane Windows
  • Low Emissivity Windows
  • French Doors
  • Entrance Foyer
  • Library
  • Game Room
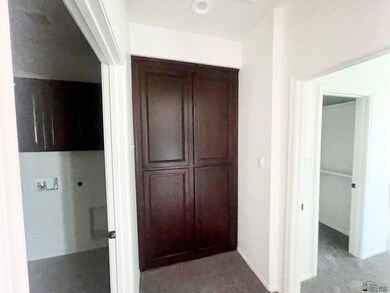
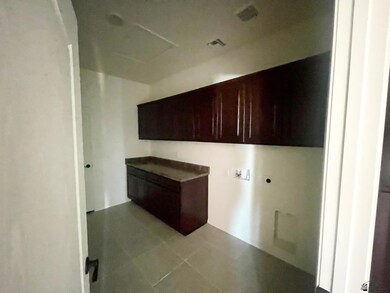
  • Utility Room
  • Fire and Smoke Detector

Kitchen

  • Breakfast Bar
  • Electric Oven or Range
  • Microwave
  • Dishwasher
  • Kitchen Island
  • Granite Countertops
  • Disposal

Flooring

  • Wall to Wall Carpet
  • Tile

Bedrooms and Bathrooms

  • 4 Bedrooms
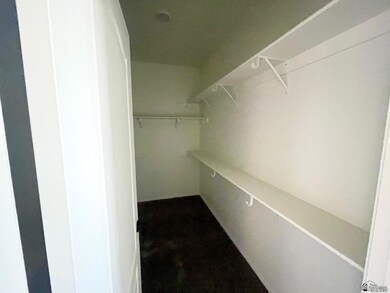
  • Walk-In Closet
  • 3 Full Bathrooms
  • Garden Bath
  • Separate Shower

Eco-Friendly Details

  • Energy-Efficient Insulation
  • North or South Exposure

Outdoor Features

  • Covered Patio or Porch

Utilities

  • Multiple cooling system units
  • Refrigerated Cooling System
  • Heat Pump System
  • Underground Utilities
  • Internet Available
  • Phone Available
  • Cable TV Available

Community Details

  • Driftwood Ranch Subdivision

Listing and Financial Details

  • Assessor Parcel Number 724-24-223
  • Seller Concessions Offered

Home Details

Home Type

Single Family

Year Built

Built in 2025

Lot Details

9,899 Sq Ft Lot

Listing Details

  • Tax Class: RESIDENTIAL
  • Type: SINGLE FAMILY
  • Subdivision: Driftwood Ranch
  • Assessor Parcel Number: 724-24-223
  • Escrow Number: 2501499
  • Title Co: Chicago
  • Year Built: 2025
  • Animals: Household Pets
  • Age: New Construction
  • Fencing Walls: Gate(s) Single, Gate(s) Double, Back, Sides, Block
  • Square Footage Range: 2300 - 2599
  • Interior Amenities: Smoke Detector(s)
  • Kitchen Featrs: Garbage Disposal, Microwave, Dishwasher, Electric Range/Oven, Pantry, Granite Countertops, Tile Flooring, Vaulted/Elevated Ceiling
  • Prop Description: Paved Streets, Curbs, Sidewalks, N/S Exposure, In City Limits
  • Special Features: NewHome
  • Property Sub Type: Detached

Interior Features

  • Bedrooms: 4
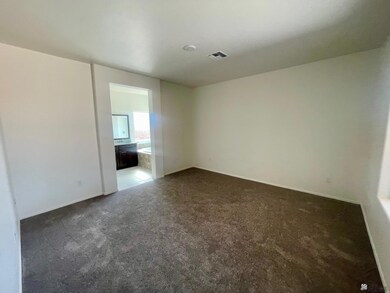
  • Master Bedroom: Wall to Wall Carpet, Walk-in Closet(s), Vaulted/Elevated Ceiling
  • Total Bathrooms: 3
  • Primary Bathroom: Garden Tub, Separate Shower, Full Bath
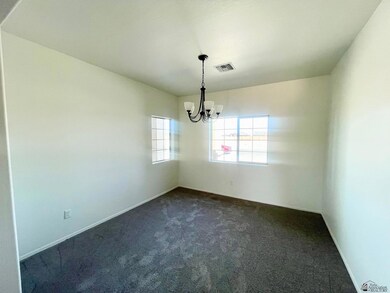
  • Dining Room: Chandelier, Other Flooring, Vaulted/Elevated Ceiling
  • Family Room: Vaulted/Elevated Ceiling, Wall To Wall Carpet
  • Living Room: Vaulted/Elevated Ceiling, Wall/Wall Carpet, French/Garden Doors
  • Kitchen: Breakfast Bar, ISLAND
  • Other Rooms: Game Room, Study/Library, Entry/Foyer, Utility
  • Estimated Sq Ft: 2498
  • To Show: Keysafe Vacant, Keysafe Not Standard
  • Square Footage: Builder
  • BathsFull: 3

Exterior Features

  • Landscaping: Sprinklers/Bubblers, Easy Care
  • Roof: Pitched, Tile
  • Exterior Features: Patio, Covered Patio
  • Exterior Finish: Stucco
  • Foundation: Concrete
  • Pool: No

Garage/Parking

  • Parking: Attached Garage

Utilities

  • Internet: Yes
  • Utilities: City Water, Cable Tv, Telephone In, Underground
  • Cooling: Refrigerated Central, 2 Or More Units
  • Heating: Electric, Heat Pump

Lot Info

  • Geo Subdivision: AZ
  • Estimated Lot Sq Ft: 9899
  • Acreage: Lot

Green Features

  • Energy Features: Extra Insulation, Insulation Wrap, Dual Pane Windows, Low E Windows

Property History

We collect this data history from publicly available records. To have your information removed, we recommend requesting removal directly through your county’s website.

Date Event Price List to Sale Price per Sq Ft
09/25/2025 09/25/25 Sold $436,090 0.0% $175 / Sq Ft
08/19/2025 08/19/25 Pending -- -- --
04/11/2025 04/11/25 For Sale $436,090 -- $175 / Sq Ft
Source: Yuma Association of REALTORS®

Agents Affiliated with this Home

  • Section Image
  • Section Image
See All Agents

Map

Source: Yuma Association of REALTORS®

MLS Number: 20251912

Yuma Association of REALTORS®
Your Personal Tour Guide

Ask me questions while you tour the home.