
Roberta Rasmussen
Responds Quickly
Berkshire Hathaway HomeServices Kee Realty NB
(517) 701-2889
107 Total Sales
1 in Holly Township
$390,000 Price
Estimated Value: $248,502
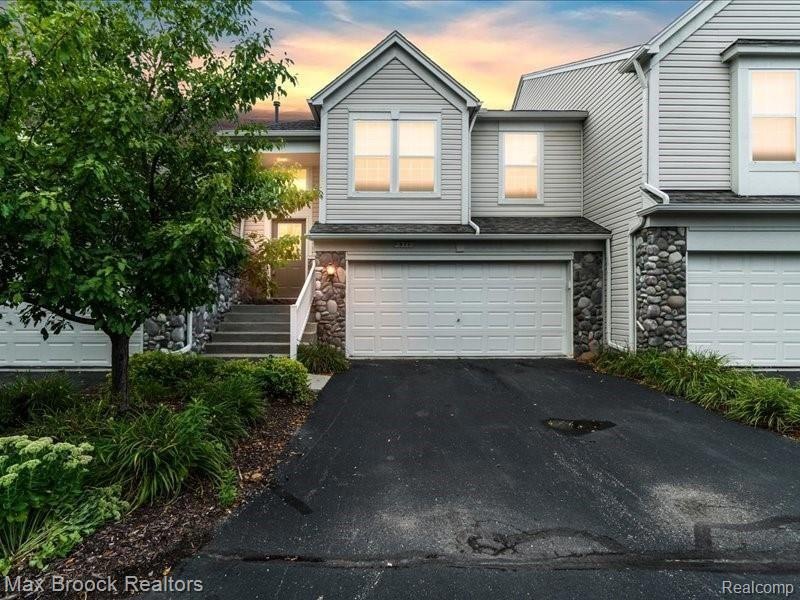
NEWLY RENOVATED WITH FANTASTIC UPGRADES AND PAINT CHOICES, PURCHASE THIS 3 BEDROOM/2 BATH/2 CAR GARAGE! LOCATED NEAR LAKES & PARKS. NATURAL SURROUNDINGS, WALKING TRAILS LOCATED NEAR THE SUB, CLOSE TO THE QUAINT VILLAGE OF HOLLY. OPEN FLOOR PLAN, GREAT ROOM HAS VAULTED CEILINGS AND COZY FIREPLACE. UPDATED KITCHEN, ALL APPLIANCES INCLUDED, OPENS TO SPACIOUS DINING ROOM OVER LOOKING MANICURED GROUNDS. MASTER RETREAT HAS FULL BATH AND GENEROUS CLOSET SPACE. TWO OTHER BEDROOMS OFFER LOTS OF SPACE. NEUTRAL DECOR THROUGHOUT. TWO CAR ATTACHED GARAGE WITH DIRECT ACCESS. WASHER/DRYER IN UNIT.
Last Agent to Sell the Property
Max Broock, REALTORS®-Birmingham License #6501361262 Listed on: 08/12/2021
We collect this data history from publicly available records. To have your information removed, we recommend requesting removal directly through your county’s website.
Roberta Rasmussen
Berkshire Hathaway HomeServices Kee Realty NB
(517) 701-2889
107 Total Sales
1 in Holly Township
$390,000 Price
Lyndsay Westdale
Keller Williams Lakeside
(586) 500-7856
55 Total Sales
1 in Holly Township
$371,100 Price
Christine Winans
Berkshire Hathaway HomeServices Kee Realty Bham
(947) 886-8312
134 Total Sales
1 in Holly Township
$375,000 Price
Laura Toms
Century 21 Affiliated
(517) 225-1288
109 Total Sales
1 in Holly Township
$246,000 Price
Shannon Jones
ERA Prime Real Estate Group
(947) 282-4282
362 Total Sales
3 in Holly Township
$100K - $380K Price Range
Rebecca Quasney
RE/MAX Platinum
(810) 819-2342
39 Total Sales
1 in Holly Township
$375,000 Price
We collect this data history from publicly available records. To have your information removed, we recommend requesting removal directly through your county’s website.
| Date | Buyer | Sale Price | Title Company |
|---|---|---|---|
| $170,000 | Liberty Title | ||
| $94,600 | Partners Title Agency Llc | ||
| $139,023 | None Available | ||
| $168,040 | Metropolitan Title Company |
We collect this data history from publicly available records. To have your information removed, we recommend requesting removal directly through your county’s website.
| Date | Status | Borrower | Loan Amount |
|---|---|---|---|
| Open | $152,000 | ||
| Previous Owner | $70,950 | ||
| Previous Owner | $33,608 |
We collect this data history from publicly available records. To have your information removed, we recommend requesting removal directly through your county’s website.
| Date | Event | Price | List to Sale | Price per Sq Ft | Prior Sale |
|---|---|---|---|---|---|
| 09/15/2021 09/15/21 | Sold | $170,000 | +3.0% | $109 / Sq Ft | |
| 08/14/2021 08/14/21 | Pending | -- | -- | -- | |
| 08/12/2021 08/12/21 | For Sale | $165,000 | 0.0% | $106 / Sq Ft | |
| 01/20/2020 01/20/20 | Rented | $1,400 | +1.1% | -- | |
| 01/19/2020 01/19/20 | Under Contract | -- | -- | -- | |
| 01/12/2020 01/12/20 | Price Changed | $1,385 | -1.1% | $1 / Sq Ft | |
| 01/02/2020 01/02/20 | Price Changed | $1,400 | -3.4% | $1 / Sq Ft | |
| 11/29/2019 11/29/19 | For Rent | $1,450 | +3.6% | -- | |
| 11/14/2018 11/14/18 | Rented | $1,400 | 0.0% | -- | |
| 10/28/2018 10/28/18 | Under Contract | -- | -- | -- | |
| 10/01/2018 10/01/18 | For Rent | $1,400 | +1.8% | -- | |
| 10/27/2014 10/27/14 | Rented | $1,375 | 0.0% | -- | |
| 10/23/2014 10/23/14 | Under Contract | -- | -- | -- | |
| 10/19/2014 10/19/14 | For Rent | $1,375 | 0.0% | -- | |
| 10/16/2014 10/16/14 | Sold | $94,600 | -5.4% | $61 / Sq Ft | View Prior Sale |
| 08/25/2014 08/25/14 | Pending | -- | -- | -- | |
| 08/11/2014 08/11/14 | For Sale | $100,000 | -- | $64 / Sq Ft |
We collect this data history from publicly available records. To have your information removed, we recommend requesting removal directly through your county’s website.
| Year | Tax Paid | Tax Assessment Tax Assessment Total Assessment is a certain percentage of the fair market value that is determined by local assessors to be the total taxable value of land and additions on the property. | Land | Improvement |
|---|---|---|---|---|
| 2025 | $1,985 | $106,250 | $0 | $0 |
| 2024 | $1,930 | $92,970 | $0 | $0 |
| 2023 | $1,840 | $80,410 | $0 | $0 |
| 2022 | $2,374 | $75,050 | $0 | $0 |
| 2021 | $2,218 | $71,590 | $0 | $0 |
| 2020 | $1,860 | $68,070 | $0 | $0 |
| 2019 | $2,123 | $61,450 | $0 | $0 |
| 2018 | $2,080 | $57,600 | $0 | $0 |
| 2017 | $2,029 | $56,430 | $0 | $0 |
| 2016 | $2,008 | $53,220 | $0 | $0 |
| 2015 | -- | $41,510 | $0 | $0 |
| 2014 | -- | $37,610 | $0 | $0 |
| 2011 | -- | $27,890 | $0 | $0 |
B
Seller's Agent in 2021
Brent Gardner
Max Broock, REALTORS®-Birmingham
(248) 644-6700
9 Total Sales
Buyer's Agent in 2021
Howard Levitsky
RE/MAX
(248) 462-4200
56 Total Sales
Seller's Agent in 2014
Linda Stodola
RE/MAX
(248) 505-0227
103 Total Sales
J
Buyer's Agent in 2014
Jennifer Christenson
RE/MAX Michigan
Source: Realcomp
MLS Number: 2210066677
APN: 01-28-329-005
Disclaimer: Certain information contained herein is derived from information provided by parties other than Homes.com. All information provided is deemed reliable, but is not guaranteed to be accurate and should be independently verified.
IDX provided courtesy of Realcomp II Ltd. via Ten-X and MLS
Copyright 2026 Realcomp II Ltd. Shareholders
IDX information is provided exclusively for consumers' personal, noncommercial use and may not be used for any purpose other than to identify prospective properties consumers may be interested in purchasing. The accuracy of all information, regardless of source, is not guaranteed or warranted. All information should be independently verified.
Listing Information presented by local MLS brokerage: Ten-X, local REALTOR®- Arlene Richardson - (888)-952-6393
Ask me questions while you tour the home.