P
Seller's Agent in 2016
Paul Tomasello
Better Homes and Gardens Real Estate Maturo
(856) 498-3690
1 Total Sale
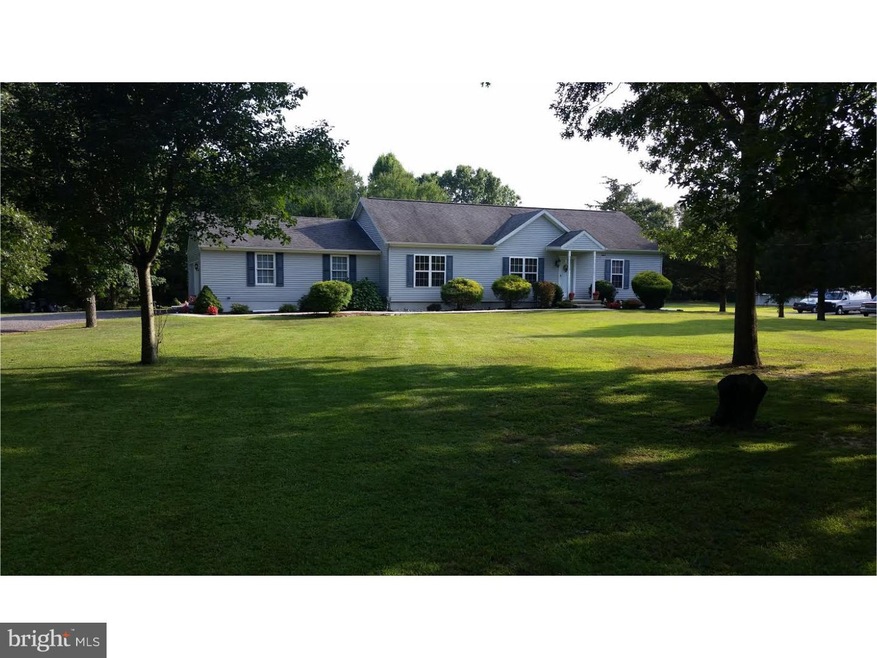
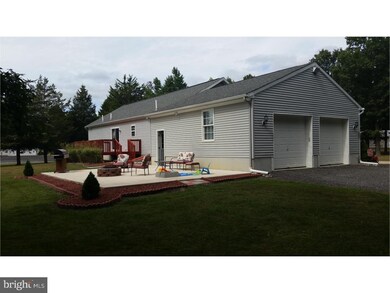
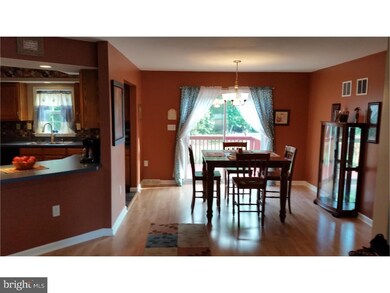
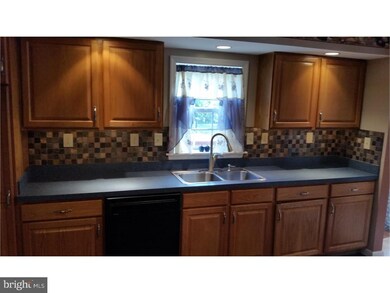
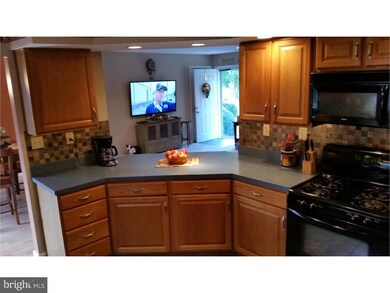
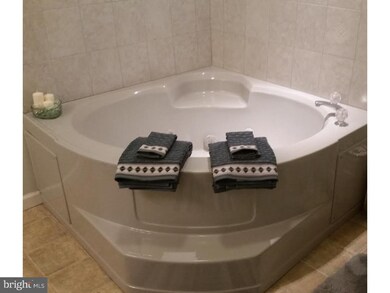
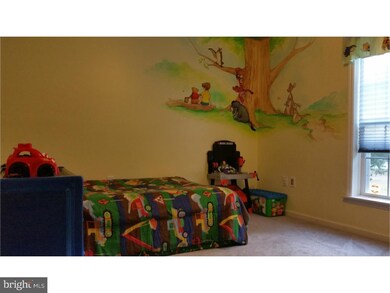
Beautiful custom ranch on 2.3 acres. Ceramic tile entry, walk up attic with plenty of storage. High ceilings in basement, superior wall system with bilco door! Custom kitchen, under cabinet lighting. Large two car garage with door operator. Six jet whirlpool tub in master bath. Walk in closet in every room. 200 amp electric service. Ready to move in.
Last Agent to Sell the Property
(856) 696-2255 rob@betternjagents.com Better Homes and Gardens Real Estate Maturo License #673247 Listed on: 10/11/2015

Last Buyer's Agent
(856) 825-5500 larry.depalma@gmail.com DePalma Realty License #7839819
We collect this data history from publicly available records. To have your information removed, we recommend requesting removal directly through your county’s website.
| Date | Event | Price | List to Sale | Price per Sq Ft | Prior Sale |
|---|---|---|---|---|---|
| 01/29/2016 01/29/16 | Sold | $216,000 | -1.6% | $143 / Sq Ft | |
| 10/26/2015 10/26/15 | Pending | -- | -- | -- | |
| 10/11/2015 10/11/15 | For Sale | $219,500 | +15.5% | $145 / Sq Ft | |
| 06/08/2012 06/08/12 | Sold | $190,000 | 0.0% | -- | View Prior Sale |
| 04/14/2012 04/14/12 | Pending | -- | -- | -- | |
| 03/21/2012 03/21/12 | For Sale | $190,000 | -- | -- |
P
Seller's Agent in 2016
Paul Tomasello
Better Homes and Gardens Real Estate Maturo
(856) 498-3690
1 Total Sale
Buyer's Agent in 2016
Larry DePalma
DePalma Realty
(856) 364-6697
216 Total Sales
Seller's Agent in 2012
Barbara Greenblatt Rosenthal
RE/MAX
(609) 364-6138
Source: Bright MLS
MLS Number: 1002716836
APN: 14 00904-0000-00001-0003
Disclaimer: Certain information contained herein is derived from information provided by parties other than Homes.com. All information provided is deemed reliable, but is not guaranteed to be accurate and should be independently verified.
The data relating to real estate for sale on this website appears in part through the BRIGHT Internet Data Exchange program, a voluntary cooperative exchange of property listing data between licensed real estate brokerage firms, and is provided by BRIGHT through a licensing agreement.
Listing information is from various brokers who participate in the Bright MLS IDX program and not all listings may be visible on the site.
The property information being provided on or through the website is for the personal, non-commercial use of consumers and such information may not be used for any purpose other than to identify prospective properties consumers may be interested in purchasing.
Some properties which appear for sale on the website may no longer be available because they are for instance, under contract, sold or are no longer being offered for sale.
Property information displayed is deemed reliable but is not guaranteed.
Copyright 2026 Bright MLS, Inc.
Ask me questions while you tour the home.