
JoAnna Dougan
NextHome Serene Living
(980) 326-4416
52 Total Sales
1 in Sherwood Forest
$760,000 Price


Estimated Value: $1,414,104
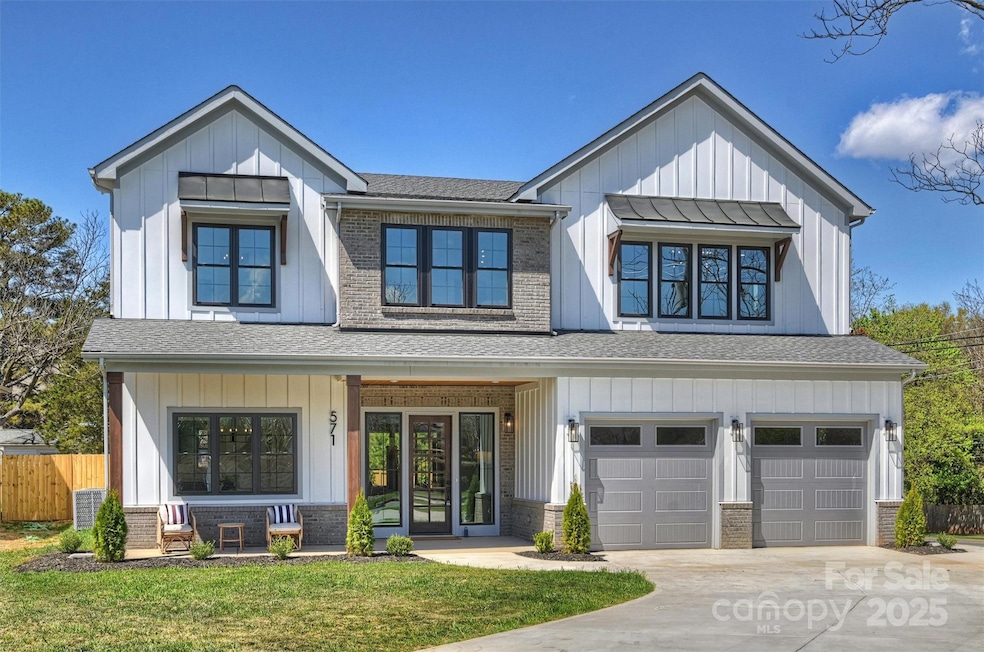
Welcome to this stunning new construction in Charlotte's Cotswold neighborhood, offering just nearly 3,700 sq. ft. of luxury living with 5 spacious bedrooms and 4 bathrooms. The main level welcomes you with a light-filled living room, a cozy fireplace framed by custom cabinetry, and a chef’s kitchen featuring JennAir appliances, plus a butler’s and walk-in pantry for ample storage. Outside, a covered back porch with its own fireplace overlooks a large, fenced backyard—perfect for gatherings and play. The oversized two-car garage and expanded driveway ensure plenty of parking for family and guests. The primary suite on the second floor boasts a spa-like wet room with a soaking tub and custom-built closet. An additional bonus space offers flexibility for recreation or relaxation, while a first-floor office/bedroom adds versatility for work or hosting. This home captures comfort and upscale style close to Uptown and South Park. Don’t miss the chance to own this exceptional home!
Last Agent to Sell the Property
Charlotte Living Realty Brokerage Email: shad@charlottelivingrealty.com License #204637 Listed on: 09/03/2025
Co-Listed By
Charlotte Living Realty Brokerage Email: shad@charlottelivingrealty.com License #261223
We collect this data history from publicly available records. To have your information removed, we recommend requesting removal directly through your county’s website.
JoAnna Dougan
NextHome Serene Living
(980) 326-4416
52 Total Sales
1 in Sherwood Forest
$760,000 Price
Kathy Norman
Keller Williams South Park
(980) 890-5542
98 Total Sales
1 in Sherwood Forest
$745,000 Price
Angel Smith
1 Percent Lists Greater Charlotte
(980) 326-4984
103 Total Sales
1 in Sherwood Forest
$799,000 Price
Amy Goeken
Keller Williams South Park
(980) 580-8881
64 Total Sales
2 in Sherwood Forest
$550K - $885K Price Range
Nicole McAlister
Keller Williams Ballantyne Area
(980) 550-5120
407 Total Sales
1 in Sherwood Forest
$824,375 Price
Helen Honeycutt
RE/MAX Executive
(833) 315-7094
98 Total Sales
3 in Sherwood Forest
$410K - $875K Price Range
We collect this data history from publicly available records. To have your information removed, we recommend requesting removal directly through your county’s website.
| Date | Buyer | Sale Price | Title Company |
|---|---|---|---|
| $1,250,000 | Cardinal Title Center |
We collect this data history from publicly available records. To have your information removed, we recommend requesting removal directly through your county’s website.
| Date | Status | Borrower | Loan Amount |
|---|---|---|---|
| Open | $1,124,900 | ||
| Previous Owner | $1,125,000 | ||
| Previous Owner | $2,436,000 |
We collect this data history from publicly available records. To have your information removed, we recommend requesting removal directly through your county’s website.
| Date | Event | Price | List to Sale | Price per Sq Ft |
|---|---|---|---|---|
| 11/21/2025 11/21/25 | Sold | $1,250,000 | -3.5% | $341 / Sq Ft |
| 10/28/2025 10/28/25 | Pending | -- | -- | -- |
| 09/23/2025 09/23/25 | Price Changed | $1,295,000 | -3.7% | $353 / Sq Ft |
| 09/03/2025 09/03/25 | For Sale | $1,345,000 | -- | $366 / Sq Ft |
We collect this data history from publicly available records. To have your information removed, we recommend requesting removal directly through your county’s website.
| Year | Tax Paid | Tax Assessment Tax Assessment Total Assessment is a certain percentage of the fair market value that is determined by local assessors to be the total taxable value of land and additions on the property. | Land | Improvement |
|---|---|---|---|---|
| 2025 | $3,145 | $1,008,800 | $300,000 | $708,800 |
| 2024 | $3,145 | $415,400 | $300,000 | $115,400 |
| 2023 | $3,145 | $300,000 | $300,000 | $0 |
Seller's Agent in 2025
Shad Rafferty
Charlotte Living Realty
(704) 572-6063
2 in this area
148 Total Sales
Seller Co-Listing Agent in 2025
Paul Sagadin
Charlotte Living Realty
(704) 572-7327
3 in this area
330 Total Sales
M
Buyer's Agent in 2025
Marcus Nance
Helen Adams Realty
(704) 576-3490
2 in this area
143 Total Sales
Source: Canopy MLS
MLS Number: 4298372
APN: 163-083-63
Disclaimer: Certain information contained herein is derived from information provided by parties other than Homes.com. All information provided is deemed reliable, but is not guaranteed to be accurate and should be independently verified.
All data is obtained from various sources and may not have been verified by broker or MLS GRID. Supplied Open House Information is subject to change without notice. All information should be independently reviewed and verified for accuracy. Properties may or may not be listed by the office/agent presenting the information. Some IDX listings have been excluded from this website.
Based on information submitted to the MLS GRID
Listings courtesy of Canopy MLS as distributed by MLS GRID
Ask me questions while you tour the home.