NOT LISTED FOR SALE

Estimated Value: $420,000 - $484,000

3 Beds
2.5 Baths
1,467 Sq Ft
$313/Sq Ft Est. Value

Sale Details

Date Sold: July 14, 2017

Last sale price $300,000 $204 Per Sq Ft

Est. 53% increase in value since last sale

Current estimated payment $2,850 / mo

1 Day on Market

Highlights

  • Vaulted Ceiling
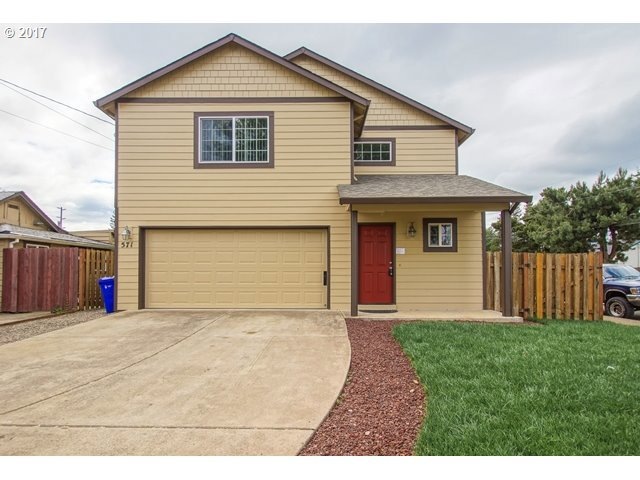
  • Corner Lot
  • Private Yard
  • Traditional Architecture
  • Great Room
  • No HOA

About This Home

As of July 2017

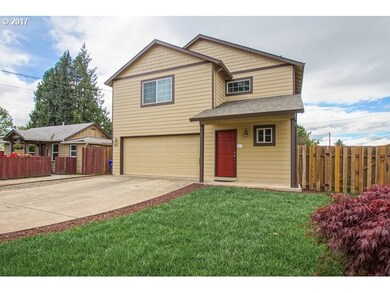
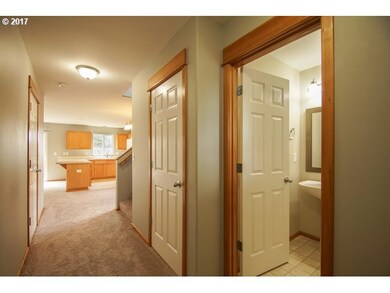
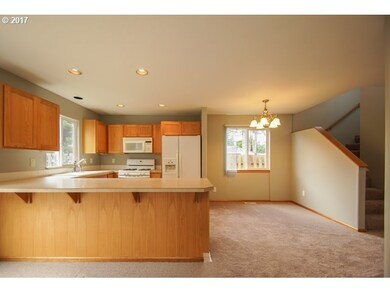
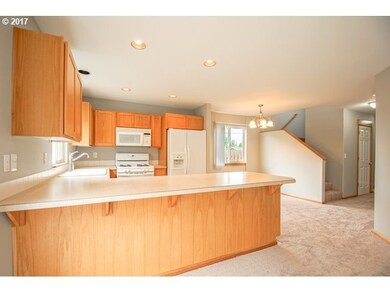
"MOVE_IN READY" with *NEW: Exterior & Interior paint, NEW Carpet and Pad through-out & all NEW Landscaping! Open Floor Plan with lots of natural light. Master Suite has taller ceiling with large Walk-in Closet. Upstairs Utility, Gas Range, all Vinyl Windows and Doors! Fully Fenced, large patio plus A/C. Excellent LOCATION near Walmart SUPER STORE, Restaurants, Walgreens and much more!

Last Agent to Sell the Property

Ron Palermini

ELEETE Real Estate License #780303534 Listed on: 06/12/2017

Last Buyer's Agent

Eileen Griswold

Premiere Property Group, LLC License #201220479

Premiere Property Group, LLC

Home Details

Home Type

  • Single Family

Est. Annual Taxes

  • $2,973

Year Built

  • Built in 2004

Lot Details

  • 3,049 Sq Ft Lot
  • Lot Dimensions are 46' x 68'
  • Fenced
  • Corner Lot
  • Level Lot
  • Private Yard

Parking

  • 2 Car Attached Garage
  • Garage Door Opener

Home Design

  • Traditional Architecture
  • Composition Roof
  • Plywood Siding Panel T1-11
  • Cement Siding

Interior Spaces

  • 1,467 Sq Ft Home
  • 2-Story Property
  • Vaulted Ceiling
  • Great Room
  • Family Room
  • Living Room
  • Dining Room
  • Crawl Space

Kitchen

  • Free-Standing Range
  • Microwave
  • Plumbed For Ice Maker
  • Dishwasher
  • Tile Countertops
  • Disposal

Flooring

  • Wall to Wall Carpet
  • Vinyl

Bedrooms and Bathrooms

  • 3 Bedrooms

Outdoor Features

  • Patio

Schools

  • Cornelius Elementary School
  • Neil Armstrong Middle School
  • Forest Grove High School

Utilities

  • Forced Air Heating and Cooling System
  • Heating System Uses Gas
  • Gas Water Heater

Community Details

  • No Home Owners Association

Listing and Financial Details

  • Assessor Parcel Number R2121904

Home Details

Home Type

Single Family

Est. Annual Taxes

$2,973

Year Built

Built in 2004

Lot Details

3,049 Sq Ft Lot

Parking

2

Listing Details

  • Standard Status: Closed
  • MLS Status: Sold
  • Property Type: Residential
  • Stories: 2
  • Year Built: 2004
  • Property Condition: Approximately
  • Property Sub Type: SingleFamilyResidence
  • Architectural Style: Stories2, Traditional
  • New Construction: No
  • Property Attached Yn: No
  • Current Price For Status: 300000.0
  • Open House: No
  • Room 11 Features: EatBar,GasAppliances
  • Room 12 Features: GreatRoom
  • Special Features: None

Interior Features

  • Total Bathrooms: 2.1
  • Interior Amenities: GarageDoorOpener, HighCeilings, VaultedCeiling, VinylFloor, WalltoWallCarpet
  • Basement: CrawlSpace
  • Appliances: Dishwasher, Disposal, FreeStandingRange, GasAppliances, Microwave, PlumbedForIceMaker, Tile
  • Full Bathrooms: 2
  • Half Bathrooms: 1
  • Total Bedrooms: 3
  • BathroomsFullUpperLevel: 2
  • BathroomsPartialMainLevel: 1
  • BathroomsTotalLowerLevel: 0.0
  • BathroomsTotalMainLevel: 0.1
  • BathroomsTotalUpperLevel: 2.0
  • Lot Size Range: SqFt3000to4999
  • Room 11 Level: Main
  • Room 12 Level: Main
  • Room 13 Level: Upper
  • Room 7 Description: _2ndBedroom
  • Additional Room 7 Level: Upper
  • Room 8 Description: _3rdBedroom
  • Additional Room 8 Level: Upper
  • Room 9 Description: DiningRoom
  • Additional Room 9 Level: Main

Exterior Features

  • Exterior Description: CementSiding,T111Siding
  • Exterior Features: Fenced, Patio, Yard
  • Lot Size: 3,000 to 4,999 SqFt
  • View: No
  • Lot Features: CornerLot, Level
  • Disclosures: Disclosure
  • Home Warranty: No
  • Roof: Composition

Garage/Parking

  • Garage Type: Attached
  • Attached Garage: Yes
  • Garage Spaces: 2.0
  • Total Parking Spaces: 2.0

Utilities

  • Fuel Description: Gas
  • Hot Water: Gas
  • Cooling: CentralAir
  • Cooling Y N: Yes
  • Heating: ForcedAir
  • Heating Yn: Yes
  • Sewer: PublicSewer
  • Water Source: PublicWater

Condo/Co-op/Association

  • Senior Community: No
  • Association: No

Schools

  • Elementary School: Cornelius
  • High School: Forest Grove
  • Middle Or Junior School: Neil Armstrong

Lot Info

  • Lot Size Acres: 0.07
  • Lot Size: 46' x 68'
  • Lot Size Sq Ft: 3049.0
  • Parcel #: R2121904

Green Features

  • Green Certification: No

Tax Info

  • Tax Annual Amount: 2973.3

Ownership History

We collect this data history from publicly available records. To have your information removed, we recommend requesting removal directly through your county’s website.

Date Name Owned For Owner Type

Purchase Details

Listed on
Jun 12, 2017
Closed on
Jul 11, 2017
Sold by
Bought by
Seller's Agent
Ron Palermini
ELEETE Real Estate
Buyer's Agent
Eileen Griswold
Premiere Property Group, LLC
List Price
$285,000
Sold Price
$300,000
Premium/Discount to List
$15,000
5.26%
Current Estimated Value
$458,606

Home Financials for this Owner

Home Financials are based on the most recent Mortgage that was taken out on this home.
Estimated Appreciation
$158,606
Avg. Annual Appreciation
4.83%
Original Mortgage
$294,566
Interest Rate
0.0387%
Mortgage Type
FHA

Purchase Details

Closed on
Mar 23, 2006
Sold by
Bought by

Home Financials for this Owner

Home Financials are based on the most recent Mortgage that was taken out on this home.
Original Mortgage
$153,650
Interest Rate
0.0737%
Mortgage Type
Balloon

Purchase Details

Closed on
Feb 26, 2004
Sold by
Bought by

Home Financials for this Owner

Home Financials are based on the most recent Mortgage that was taken out on this home.
Original Mortgage
$147,000
Interest Rate
0.0562%
Mortgage Type
Unknown
Source: Public Records
Create a Home Valuation Report for This Property
The Home Valuation Report is an in-depth analysis detailing your home's value as well as a comparison with similar homes in the area

Purchase History

We collect this data history from publicly available records. To have your information removed, we recommend requesting removal directly through your county’s website.

Date Buyer Sale Price Title Company
$300,000 First American
$204,900 Fidelity Natl Title Co Of Or
$147,038 First American
Source: Public Records

Mortgage History

We collect this data history from publicly available records. To have your information removed, we recommend requesting removal directly through your county’s website.

Date Status Borrower Loan Amount
Open $294,566
Previous Owner $153,650
Previous Owner $147,000
Source: Public Records

Property History

We collect this data history from publicly available records. To have your information removed, we recommend requesting removal directly through your county’s website.

Date Event Price List to Sale Price per Sq Ft
07/14/2017 07/14/17 Sold $300,000 +5.3% $204 / Sq Ft
06/13/2017 06/13/17 Pending -- -- --
06/12/2017 06/12/17 For Sale $285,000 -- $194 / Sq Ft
Source: Regional Multiple Listing Service (RMLS)

Tax History

We collect this data history from publicly available records. To have your information removed, we recommend requesting removal directly through your county’s website.

Year Tax Paid Tax Assessment Tax Assessment Total Assessment is a certain percentage of the fair market value that is determined by local assessors to be the total taxable value of land and additions on the property. Land Improvement
2026 $4,296 $240,620
2025 $4,181 $233,620
2024 $3,818 $226,820
2023 $3,818 $220,220 $0 $0
2022 $3,383 $220,220 $0 $0
2021 $3,343 $207,590 $0 $0
2020 $3,330 $201,550 $0 $0
2019 $3,257 $195,680 $0 $0
2018 $3,157 $189,990 $0 $0
2017 $3,059 $184,460 $0 $0
2016 $2,973 $179,090 $0 $0
2015 $2,798 $173,880 $0 $0
2014 $2,701 $168,820 $0 $0
Source: Public Records

Agents Affiliated with this Home

  • Section Image
  • Section Image
See All Agents

Map

Source: Regional Multiple Listing Service (RMLS)

MLS Number: 17043130

Regional Multiple Listing Service (RMLS)

APN: R2121904

Your Personal Tour Guide

Ask me questions while you tour the home.