NOT LISTED FOR SALE

571 S Red Cliffs Rd Leeds, UT 84746

3 Beds
2.5 Baths
2,690 Sq Ft
1.11 Acre Lot

Sale Details

Date Sold: March 27, 2014

165 Days on Market

Highlights

  • RV Access or Parking
  • No HOA
  • 2 Car Attached Garage
  • Hydromassage or Jetted Bathtub
  • Fireplace
  • Double Pane Windows

About This Home

As of March 2014

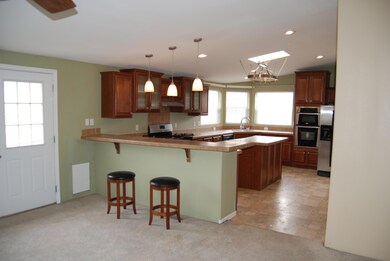
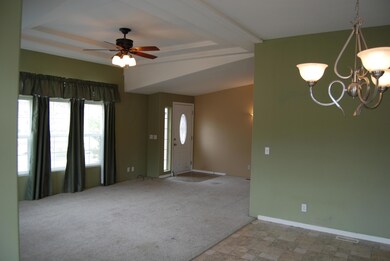
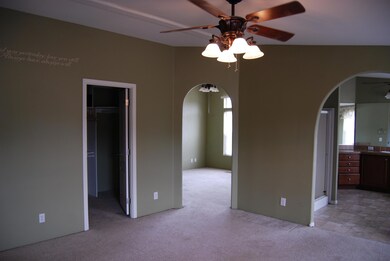
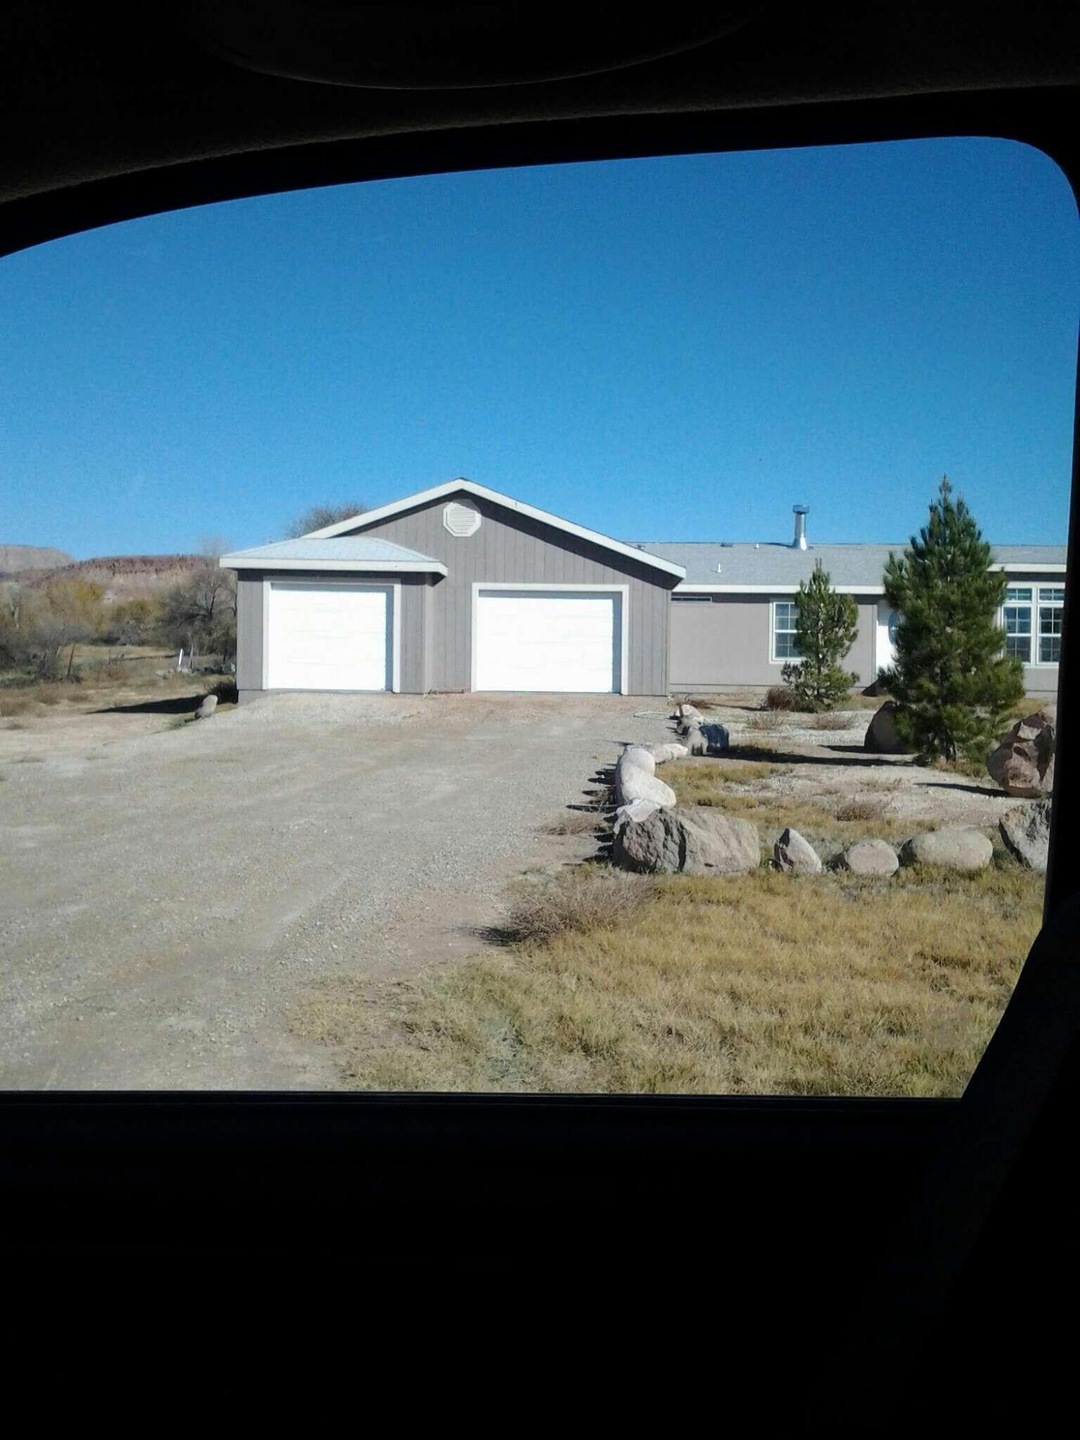
Beautiful Manufactured home on permanent foundation. 1.11 Acres. Amazing Views! 3 Bedrooms, plus bonus room, 2.5 baths. Built in 2006. Approx 2690 square feet living space, garage approx 620 Square feet. Great Floor Plan. Large Living areas. Fireplace. Furnace / Central Air with Heat Pump. Washer / Dryer. Fireplace. Large dream kitchen with built-in hutch and a Pantry. Upgraded stainless steel. Partially Fenced. Horse Property. Very efficient house!! Has one offer pending. Bring back up !! Buyer to verify all info. New addressing show's 571 S.Red Cliff Road:

Last Agent to Sell the Property

CINDY ALLEN

Coldwell Banker Majestic Mtn Realty License #5497766-SA00 Listed on: 08/27/2013
Last Buyer's Agent

Non Member

NON-MEMBER

Create a Home Valuation Report for This Property
The Home Valuation Report is an in-depth analysis detailing your home's value as well as a comparison with similar homes in the area

Property Details

Home Type

  • Manufactured Home

Est. Annual Taxes

  • $1,398

Year Built

  • Built in 2006

Lot Details

  • 1.11 Acre Lot
  • Partially Fenced Property

Parking

  • 2 Car Attached Garage
  • RV Access or Parking

Home Design

  • Asphalt Shingled Roof
  • Masonite

Interior Spaces

  • 2,690 Sq Ft Home
  • ENERGY STAR Qualified Ceiling Fan
  • Ceiling Fan
  • Fireplace
  • Double Pane Windows
  • Window Treatments

Kitchen

  • Built-In Oven
  • Range
  • Microwave
  • Dishwasher
  • Disposal

Flooring

  • Wall to Wall Carpet
  • Linoleum
  • Vinyl

Bedrooms and Bathrooms

  • 3 Bedrooms
  • Hydromassage or Jetted Bathtub

Laundry

  • Dryer
  • Washer

Utilities

  • Forced Air Heating and Cooling System
  • Propane
  • Water Heater
  • Septic Tank
  • Satellite Dish

Community Details

  • No Home Owners Association

Property Details

Home Type

Manufactured Home

Est. Annual Taxes

$1,398

Year Built

Built in 2006

Lot Details

1.11 Acres

Parking

2

Listing Details

  • Directions: From St George, Interstate 15 to Leeds exit 22. U-turn right onto frontage road south, first left, house on left.
  • Prop. Type: Residential
  • Year Built: 2006
  • ResoLotFeatures: None
  • Road Surface Type: Unimproved
  • Subdivision Name: Not Applicable
  • Above Grade Finished Sq Ft: 2690.0
  • Fireplace: Yes
  • Reso Flooring: Carpet, Vinyl, Linoleum
  • Garage Yn: Yes
  • Reso Interior Features: Jetted Tub, None
  • ResoWindowFeatures: Double Pane, Window Coverings
  • Master Plan Zoning: R1
  • General Property Info Garage Type2: Attached
  • Utilities Culinary City: Yes
  • Floor Covering Wall-Wall Carpet: Yes
  • Roof Asphalt Shingles: Yes
  • Energy Conservation Ceiling Fan: Yes
  • Energy Conservation Double Pane: Yes
  • Air Conditioning Central Air: Yes
  • Appliances Complete Range: Yes
  • Appliances Disposal: Yes
  • Appliances Microwave: Yes
  • Water Heater Electric3: Yes
  • Utilities Propane2: Yes
  • Appliances Refrigerators: Yes
  • Inside Inclusions Window Coverings: Yes
  • Outside Inclusions RV Parking: Yes
  • Utilities Septic Tank: Yes
  • Appliances Dryer: Yes
  • Washers: Yes
  • Inside Inclusions Jetted Tub: Yes
  • Landscaping Fenced Partial: Yes
  • Air Conditioning Electric: Yes
  • Floor Covering LinoleumVinyl: Yes
  • Wall Oven: Yes
  • Outside Inclusions Satellite Dish: Yes
  • Structure Type:Manufactured House: Yes
  • Special Features: None
  • Property Sub Type: MobileManufactured

Interior Features

  • Appliances: Range, Dishwasher, Disposal, Dryer, Microwave, Refrigerator, Wall Oven, Washer
  • Has Basement: No Basement
  • Basement YN: No
  • Full Bathrooms: 2
  • Half Bathrooms: 1
  • Total Bedrooms: 3
  • Appliances Dishwasher: Yes
  • Basement:No Basement: Yes
  • Floor Covering:Vinyl: Yes

Exterior Features

  • Fencing: Fenced Partial
  • Acres: 1.11
  • Construction Type: Masonite
  • Construction:Masonite: Yes

Garage/Parking

  • Attached Garage: No
  • Garage Spaces: 2.0
  • Parking Features: RV Access/Parking

Utilities

  • Heating: Forced Air
  • Utilities: Electricity Connected, Culinary, City, Propane
  • Cooling: Ceiling Fan(s), Central Air, Electric
  • Cooling Y N: Yes
  • HeatingYN: Yes
  • Utilities Electricity: Yes
  • Heating:Forced Air: Yes

Condo/Co-op/Association

  • Senior Community: No
  • Association: No

Lot Info

  • Parcel #: 0
  • Lot Size Sq Ft: 48351.6
  • ResoLotSizeUnits: Acres

Tax Info

  • Tax Annual Amount: 1398.0

Property History

We collect this data history from publicly available records. To have your information removed, we recommend requesting removal directly through your county’s website.

Date Event Price List to Sale Price per Sq Ft
03/27/2014 03/27/14 Sold -- -- --
02/07/2014 02/07/14 Pending -- -- --
08/26/2013 08/26/13 For Sale $196,000 -- $73 / Sq Ft
Source: Iron County Board of REALTORS®

Agents Affiliated with this Home

See All Agents

Map

Source: Iron County Board of REALTORS®

MLS Number: 65838

APN: 0318652

Your Personal Tour Guide

Ask me questions while you tour the home.