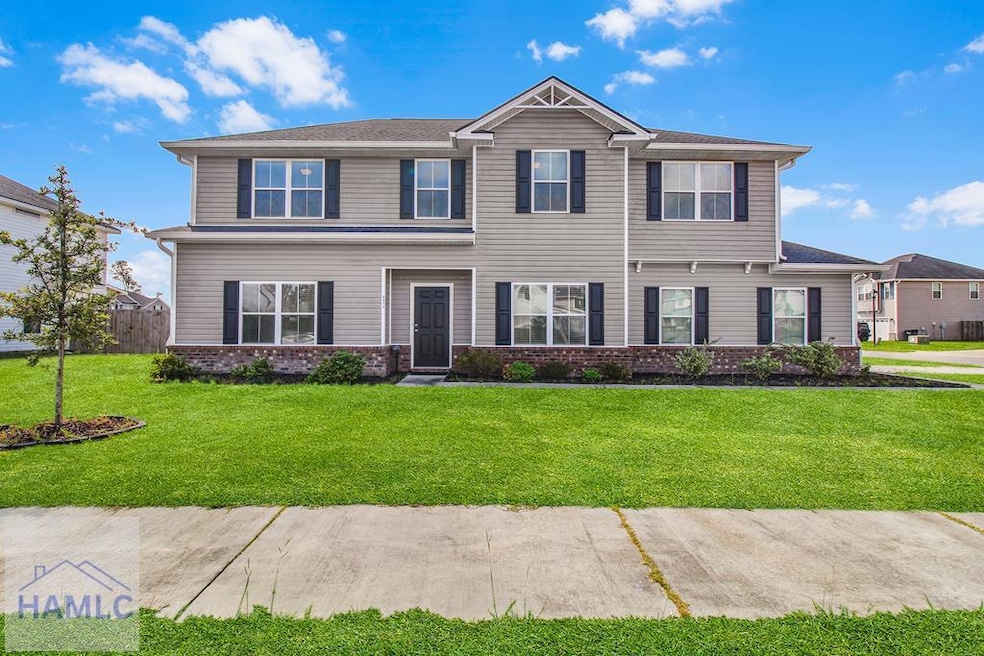
NOT LISTED FOR SALE

Estimated Value: $310,000 - $350,000

4 Beds
2.5 Baths
2,048 Sq Ft
$158/Sq Ft Est. Value

Sale Details

Date Sold: November 12, 2025

Last sale price $314,900 $154 Per Sq Ft

Est. 3% increase in value since last sale

Current estimated payment $2,254 / mo

3 Days on Market

Highlights

  • Cathedral Ceiling
  • Jetted Tub in Primary Bathroom
  • Formal Dining Room
  • Traditional Architecture
  • Corner Lot
  • Eat-In Kitchen

About This Home

As of November 2025

Walk to the New Publix! Welcome to this stunning 4-bedroom, 2.5-bathroom home offering 2,048 sq. ft. of stylish living space in a desirable community. From the moment you enter, you'll love the open concept design, fresh neutral paint, crown molding, and abundant natural light that make this home warm and inviting. The spacious living room flows seamlessly into the dining area and modern kitchen... perfect for everyday living and entertaining. The kitchen is a chef's dream, featuring granite countertops, subway tile backsplash, white cabinetry, stainless steel appliances, and a large island with bar seating. The private owner's suite is a true retreat, complete with a vaulted ceiling, walk-in closet, and a spa-like bath that includes dual vanities, a soaking tub, and separate glass-enclosed shower. Three additional bedrooms provide plenty of space for family, guests, or a home office, while the 2.5 baths ensure comfort and convenience for all. Step outside to enjoy your fenced backyard with a patio...ideal for grilling, entertaining, or relaxing evenings at home.

Last Agent to Sell the Property

Karyn Thomas

Keller Williams Realty Coastal Area Partners Brokerage Phone: 9123565001 License #352936 Listed on: 09/29/2025

Keller Williams Realty Coastal Area Partners

Last Buyer's Agent

Gerald Haggray

Rawls Realty, Inc. License #349319

Rawls Realty, Inc.
Create a Home Valuation Report for This Property
The Home Valuation Report is an in-depth analysis detailing your home's value as well as a comparison with similar homes in the area

Home Details

Home Type

  • Single Family

Year Built

  • 2020

Lot Details

  • 10,454 Sq Ft Lot
  • Landscaped
  • Corner Lot

HOA Fees

  • $25 Monthly HOA Fees

Parking

  • 2 Car Garage
  • Driveway
  • Open Parking

Home Design

  • Traditional Architecture
  • Slab Foundation
  • Wood Frame Construction
  • Shingle Roof
  • Vinyl Siding
  • Masonry

Interior Spaces

  • 2,048 Sq Ft Home
  • 2-Story Property
  • Shelving
  • Crown Molding
  • Sheet Rock Walls or Ceilings
  • Cathedral Ceiling
  • Ceiling Fan
  • Double Pane Windows
  • Entrance Foyer
  • Formal Dining Room

Kitchen

  • Eat-In Kitchen
  • Electric Oven
  • Electric Range
  • Microwave
  • Dishwasher
  • Kitchen Island

Flooring

  • Carpet
  • Luxury Vinyl Tile

Bedrooms and Bathrooms

  • 4 Bedrooms
  • Primary Bedroom Upstairs
  • Walk-In Closet
  • Dual Vanity Sinks in Primary Bathroom
  • Jetted Tub in Primary Bathroom
  • Soaking Tub
  • Separate Shower

Utilities

  • Central Heating and Cooling System
  • Heat Pump System
  • Electric Water Heater
  • Cable TV Available

Additional Features

  • Energy-Efficient Insulation
  • Patio

Community Details

  • Flemington Village Subdivision
  • The community has rules related to covenants, conditions, and restrictions

Listing and Financial Details

  • Assessor Parcel Number 070B074

Home Details

Home Type

Single Family

Year Built

2020

Lot Details

10,454 Sq Ft Lot

HOA Fees

$25 per month

Parking

2

Listing Details

  • Property Sub Type: Residential
  • Prop. Type: Residential
  • Road Frontage Type: Residential
  • Lot Size Acres: 0.24
  • Road Frontage Type: City Street, See Remarks
  • Road Surface Type: Paved, Paved Driveway
  • Subdivision Name: Flemington Village
  • Architectural Style: Traditional
  • Carport Y N: No
  • Garage Yn: Yes
  • Unit Levels: Two
  • Efficiency: Insulation
  • Building Stories: 2
  • Special Features: None
  • Stories: 2
  • Year Built: 2020

Interior Features

  • Appliances: Electric Water Heater, Dishwasher, Electric Oven, Electric Range, Microwave, Refrigerator, See Remarks
  • Full Bathrooms: 2
  • Half Bathrooms: 1
  • Total Bedrooms: 4
  • Fireplace Features: None
  • Fireplace: No
  • Flooring: Carpet, Luxury Vinyl
  • Interior Amenities: Ceiling Fan(s), Entrance Foyer, Kitchen Island, Pantry, Shelving, See Remarks
  • Living Area: 2048
  • Window Features: Double Pane Windows, See Remarks
  • Dining Room Features: Eat-in Kitchen, Formal Dining Room, See Remarks
  • Master Bedroom Master Bedroom Level: Upper
  • Master Bedroom Features: Cathedral Ceiling(s), Walk-In Closet(s), See Remarks
  • Master Bathroom Features: Double Vanity, Separate Shower, Walk-In Closet(s), Whirlpool

Exterior Features

  • Fencing: None
  • Lot Features: Corner Lot, Covenants, Landscaped, Sidewalk, Subdivision Recorded, See Remarks
  • Disclosures: Seller Disclosures
  • Construction Type: Vinyl Siding, Wood Frame, Walls: Sheetrock
  • Exterior Features: See Remarks
  • Foundation Details: Slab, Masonry
  • Patio And Porch Features: Patio, See Remarks
  • Roof: Shingle

Garage/Parking

  • Attached Garage: No
  • Covered Parking Spaces: 2
  • Garage Spaces: 2
  • Open Parking: Yes
  • Parking Features: Two Car, Driveway, Garage
  • Total Parking Spaces: 2

Utilities

  • Cooling: Central Air, Electric
  • Cooling Y N: Yes
  • Heating: Central, Heat Pump, See Remarks
  • Heating Yn: Yes
  • Electricity On Property: Yes
  • Sewer: Public Sewer
  • Utilities: Cable Available, Electricity Available
  • Water Source: Public

Condo/Co-op/Association

  • Association Fee: 300
  • Association Fee Frequency: Annually
  • Association: Yes

Lot Info

  • Land Lease: No
  • Lot Size Sq Ft: 10454.4
  • Parcel #: 070B074
  • Zoning Description: Res Single

Tax Info

  • Tax Book Number: 2259 75

Ownership History

We collect this data history from publicly available records. To have your information removed, we recommend requesting removal directly through your county’s website.

Date Name Owned For Owner Type

Purchase Details

Listed on
Sep 29, 2025
Closed on
Nov 6, 2025
Sold by
Bought by
Seller's Agent
Karyn Thomas
Keller Williams Realty Coastal Area Partners
Buyer's Agent
Gerald Haggray
Rawls Realty, Inc.
List Price
$314,900
Sold Price
$314,900
Current Estimated Value
$323,672

Home Financials for this Owner

Home Financials are based on the most recent Mortgage that was taken out on this home.
Estimated Appreciation
$8,772
Avg. Annual Appreciation
3.63%
Original Mortgage
$314,900
Outstanding Balance
$312,489
Interest Rate
6.3%
Mortgage Type
VA
Estimated Equity
$11,183

Purchase Details

Listed on
Sep 2, 2022
Closed on
Oct 14, 2022
Sold by
Bought by
Seller's Agent
The Shanken Team
Coldwell Banker Southern Coast
Buyer's Agent
Cheri Johns
Non-Hamlc
List Price
$275,000
Sold Price
$275,000
Views
28

Home Financials for this Owner

Home Financials are based on the most recent Mortgage that was taken out on this home.
Avg. Annual Appreciation
4.50%
Original Mortgage
$283,112
Interest Rate
6.02%
Mortgage Type
VA

Purchase Details

Listed on
Jul 31, 2020
Closed on
Feb 19, 2021
Sold by
Bought by
Seller's Agent
Susan Ayers
Clickit Realty
Buyer's Agent
James R Shanken CCIM, CIPS
Coldwell Banker Southern Coast
List Price
$226,300
Sold Price
$226,300

Home Financials for this Owner

Home Financials are based on the most recent Mortgage that was taken out on this home.
Avg. Annual Appreciation
12.54%
Original Mortgage
$231,504
Interest Rate
2.7%
Mortgage Type
VA
Source: Public Records

Purchase History

We collect this data history from publicly available records. To have your information removed, we recommend requesting removal directly through your county’s website.

Date Buyer Sale Price Title Company
$314,900 --
$275,000 --
$226,300 --
-- --
Source: Public Records

Mortgage History

We collect this data history from publicly available records. To have your information removed, we recommend requesting removal directly through your county’s website.

Date Status Borrower Loan Amount
Open $314,900
Previous Owner $283,112
Previous Owner $231,504
Source: Public Records

Property History

We collect this data history from publicly available records. To have your information removed, we recommend requesting removal directly through your county’s website.

Date Event Price List to Sale Price per Sq Ft Prior Sale
11/12/2025 11/12/25 Sold $314,900 0.0% $154 / Sq Ft
10/02/2025 10/02/25 Pending -- -- --
09/29/2025 09/29/25 For Sale $314,900 +14.5% $154 / Sq Ft
10/14/2022 10/14/22 Sold $275,000 0.0% $132 / Sq Ft View Prior Sale
09/15/2022 09/15/22 Pending -- -- --
09/02/2022 09/02/22 For Sale $275,000 +21.5% $132 / Sq Ft
02/19/2021 02/19/21 Sold $226,300 0.0% $113 / Sq Ft View Prior Sale
01/28/2021 01/28/21 Pending -- -- --
07/31/2020 07/31/20 For Sale $226,300 -- $113 / Sq Ft
Source: Hinesville Area Board of REALTORS®

Tax History

We collect this data history from publicly available records. To have your information removed, we recommend requesting removal directly through your county’s website.

Year Tax Paid Tax Assessment Tax Assessment Total Assessment is a certain percentage of the fair market value that is determined by local assessors to be the total taxable value of land and additions on the property. Land Improvement
2025 $5,399 $119,334 $20,000 $99,334
2024 $5,399 $115,902 $18,000 $97,902
2023 $5,007 $112,899 $18,000 $94,899
2022 $3,562 $86,770 $18,000 $68,770
2021 $1,809 $47,165 $11,000 $36,165
2020 $308 $8,000 $8,000 $0
Source: Public Records

Agents Affiliated with this Home

  • Section Image
  • Section Image
  • Section Image
  • Section Image
  • Section Image
See All Agents

Map

Source: Hinesville Area Board of REALTORS®

MLS Number: 163230

APN: 070B-074

Your Personal Tour Guide

Ask me questions while you tour the home.