Listed by CB Cascade RE - Winthrop, Bought with Blue Sky Real Estate, LLC
NOT LISTED FOR SALE

571 Twisp River Rd Twisp, WA 98856

Estimated Value: $1,037,185

1 Bed
2 Baths
2,270 Sq Ft
$457/Sq Ft Est. Value

Sale Details

Date Sold: July 8, 2025

Last sale price $1,063,500 $469 Per Sq Ft

Est. 2% decrease in value since last sale

Current estimated payment $6,403 / mo

2 Days on Market

Highlights

  • Low Bank Waterfront Property
  • Second Kitchen
  • River View
  • Horses Allowed On Property
  • RV Access or Parking
  • Fruit Trees

About This Home

As of July 2025

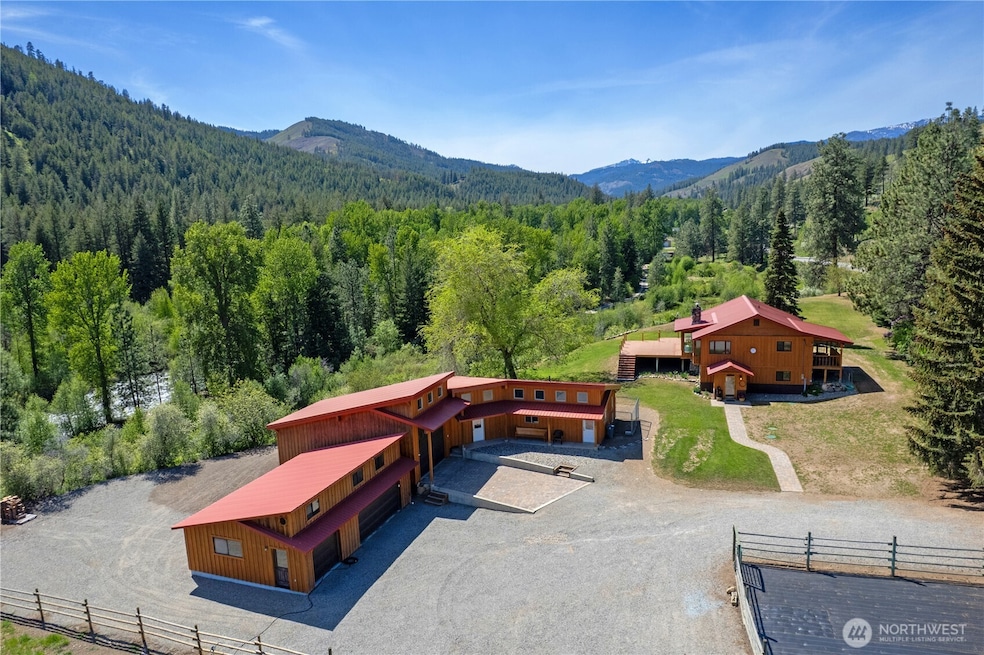
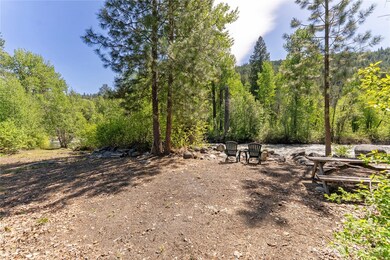
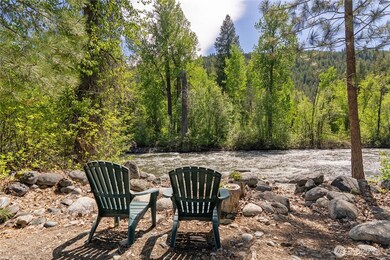
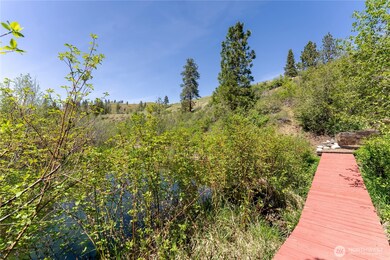
Rare riverfront sanctuary w/over 500 feet of private Twisp river frontage & serene beaver ponds, framed by breathtaking mountain peaks. Walls of glass bring nature into this multi-generational retreat. Upper level features a refined primary suite, chef’s kitchen & expansive great room anchored by stunning river rock fireplace perfect for entertaining. Daylight lower level offers 2 guest rooms, an office, full kitchen, living room & bath.The ultimate workshop compound includes 6 distinct units: 3-car garage, pull-thru RV bay, 2 shops, fitness studio, heated dog room, & extra storage. A sprawling deck, fenced garden, & pasture complete the property. Endless potential for equestrian use, multi-family living, or a dream one of a kind retreat.

Last Agent to Sell the Property

Kathy Curtiss

CB Cascade RE - Winthrop License #113867 Listed on: 05/15/2025

CB Cascade RE - Winthrop

Last Buyer's Agent

Sherry Malotte

Blue Sky Real Estate, LLC License #19019

Blue Sky Real Estate, LLC

Source: Northwest Multiple Listing Service (NWMLS)

MLS#: 2373682

Northwest Multiple Listing Service (NWMLS)
Create a Home Valuation Report for This Property
The Home Valuation Report is an in-depth analysis detailing your home's value as well as a comparison with similar homes in the area

Home Details

Home Type

  • Single Family

Est. Annual Taxes

  • $6,294

Year Built

  • Built in 1990

Lot Details

  • 6.61 Acre Lot
  • Low Bank Waterfront Property
  • 500 Feet of Waterfront
  • River Front
  • Dog Run
  • Partially Fenced Property
  • Level Lot
  • Fruit Trees
  • Wooded Lot
  • Garden
  • Property is in very good condition

Parking

  • 4 Car Detached Garage
  • RV Access or Parking

Property Views

  • River
  • Mountain
  • Territorial

Home Design

  • Contemporary Architecture
  • Poured Concrete
  • Metal Roof
  • Wood Siding
  • Stone Siding
  • Metal Construction or Metal Frame
  • Vinyl Construction Material
  • Stone

Interior Spaces

  • 2,270 Sq Ft Home
  • 2-Story Property
  • Ceiling Fan
  • 2 Fireplaces
  • Wood Burning Fireplace
  • French Doors
  • Dining Room
  • Natural lighting in basement
  • Storm Windows

Kitchen

  • Second Kitchen
  • Walk-In Pantry
  • Stove
  • Microwave
  • Dishwasher
  • Disposal

Flooring

  • Wood
  • Carpet
  • Laminate
  • Slate Flooring
  • Ceramic Tile

Bedrooms and Bathrooms

  • 1 Main Level Bedroom
  • Bathroom on Main Level

Laundry

  • Dryer
  • Washer

Outdoor Features

  • Deck
  • Outbuilding

Schools

  • Methow Vly Elementary School
  • Liberty Bell Jnr Snr Middle School
  • Liberty Bell Jnr Snr High School

Utilities

  • Heating System Mounted To A Wall or Window
  • Generator Hookup
  • Private Water Source
  • Well
  • Water Heater
  • Septic Tank
  • High Speed Internet

Additional Features

  • Pasture
  • Horses Allowed On Property

Community Details

  • No Home Owners Association
  • Twisp River Rd Subdivision

Listing and Financial Details

  • Assessor Parcel Number 3321080035

Home Details

Home Type

Single Family

Est. Annual Taxes

$6,294

Year Built

Built in 1990

Lot Details

6.61 Acres

Parking

4

Listing Details

  • Property Type: Residential
  • Property Sub Type: Single Family Residence
  • StyleCode: 12 - 2 Story
  • Year Built: 1990
  • Inclusions: Dishwasher(s),Dryer(s),Garbage Disposal,Microwave(s),Refrigerator(s),See Remarks,Washer(s)
  • MLS Status: Sold
  • Prev Status: Closed
  • Architectural Style: Northwest Contemporary
  • Unit Levels: Two
  • New Construction: No
  • Structure Type: House
  • CalculatedSquareFootage: 2270
  • EffectiveYearBuiltSource: Public Records
  • SeniorExemption: false
  • SOCComments: 7F BB at showings, inspections or 1%
  • Special Features: None

Interior Features

  • Fireplaces: 2
  • Basement: Daylight
  • Appliances: Dishwasher(s), Disposal, Dryer(s), Microwave(s), Refrigerator(s), See Remarks, Washer(s)
  • Full Bathrooms: 2
  • Total Bedrooms: 1
  • Entry Location: Main
  • Fireplace Features: Wood Burning
  • Fireplace: Yes
  • Flooring: Ceramic Tile, Hardwood, Laminate, Slate, Carpet
  • Interior Amenities: Second Kitchen, Bath Off Primary, Ceiling Fan(s), Double Pane/Storm Window, Dining Room, Fireplace, French Doors, Walk-In Pantry, Water Heater, Wired for Generator
  • Living Area: 2270
  • Main Level Bathrooms: 1
  • Main Level Bedrooms: 1
  • BathsFullMain: 1
  • SquareFootageFinished: 2270
  • SquareFootageUnfinished: 0
  • BathsFullLower: 1
  • BathsFullUpper: 0
  • BathsHalfLower: 0
  • BathsHalfMain: 0
  • BathsHalfUpper: 0
  • BathsThreeQuarterLower: 0
  • BathsThreeQuarterMain: 0
  • BathsThreeQuarterUpper: 0
  • BedroomsLower: 0
  • BedroomsUpper: 0
  • AppliancesIncluded: Dishwasher(s),Dryer(s),Garbage Disposal,Microwave(s),Refrigerator(s),See Remarks,Washer(s)

Exterior Features

  • Roof: Metal
  • View: Mountain(s), River, See Remarks, Territorial
  • Lot Features: Paved
  • View: Yes
  • Waterfront Features: Low Bank, Medium Bank, River
  • Waterfront: Yes
  • Construction Type: Metal/Vinyl, Stone, Wood
  • Exterior Features: Metal/Vinyl, Stone, Wood
  • Foundation Details: Poured Concrete
  • Property Condition: Very Good
  • WaterfrontFootage: 500+ Riverfront

Garage/Parking

  • Attached Garage: No
  • Carport Y N: No
  • Covered Parking Spaces: 4
  • Garage Spaces: 4
  • Garage Yn: Yes
  • Open Parking: No
  • Parking Features: Detached Garage, RV Parking
  • Total Parking Spaces: 4

Utilities

  • Sewer: Septic Tank
  • Water Source: Individual Well, Private
  • Security: Partially Fenced
  • Cooling: None
  • Cooling Y N: No
  • Heating: Stove/Free Standing, Wall Unit(s)
  • Heating Yn: Yes
  • PowerCompany: OCEC
  • WaterHeaterLocation: laundry room
  • WaterHeaterType: electric
  • InternetConnected: NCI

Condo/Co-op/Association

  • Senior Community: No
  • Association: No

Schools

  • Junior High Dist: Methow Valley
  • High School: Liberty Bell Jnr Snr
  • Middle Or Junior School: Liberty Bell Jnr Snr

Lot Info

  • Parcel Number: 3321080035
  • Topography: Equestrian,Level,Partial Slope
  • Land Lease: No
  • Lot Size Acres: 6.61
  • Lot Size Sq Ft: 287932
  • Zoning: res5+
  • Irrigation Water Rights: No
  • ShowMapLink: true
  • SiteFeatures: Deck,Dog Run,Fenced-Partially,High Speed Internet,Outbuildings,RV Parking,Shop
  • MLSLotSizeSource: County Assessor

Green Features

  • Power Production Type: Electric

Rental Info

  • ShortTermRentalYN: false

Tax Info

  • Year: 2025
  • Tax Annual Amount: 6294

Multi Family

  • EnergySource: Electric

MLS Schools

  • Elementary School: Methow Vly Elem

Ownership History

We collect this data history from publicly available records. To have your information removed, we recommend requesting removal directly through your county’s website.

Date Name Owned For Owner Type

Purchase Details

Listed on
May 15, 2025
Closed on
Jul 7, 2025
Sold by
Bought by
Seller's Agent
Kathy Curtiss
CB Cascade RE - Winthrop
Buyer's Agent
Sherry Malotte
Blue Sky Real Estate, LLC
List Price
$1,095,000
Sold Price
$1,063,500
Premium/Discount to List
-$31,500
-2.88%
Views
2
Current Estimated Value
$1,037,185

Home Financials for this Owner

Home Financials are based on the most recent Mortgage that was taken out on this home.
Estimated Appreciation
-$26,315
Avg. Annual Appreciation
-2.21%

Purchase Details

Closed on
Sep 17, 2015
Sold by
Bought by
Source: Public Records

Purchase History

We collect this data history from publicly available records. To have your information removed, we recommend requesting removal directly through your county’s website.

Date Buyer Sale Price Title Company
$1,063,500 Wfg National Title
-- None Available
Source: Public Records

Property History

We collect this data history from publicly available records. To have your information removed, we recommend requesting removal directly through your county’s website.

Date Event Price List to Sale Price per Sq Ft
07/08/2025 07/08/25 Sold $1,063,500 -2.9% $469 / Sq Ft
05/17/2025 05/17/25 Pending -- -- --
05/15/2025 05/15/25 For Sale $1,095,000 -- $482 / Sq Ft
Source: Northwest Multiple Listing Service (NWMLS)

Tax History

We collect this data history from publicly available records. To have your information removed, we recommend requesting removal directly through your county’s website.

Year Tax Paid Tax Assessment Tax Assessment Total Assessment is a certain percentage of the fair market value that is determined by local assessors to be the total taxable value of land and additions on the property. Land Improvement
2026 $8,556 $617,336 $305,515 $311,821
2025 $8,556 $605,232 $299,525 $305,707
2024 $8,279 $593,365 $293,652 $299,713
2023 $8,063 $581,732 $287,895 $293,837
2022 $7,926 $570,326 $282,250 $288,076
2021 $7,797 $559,144 $276,716 $282,428
2019 $7,530 $542,561 $268,509 $274,052
2018 $7,386 $531,924 $263,245 $268,679
2016 $6,994 $511,271 $253,024 $258,247
2015 $6,862 $503,592 $249,224 $254,368
2014 $6,595 $481,000 $238,000 $243,000
Source: Public Records

Agents Affiliated with this Home

  • Section Image
  • Section Image
See All Agents

Map

Source: Northwest Multiple Listing Service (NWMLS)

MLS Number: 2373682

Northwest Multiple Listing Service (NWMLS)

APN: 3321080035

Your Personal Tour Guide

Ask me questions while you tour the home.