
Danielle Stepp
Foundation Realty, LLC-Tecumseh
(517) 684-2757
276 Total Sales
28 in Adrian Township
$24K - $505K Price Range
Estimated Value: $279,739
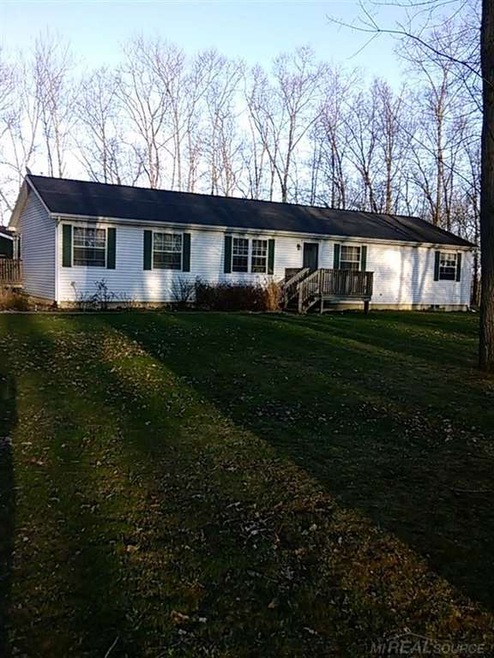
Great home to raise a family! Beautiful views out of this well maintained home. Semi-secluded, yet close to Golfing (walking distance to Wolf Creek), near a great Recreation Center with in-door water park, outdoor park with sports fields. This home features 4 nice sized bedrooms, 2 full baths, 2 walk in closets. First floor laundry, Kitchen/dinning/pantry, a sitting room with Fireplace to look out at the deer and turkey who are frequent visitors. A large basement, room enough for all member's of the home to enjoy. For parking your vehicle's or sport utility there is a 24 x 36 pole barn with concrete floors, and a garage door opener. Come check it out, this is not to be missed. Sign and sit back and enjoy!
Last Agent to Sell the Property
Yvette F Wright
Century 21 Professionals Sterling Heights License #MISPE-6501389320 Listed on: 04/19/2016
Last Buyer's Agent
. Non Mls Member
NON MLS Member License #MISPE
We collect this data history from publicly available records. To have your information removed, we recommend requesting removal directly through your county’s website.
Danielle Stepp
Foundation Realty, LLC-Tecumseh
(517) 684-2757
276 Total Sales
28 in Adrian Township
$24K - $505K Price Range
Sue Lemay
RE/MAX Platinum
(517) 480-8361
46 Total Sales
2 in Adrian Township
$65K - $160K Price Range
Kathy Zmijewski
Howard Hanna Real Estate Services-Adrian
(517) 236-7837
53 Total Sales
1 in Adrian Township
$295,000 Price
Jennifer Caruso
Howard Hanna Real Estate Services-Tecumseh
(248) 422-1079
72 Total Sales
2 in Adrian Township
$210K - $309K Price Range
Lindsey Sundin
Vie Real Estate
(947) 500-2427
109 Total Sales
1 in Adrian Township
$235,000 Price
Sara Tripp
Xsell Realty
(517) 300-9775
159 Total Sales
5 in Adrian Township
$195K - $322K Price Range
We collect this data history from publicly available records. To have your information removed, we recommend requesting removal directly through your county’s website.
| Date | Buyer | Sale Price | Title Company |
|---|---|---|---|
| $138,750 | None Available | ||
| Rincon James C | $145,000 | -- |
We collect this data history from publicly available records. To have your information removed, we recommend requesting removal directly through your county’s website.
| Date | Status | Borrower | Loan Amount |
|---|---|---|---|
| Open | $108,800 | ||
| Previous Owner | Rincon James C | $105,400 |
We collect this data history from publicly available records. To have your information removed, we recommend requesting removal directly through your county’s website.
| Date | Event | Price | List to Sale | Price per Sq Ft |
|---|---|---|---|---|
| 06/28/2016 06/28/16 | Sold | $138,750 | -0.8% | $80 / Sq Ft |
| 04/28/2016 04/28/16 | Pending | -- | -- | -- |
| 04/19/2016 04/19/16 | For Sale | $139,900 | -- | $81 / Sq Ft |
We collect this data history from publicly available records. To have your information removed, we recommend requesting removal directly through your county’s website.
| Year | Tax Paid | Tax Assessment Tax Assessment Total Assessment is a certain percentage of the fair market value that is determined by local assessors to be the total taxable value of land and additions on the property. | Land | Improvement |
|---|---|---|---|---|
| 2026 | $4,870 | $119,400 | $0 | $0 |
| 2025 | $2,477 | $116,000 | $0 | $0 |
| 2024 | $24 | $113,900 | $0 | $0 |
| 2022 | $2,163 | $95,000 | $0 | $0 |
| 2021 | $3,699 | $87,700 | $0 | $0 |
| 2020 | $3,692 | $80,600 | $0 | $0 |
| 2019 | $212,208 | $75,800 | $0 | $0 |
| 2018 | $3,554 | $75,778 | $0 | $0 |
| 2017 | $3,432 | $73,006 | $0 | $0 |
| 2016 | $2,031 | $71,255 | $0 | $0 |
| 2014 | -- | $71,345 | $0 | $0 |
YF
Seller's Agent in 2016
Yvette F Wright
Century 21 Professionals Sterling Heights
.N
Buyer's Agent in 2016
. Non Mls Member
NON MLS Member
Source: Michigan Multiple Listing Service
MLS Number: 31287692
APN: AD0-120-4030-00
Disclaimer: Certain information contained herein is derived from information provided by parties other than Homes.com. All information provided is deemed reliable, but is not guaranteed to be accurate and should be independently verified.
Source MLS: MiRealSource
Provided through IDX via MiRealSource. Courtesy of MiRealSource Shareholder. Copyright MiRealSource.
The information published and disseminated by MiRealSource is communicated verbatim, without change by MiRealSource, as filed with MiRealSource by its members. The accuracy of all information, regardless of source, is not guaranteed or warranted. All information should be independently verified.
Copyright 2026 MiRealSource. All rights reserved. The information provided hereby constitutes proprietary information of MiRealSource, Inc. and its shareholders, affiliates and licensees and may not be reproduced or transmitted in any form or by any means, electronic or mechanical, including photocopy, recording, scanning or any information storage and retrieval system, without written permission from MiRealSource, Inc.
Ask me questions while you tour the home.