NOT LISTED FOR SALE

Estimated Value: $1,073,000 - $1,194,000

4 Beds
3.5 Baths
2,680 Sq Ft
$418/Sq Ft Est. Value

Sale Details

Date Sold: January 3, 2013

Last sale price $636,000 $237 Per Sq Ft

Est. 76% increase in value since last sale

Current estimated payment $7,034 / mo

9 Days on Market

Highlights

  • Boat Ramp
  • Beach
  • Home fronts navigable water
  • South County Middle School Rated A
  • Pier
  • Private Beach

About This Home

As of January 2013

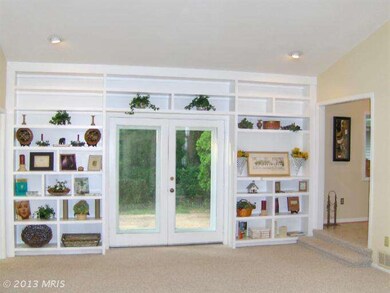
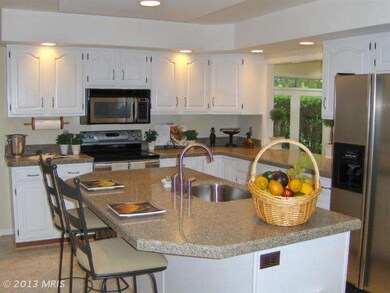
Fxcnty's Best Waterfront community-Resort style living on the Potomac River, acres of parkland-great community amenities. Waterviews, Updated & absolutely Charming! 1+ Ac, cul-de-sac quite location across from private 7 Ac beach, boat launch/Pier, tennis, B-ball. 25mins to Alex, 18 miles to DC, VRE commuter-train, ez I95 access-Very Near Ft. Belvoir! Updated w/ hardwood flrs, kitchen, new windows

Last Agent to Sell the Property

Susan Gray

(703) 518-8300 jennifer.molden@cbmove.com Coldwell Banker Realty License #0225027927 Listed on: 11/12/2012

Coldwell Banker Realty

Last Buyer's Agent

Susan Borrelli

(703) 871-9300 susanborrellihomes@gmail.com RE/MAX Gateway License #0225075282

RE/MAX Gateway

Home Details

Home Type

  • Single Family

Year Built

  • Built in 1981 | Remodeled in 2008

Lot Details

  • 1.04 Acre Lot
  • Home fronts navigable water
  • Private Beach
  • Cul-De-Sac
  • Back Yard Fenced
  • Landscaped
  • No Through Street
  • The property's topography is level
  • Partially Wooded Lot
  • Backs to Trees or Woods
  • Property is in very good condition
  • Property is zoned 100

HOA Fees

  • $21 Monthly HOA Fees

Parking

  • 3 Car Attached Garage
  • Side Facing Garage
  • Garage Door Opener
  • Circular Driveway

Property Views

  • River
  • Scenic Vista
  • Woods
  • Garden

Home Design

  • Colonial Architecture
  • Asphalt Roof
  • Vinyl Siding

Interior Spaces

  • 2,680 Sq Ft Home
  • Property has 2 Levels
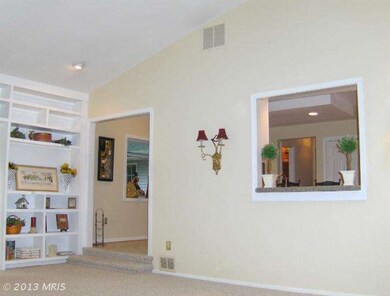
  • Open Floorplan
  • Built-In Features
  • Chair Railings
  • Crown Molding
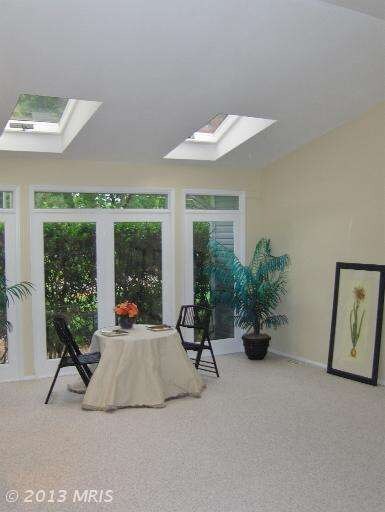
  • Vaulted Ceiling
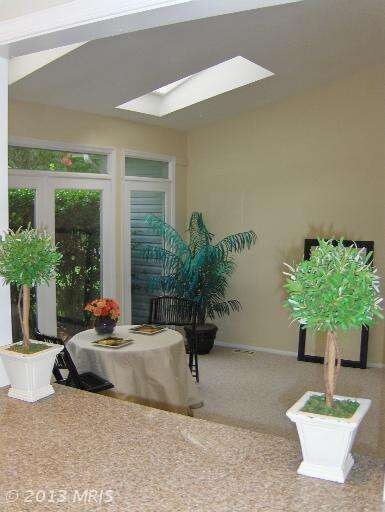
  • Skylights
  • Recessed Lighting
  • 2 Fireplaces
  • Wood Burning Stove
  • Fireplace With Glass Doors
  • Fireplace Mantel
  • Window Treatments
  • Atrium Windows
  • French Doors
  • Mud Room
  • Entrance Foyer
  • Family Room Off Kitchen
  • Living Room
  • Dining Room
  • Wood Flooring
  • Crawl Space
  • Attic

Kitchen

  • Eat-In Gourmet Kitchen
  • Breakfast Room
  • Electric Oven or Range
  • Microwave
  • Ice Maker
  • Dishwasher
  • Kitchen Island
  • Disposal

Bedrooms and Bathrooms

  • 4 Bedrooms | 1 Main Level Bedroom
  • En-Suite Bathroom
  • In-Law or Guest Suite

Laundry

  • Laundry Room
  • Dryer
  • Washer

Accessible Home Design

  • Roll-in Shower
  • Level Entry For Accessibility

Outdoor Features

  • Pier
  • Water Access
  • Lake Privileges
  • Tennis Courts
  • Sport Court
  • Patio
  • Shed
  • Wrap Around Porch

Utilities

  • Forced Air Heating and Cooling System
  • Heat Pump System
  • Vented Exhaust Fan
  • Electric Water Heater
  • Septic Less Than The Number Of Bedrooms
  • Septic Tank
  • Cable TV Available

Additional Features

  • Property is near park
  • Run-In Shed

Listing and Financial Details

  • Tax Lot 59
  • Assessor Parcel Number 122-2-2- -59

Community Details

Overview

  • Association fees include common area maintenance, insurance, pier/dock maintenance, reserve funds
  • Hallowing Point River Estates Subdivision, Custom Home Floorplan
  • The community has rules related to covenants

Amenities

  • Picnic Area
  • Common Area

Recreation

  • Boat Ramp
  • Pier or Dock
  • Beach
  • Golf Course Membership Available
  • Tennis Courts
  • Community Basketball Court
  • Volleyball Courts
  • Community Playground
  • Pool Membership Available
  • Bike Trail

Home Details

Home Type

Single Family

Year Built

Built in 1981 | Remodeled in 2008

Lot Details

1.04 Acres

HOA Fees

$21 per month

Parking

3

Listing Details

  • Property Type: Residential
  • Structure Type: Detached
  • Architectural Style: Colonial
  • Accessibility Features: Level Entry - Main, Roll-In Shower
  • Ownership: Fee Simple
  • Inclusions: Parking Included In ListPrice,Parking Included In SalePrice
  • New Construction: No
  • Story List: Lower 1, Lower 2, Main, Upper 1, Upper 2
  • Year Built: 1981
  • Year Renovated: 2008
  • Special Features: VirtualTour
  • Property Sub Type: Detached

Interior Features

  • Appliances: Dishwasher, Disposal, Dryer, Exhaust Fan, Icemaker, Microwave, Oven/Range - Electric, Refrigerator, Washer
  • Interior Amenities: Family Room Off Kitchen, Kitchen - Gourmet, Breakfast Area, Kitchen - Island, Kitchen - Table Space, Dining Area, Built-Ins, Chair Railings, Crown Moldings, Window Treatments, Entry Level Bedroom, Primary Bath(s), Stove - Wood, Wood Floors, Recessed Lighting, Floor Plan - Open, Floor Plan - Traditional
  • Window Features: Atrium, Skylights
  • Fireplace Features: Fireplace - Glass Doors, Mantel(s)
  • Fireplaces Count: 2
  • Fireplace: Yes
  • Door Features: French
  • Wall Ceiling Types: 9'+ Ceilings, Dry Wall, Vaulted Ceilings
  • Entry Location: Center Hall
  • Foundation Details: Crawl Space
  • Levels Count: 2
  • Room List: Living Room, Dining Room, Primary Bedroom, Bedroom 3, Bedroom 4, Kitchen, Family Room, Foyer, Breakfast Room, In-Law/AuPair/Suite, Laundry, Mud Room, Bedroom 6, Attic
  • Basement: No
  • Living Area Units: Square Feet
  • Total Sq Ft: 2680
  • Living Area Sq Ft: 2680
  • Price Per Sq Ft: 234.70
  • Above Grade Finished Sq Ft: 2680
  • Above Grade Finished Area Units: Square Feet

Beds/Baths

  • Bedrooms: 4
  • Main Level Bedrooms: 1
  • Total Bathrooms: 4
  • Full Bathrooms: 3
  • Half Bathrooms: 1
  • Main Level Bathrooms: 2.00
  • Upper Level Bathrooms: 2.00
  • Main Level Full Bathrooms: 1
  • Main Level Half Bathrooms: 1

Exterior Features

  • Other Structures: Above Grade
  • Other Structures List: Shed, Run-in Shed
  • Construction Materials: Vinyl Siding
  • Dock Type: Pier (Perpendicular)
  • Construction Completed: No
  • Exterior Features: Private Beach, Sport Court, Tennis Court(s)
  • Roof: Asphalt
  • View: Water, Garden/Lawn, River, Scenic Vista, Trees/Woods
  • Water Access: Yes
  • Water Body Name: POTOMAC RIVER
  • Waterfront: No
  • Water Oriented: Yes
  • Pool: No Pool
  • Tidal Water: No
  • Water View: Yes

Garage/Parking

  • Garage Spaces: 3.00
  • Garage: Yes
  • Parking Features: Circular Driveway, Garage
  • Garage Features: Garage Door Opener, Garage - Side Entry
  • Attached Garage Spaces: 3
  • Total Garage And Parking Spaces: 3
  • Type Of Parking: Driveway, Attached Garage

Utilities

  • Central Air Conditioning: Yes
  • Cooling Fuel: Electric
  • Cooling Type: Central A/C, Heat Pump(s)
  • Heating Fuel: Central, Electric
  • Heating Type: Forced Air, Heat Pump(s)
  • Heating: Yes
  • Hot Water: Electric
  • Sewer/Septic System: Septic < # Of Br, Septic Exists
  • Utilities: Cable Tv Available
  • Water Source: Public

Condo/Co-op/Association

  • HOA Fees: 250.00
  • HOA Fee Frequency: Annually
  • Condo Co-Op Association: No
  • HOA Condo Co-Op Amenities: Basketball Courts, Beach, Bike Trail, Boat Ramp, Common Grounds, Golf Course Membership Available, Picnic Area, Pier/Dock, Pool Mem Avail, Tennis Courts, Tot Lots/Playground, Volleyball Courts, Water/Lake Privileges
  • HOA Condo Co-Op Fee Includes: Common Area Maintenance, Insurance, Pier/Dock Maintenance, Reserve Funds
  • HOA Condo Co-Op Rules: Covenants
  • HOA: Yes

Lot Info

  • Fencing: Partially, Rear
  • Lot Features: Backs To Trees, Backs - Parkland, Cul-De-Sac, Landscaping, No Thru Street, Partly Wooded, Trees/Wooded
  • Lot Size Acres: 1.04
  • Lot Size Area: 45189
  • Lot Size Units: Square Feet
  • Lot Sq Ft: 45189.00
  • Outdoor Living Structures: Patio(s), Porch(es), Wrap Around
  • Property Condition: Very Good
  • Topography: Level
  • Zoning: 100

Rental Info

  • Vacation Rental: No

Multi Family

  • Dock Slip Conveyance: None Available

Tax Info

  • Assessor Parcel Number: 122-2-2- -59
  • Tax Lot: 59
  • Tax Year: 2012
Create a Home Valuation Report for This Property
The Home Valuation Report is an in-depth analysis detailing your home's value as well as a comparison with similar homes in the area

Home Values in the Area

Source: Public Records

Average Home Value in this Area


Source: Public Records

Property History

We collect this data history from publicly available records. To have your information removed, we recommend requesting removal directly through your county’s website.

Date Event Price List to Sale Price per Sq Ft
01/03/2013 01/03/13 Sold $636,000 +1.1% $237 / Sq Ft
11/21/2012 11/21/12 Pending -- -- --
11/13/2012 11/13/12 For Sale $629,000 -1.1% $235 / Sq Ft
11/13/2012 11/13/12 Off Market $636,000 -- --
11/12/2012 11/12/12 For Sale $629,000 -- $235 / Sq Ft
Source: Bright MLS

Tax History

We collect this data history from publicly available records. To have your information removed, we recommend requesting removal directly through your county’s website.

Year Tax Paid Tax Assessment Tax Assessment Total Assessment is a certain percentage of the fair market value that is determined by local assessors to be the total taxable value of land and additions on the property. Land Improvement
2025 $10,289 $890,020 $468,000 $422,020
2024 $9,004 $777,190 $407,000 $370,190
2023 $8,233 $729,530 $399,000 $330,530
2022 $7,937 $694,120 $399,000 $295,120
2021 $7,726 $658,330 $369,000 $289,330
2020 $7,594 $641,660 $358,000 $283,660
2019 $7,594 $641,660 $358,000 $283,660
2018 $7,379 $641,660 $358,000 $283,660
2017 $7,304 $629,100 $351,000 $278,100
2016 $7,288 $629,100 $351,000 $278,100
2015 $7,219 $646,850 $351,000 $295,850
2014 $6,760 $607,100 $328,000 $279,100
Source: Public Records

Agents Affiliated with this Home

  • Section Image
  • Section Image
See All Agents

Map

Source: Bright MLS

MLS Number: 1004215002

Bright MLS

APN: 1222-02-0059

Your Personal Tour Guide

Ask me questions while you tour the home.