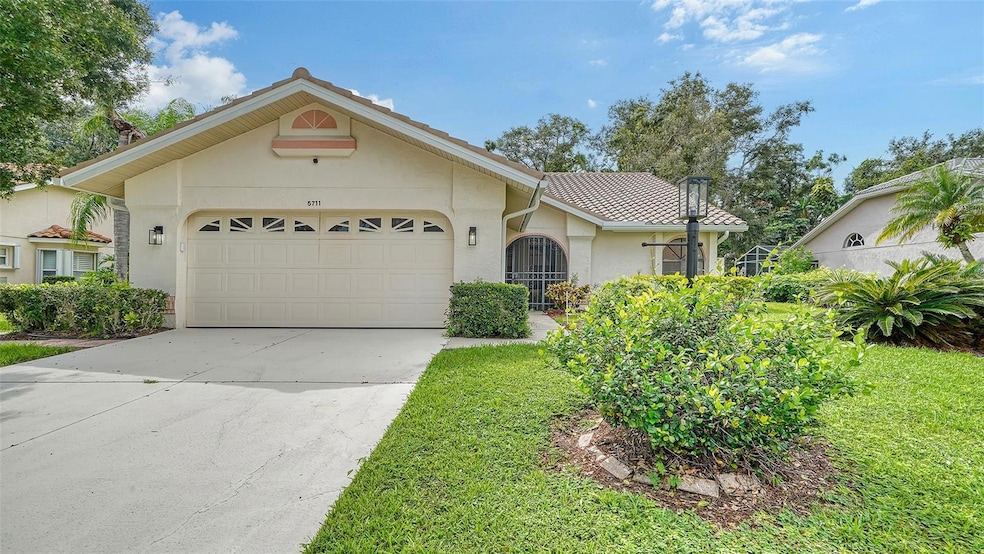
NOT LISTED FOR SALE

Estimated Value: $448,000 - $470,541

3 Beds
3 Baths
1,637 Sq Ft
$281/Sq Ft Est. Value

Sale Details

Date Sold: January 31, 2025

Last sale price $500,000 $305 Per Sq Ft

Est. 8% decrease in value since last sale

Current estimated payment $2,745 / mo

91 Days on Market

Highlights

  • Oak Trees
  • Screened Pool
  • Cathedral Ceiling
  • Booker High School Rated A-
  • View of Trees or Woods
  • Florida Architecture

About This Home

As of January 2025

This newly renovated and remodeled home is a three-bedroom, three-bathroom home on a 1/4 acre preserve lot with a separate inside utility room, eat-in-Kitchen, cathedral ceilings in the living area, a caged pool and separate spa and a 10 x 22 covered screened lanai. The third bathroom is the outside pool bath with a separate shower stall and a new separate sink and new toilet. This home has a locked screened entry area opening into the foyer entry to the living area. The home has a new tile, warranted roof, with two new skylights, new gutters, new garage door opener, a new Rheem hot water heater, a new electrical panel in the garage, and a new television in the primary bedroom. The entire interior of the home has been painted, renovated and remodeled totally, with new vinyl plank flooring throughout, new tile in all three bathrooms, as well as new toilets, new vanities, new faucets, new mirrors, and new lighting. The Kitchen has new quartz countertops, new Thomasville cabinets, new subway tile backsplash, new over cabinet lighting, new stove/range, microwave, dishwasher, undermount sink, faucet, and garbage disposal. The inside utility room has a new tub, cabinet, washer and dryer. Throughout are new lighting fixtures inside and outside, new ceiling fans, new hardware, knobs, and new tile in the screened, covered entry way. All the light switches and outlets were replaced. There is an hookup for an outdoor Kitchen on the lanai. The lanai area, pool deck, and driveway have all been newly painted. New pool screening. Welcome to Longwood Run. This community was built by Pierre Rivolta, and is a planned unit development. It is all about the location. Across the street from the University Park Country Club. Minutes away from I-75, the UTC shopping mall, and Nathan Benderson Park and rowing facility. It is a straight 15 minute drive to the Sarasota/Bradenton International Airport, 20 minutes to Downtown Sarasota and 30 minutes to St. Armands Circle and Lido Beach. Next door is the Sarasota County Longwood Park which is free and open to the public. It has a staffed Clubhouse with a meeting room, public restrooms, indoor and outdoor basketball courts, tennis and pickleball courts, a playground and an outdoor covered pavilion.

Last Agent to Sell the Property

Andrew Vac

RE/MAX ALLIANCE GROUP Brokerage Phone: 941-954-5454 License #0510911 Listed on: 10/13/2023

RE/MAX ALLIANCE GROUP

Last Buyer's Agent

Kevin Milner

PREMIER SOTHEBY'S INTERNATIONAL REALTY License #3051305

PREMIER SOTHEBY'S INTERNATIONAL REALTY

Home Details

Home Type

  • Single Family

Est. Annual Taxes

  • $2,493

Year Built

  • Built in 1990

Lot Details

  • 9,735 Sq Ft Lot
  • Lot Dimensions are 85 x 115
  • Northeast Facing Home
  • Mature Landscaping
  • Oak Trees
  • Wooded Lot
  • Property is zoned RSF1

HOA Fees

Parking

  • 2 Car Attached Garage
  • Ground Level Parking
  • Garage Door Opener
  • Driveway
  • On-Street Parking

Property Views

  • Woods
  • Garden
  • Park or Greenbelt

Home Design

  • Florida Architecture
  • Slab Foundation
  • Tile Roof
  • Concrete Siding
  • Block Exterior
  • Stucco

Interior Spaces

  • 1,637 Sq Ft Home
  • 1-Story Property
  • Cathedral Ceiling
  • Ceiling Fan
  • Skylights
  • Window Treatments
  • Entrance Foyer
  • Combination Dining and Living Room
  • Home Office
  • Inside Utility
  • Utility Room

Kitchen

  • Dinette
  • Range with Range Hood
  • Microwave
  • Dishwasher

Flooring

  • Concrete
  • Ceramic Tile
  • Vinyl

Bedrooms and Bathrooms

  • 3 Bedrooms
  • Closet Cabinetry
  • Walk-In Closet
  • 3 Full Bathrooms
  • Dual Sinks
  • Bathtub With Separate Shower Stall
  • Shower

Laundry

  • Laundry Room
  • Dryer
  • Washer

Home Security

  • Security System Owned
  • Security Lights
  • Fire and Smoke Detector

Pool

  • Screened Pool
  • In Ground Pool
  • In Ground Spa
  • Gunite Pool
  • Fence Around Pool
  • Pool Deck
  • Outdoor Shower
  • Pool Lighting

Outdoor Features

  • Enclosed Patio or Porch
  • Rain Gutters

Schools

  • Emma E. Booker Elementary School
  • Booker Middle School
  • Booker High School

Utilities

  • Central Air
  • Heating Available
  • Thermostat
  • Cable TV Available

Community Details

  • Stokes Property Management & Real Estate, Inc. Association, Phone Number (941) 355-4880
  • Capstone Association Management Association, Phone Number (941) 554-8838
  • Del Sol Village At Longwood Run Community
  • Longwood Run Subdivision
  • The community has rules related to deed restrictions

Listing and Financial Details

Home Details

Home Type

Single Family

Est. Annual Taxes

$2,493

Year Built

Built in 1990

Lot Details

9,735 Sq Ft Lot

HOA Fees

$74 per month

Parking

2

Listing Details

  • HOA Fee Includes: None
  • Property Type: Residential
  • Property Condition: Completed
  • Property Sub Type: Single Family Residence
  • Architectural Style: Florida, Ranch
  • Construction Materials: Block, Concrete, Stucco
  • Fireplace: No
  • Living Area: 1637
  • Lot Size Acres: 0.22
  • New Construction: No
  • Year Built: 1990
  • Building Area Total: 2468
  • Lot Size Sq Ft: 9735
  • Status: Sold
  • Ownership: Fee Simple
  • ResoBuildingAreaSource: PublicRecords
  • Building Area Total Srch Sq M: 229.28
  • Escrow City: Sarasota
  • Escrow State: FL
  • Escrow Street Name: South Orange Avenue, Suite #210
  • Minimum Lease: 6 Months
  • RATIO Current Price By Calculate: 305.44
  • Total Acreage: 0 to less than 1/4
  • Water Access YN: 0
  • Planned Unit Development Yn: 1
  • AG Exemption YN: 0
  • MFR_BedroomClosetType: Walk-in Closet
  • Bedroom Closet Type: Built-in Closet
  • MFR_NumAssignedParkingSpaces: 2
  • Attribution Contact: 941-954-5454
  • Tax Year: 2023
  • Special Features: VirtualTour

Interior Features

  • Living Area Units: Square Feet
  • Flooring: Ceramic Tile, Vinyl
  • Full Bathrooms: 3
  • Interior Amenities: Cathedral Ceiling(s), Ceiling Fans(s), Living Room/Dining Room Combo, Skylight(s), Thermostat, Vaulted Ceiling(s), Walk-In Closet(s), Window Treatments
  • Appliances Included: Dishwasher, Dryer, Microwave, Range, Range Hood, Refrigerator, Washer
  • Foundation Details: Slab
  • Total Bedrooms: 3
  • Levels: One
  • Spa Features: In Ground
  • Spa Yn: Yes
  • Stories: 1
  • Window Features: Window Treatments
  • ResoLivingAreaSource: PublicRecords
  • Additional Rooms: Inside Utility
  • Living Area Meters: 152.08

Exterior Features

  • Direction Faces: Northeast
  • Pool Features: Deck, Gunite, In Ground, Lighting, Screen Enclosure
  • Exterior Features: Outdoor Shower, Rain Gutters
  • Roof: Tile
  • Home Warranty: No
  • Pool Private: Yes
  • View: Garden, Park/Greenbelt, Trees/Woods
  • Waterfront: No
  • Patio and Porch Features: Enclosed, Front Porch, Patio, Rear Porch, Screened
  • Road Surface Type: Asphalt
  • Disclosures: HOA/PUD/Condo Disclosure, Seller Property Disclosure
  • Water View YN: 0
  • Waterfront Feet Total: 0
  • Flood Zone Panel: 12115C0063F

Garage/Parking

  • Attached Garage: Yes
  • Carport Y N: No
  • Garage Spaces: 2
  • Garage Yn: Yes
  • Parking Features: Driveway, Garage Door Opener, Ground Level, On Street

Utilities

  • Utilities: Cable Connected, Electricity Connected, Public, Sewer Connected, Water Connected
  • Cooling: Central Air
  • Heating: Electric
  • Laundry Features: Inside, Laundry Room
  • Sewer: Public Sewer
  • Water Source: Public

Condo/Co-op/Association

  • Community Features: Buyer Approval Required, Deed Restrictions, Sidewalks
  • Association Fee: 396
  • Association Fee Frequency: Semi-Annually
  • Association Name: Stokes Property Management & Real Estate, Inc.
  • Phone: 941-355-4880
  • Association: Yes
  • Security: Closed Circuit Camera(s), Security Lights, Security System Owned, Smoke Detector(s)
  • Senior Community: No
  • Association #2 Fee: 100
  • Association #2 Fee Frequency: Annually
  • Association: Capstone Association Management
  • Association Phone #2: 941-554-8838
  • Association 2 YN: 1
  • Association Approval Required YN: 0
  • Pet Restrictions: Pets are allowed. There is no restriction on number of pets, size of pets or breed of pets. Please see Del Sol Village Association covenants and restrictions on page 14 of 38, Article #8, Item J, Pets and Animals for more information.
  • Association Fee Requirement: Required
  • Association Email: StokesMGMT@verizon.net
  • Association URL: No website
  • Management: Full Time

Fee Information

  • Total Annual Fees: 892.00
  • Total Monthly Fees: 74.33
  • Monthly HOA Amount: 66.00

Schools

  • Elementary School: Emma E. Booker Elementary
  • High School: Booker High
  • Middle Or Junior School: Booker Middle

Lot Info

  • Zoning: RSF1
  • Parcel Number: 0016120052
  • Additional Parcels: No
  • Lot Features: In County, Sidewalk, Paved
  • Lot Dimensions: 85 X 115
  • Property Attached Yn: Yes
  • Flood Zone Code: X

Rental Info

  • Furnished: Unfurnished
  • Pets Allowed: Yes
  • Lease Restrictions YN: 1
  • Additional Lease Restrictions: In April of 2023, the leasing policy in Del Sol Village was changed to the owner having to own the property for two years before it can be leased and after that period, a minimum of six months, twice a year.

Tax Info

  • Tax Annual Amount: 2492.6
  • Tax Book Number: 32-24
  • Tax Lot: 76

Multi Family

  • Approval Process: There are two applications. One for the Del Sol Village Association with a $50 application fee payable to Stokes Property Management and one for Longwood Run Community Association with a $25 application fee payable to Capstone Association Management.

Ownership History

We collect this data history from publicly available records. To have your information removed, we recommend requesting removal directly through your county’s website.

Date Name Owned For Owner Type

Purchase Details

Listed on
Oct 13, 2023
Closed on
Jan 31, 2025
Sold by
Bought by
Seller's Agent
Andrew Vac
RE/MAX ALLIANCE GROUP
Buyer's Agent
Kevin Milner
PREMIER SOTHEBY'S INTERNATIONAL REALTY
List Price
$563,750
Sold Price
$500,000
Premium/Discount to List
-$63,750
-11.31%
Views
197
Current Estimated Value
$459,635

Home Financials for this Owner

Home Financials are based on the most recent Mortgage that was taken out on this home.
Estimated Appreciation
-$40,365
Avg. Annual Appreciation
-5.53%

Purchase Details

Closed on
Apr 4, 2024
Sold by
Bought by

Purchase Details

Closed on
Dec 16, 2002
Sold by
Bought by
Source: Public Records

Range of Values:

--
Value Increase
--
Percent Increase
--
Adjusted for Inflation
Collateral Analytics

Collateral Analytics Collateral Analytics AVMs (Automated Valuation Model) employ a number of statistical approaches combined with neighborhood-specific comparable selection guarantees the most up-to-date and precise valuations.

Not Available

Collateral Analytics does not have data for the current month. Please view the chart for historical values.

ICE

ICE Mortgage Technology ICE Mortgage Technology’s AVM (Automated Valuation Model) is a state-of-the-art online residential property valuation tool that provides a quick and accurate estimate of the value of almost any home in the U.S.

Not Available

ICE Mortgage Technology does not have data for the current month. Please view the chart for historical values.

First American

First American First American Data & Analytics’ next-generation AVM combines unrivaled data assets with a blended ensemble of valuation models to produce highly accurate, reliable valuations you can trust.

Not Available

First American does not have data for the current month. Please view the chart for historical values.

Quantarium

Quantarium Quantarium’s valuation service, repeatedly proven the industry’s most accurate and comprehensive, is supercharged with a self-learning and auto-tuning AI engine that continually becomes smarter and more accurate as it processes daily inputs from the industry’s leading RE data lake.

Not Available

Quantarium does not have data for the current month. Please view the chart for historical values.

Average Value
Not Available
List Price
Sold Price
Create a Home Valuation Report for This Property
The Home Valuation Report is an in-depth analysis detailing your home's value as well as a comparison with similar homes in the area

Home Values in the Area

Source: Public Records

Average Home Value in this Area


Source: Public Records

Purchase History

We collect this data history from publicly available records. To have your information removed, we recommend requesting removal directly through your county’s website.

Date Buyer Sale Price Title Company
$500,000 None Listed On Document
$100 None Listed On Document
$208,000 --
Source: Public Records

Mortgage History

We collect this data history from publicly available records. To have your information removed, we recommend requesting removal directly through your county’s website.

Date Status Borrower Loan Amount
Previous Owner $120,000
Previous Owner $50,000
Source: Public Records

Property History

We collect this data history from publicly available records. To have your information removed, we recommend requesting removal directly through your county’s website.

Date Event Price List to Sale Price per Sq Ft
01/31/2025 01/31/25 Sold $500,000 0.0% $305 / Sq Ft
12/27/2024 12/27/24 Off Market $500,000 -- --
10/28/2024 10/28/24 Price Changed $549,000 -2.6% $335 / Sq Ft
09/19/2024 09/19/24 For Sale $563,750 +12.8% $344 / Sq Ft
07/17/2024 07/17/24 Off Market $500,000 -- --
06/15/2024 06/15/24 Price Changed $538,750 -1.8% $329 / Sq Ft
06/10/2024 06/10/24 Price Changed $548,750 -3.5% $335 / Sq Ft
05/28/2024 05/28/24 For Sale $568,750 +13.8% $347 / Sq Ft
02/03/2024 02/03/24 Off Market $500,000 -- --
01/23/2024 01/23/24 Price Changed $423,750 -7.6% $259 / Sq Ft
01/22/2024 01/22/24 For Sale $458,750 0.0% $280 / Sq Ft
01/13/2024 01/13/24 Pending -- -- --
01/08/2024 01/08/24 Price Changed $458,750 -8.0% $280 / Sq Ft
10/13/2023 10/13/23 For Sale $498,750 -- $305 / Sq Ft
Source: Stellar MLS

Tax History

We collect this data history from publicly available records. To have your information removed, we recommend requesting removal directly through your county’s website.

Year Tax Paid Tax Assessment Tax Assessment Total Assessment is a certain percentage of the fair market value that is determined by local assessors to be the total taxable value of land and additions on the property. Land Improvement
2025 $1,991 $412,100 $147,700 $264,400
2024 $2,493 $210,060
2023 $2,493 $203,942 $0 $0
2022 $2,397 $198,002 $0 $0
2021 $2,343 $192,235 $0 $0
2020 $2,338 $189,581 $0 $0
2019 $2,243 $185,319 $0 $0
2018 $2,177 $181,864 $0 $0
2017 $2,164 $178,123 $0 $0
2016 $2,160 $217,500 $55,100 $162,400
2015 $2,195 $209,100 $47,700 $161,400
2014 $2,185 $169,331 $0 $0
Source: Public Records

Agents Affiliated with this Home

  • Section Image
  • Section Image
See All Agents

Map

Source: Stellar MLS

MLS Number: A4585193

Stellar MLS

APN: 0016-12-0052

Your Personal Tour Guide

Ask me questions while you tour the home.