
Deb Moore
Coldwell Banker Tomlinson
(509) 341-0320
42 Total Sales
1 in Mead
$440,545 Price
Estimated Value: $1,239,213
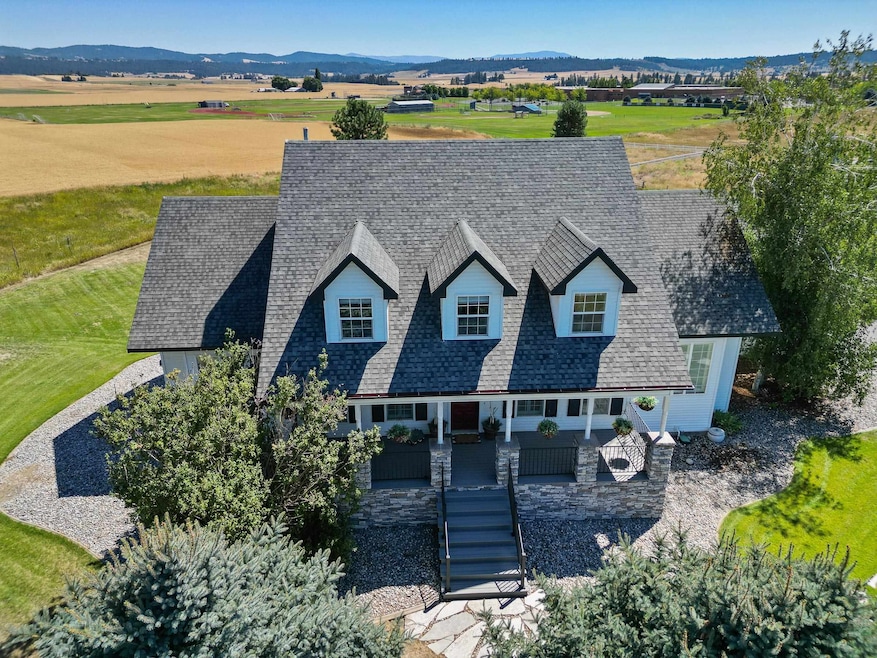
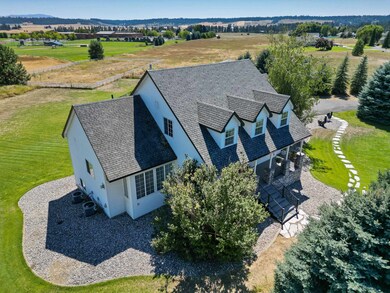
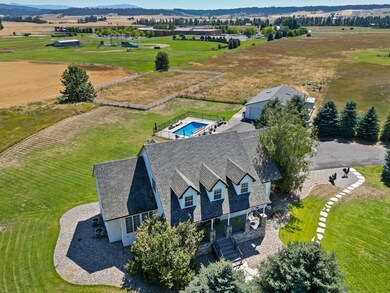
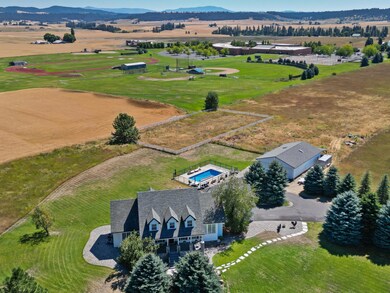
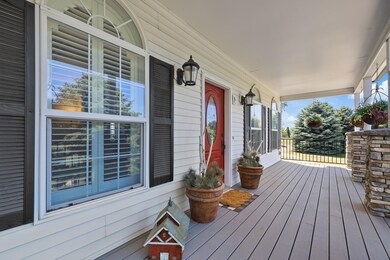
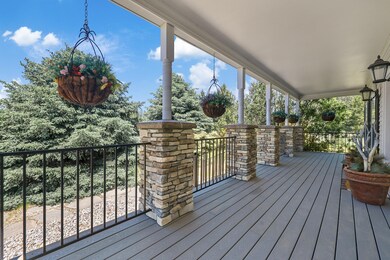
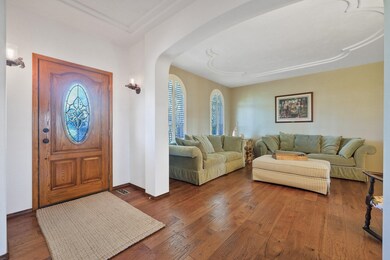
Still accepting showings and offers while contingent. Spacious country retreat on 10 acres tucked away on a cul-de-sac in Mead! This well-appointed home features 9' sculptured ceilings, lrg comfortable living spaces & French country design. Chef’s kitchen boasts dbl ovens, built-in gas stove, infml dining space & island seating. Lovely fml dining rm conveniently located next to kitchen. Fantastic deck overlooking in-grnd pool & surrounding mountains. Grand main fl owner’s suite w/gas fp, lrg bath w/dbl sinks, tiled shower, generous closet. Upstairs are 2 bedrms w/adjoining bathrm, PLUS add’l lrg en-suite bedrm. In lower-lvl enjoy movie nights in theater rm w/built-in speakers & wet bar, add’l lrg en-suite bedrm, lrg office & rec rm area w/door leading to backyard & relaxing patio area. 40x60 shop contains a 25x36 bonus rm w/separate entrance, horse stall, tack shed & covered equipment storage area. Fenced 150x200 riding arena completes this incredible property making it the perfect escape from city life!
Last Agent to Sell the Property
Coldwell Banker Tomlinson License #103992 Listed on: 05/29/2025
We collect this data history from publicly available records. To have your information removed, we recommend requesting removal directly through your county’s website.
Deb Moore
Coldwell Banker Tomlinson
(509) 341-0320
42 Total Sales
1 in Mead
$440,545 Price
Kelly Stratton
Realty One Group Eclipse
(509) 774-3702
87 Total Sales
3 in Mead
$10K - $574K Price Range
Heather Schulz
Kelly Right Real Estate of Spokane
(509) 385-0174
106 Total Sales
3 in Mead
$131K - $600K Price Range
Josh Saiz
Kelly Right Real Estate of Spokane
(509) 472-4783
29 Total Sales
3 in Mead
$75K - $342K Price Range
John Kennedy
Designed Real Estate
(509) 646-7822
113 Total Sales
2 in Mead
$120K - $155K Price Range
Yelena Lepekhin
CENTURY 21 Beutler & Associates
(509) 253-5803
64 Total Sales
1 in Mead
$425,000 Price
We collect this data history from publicly available records. To have your information removed, we recommend requesting removal directly through your county’s website.
| Date | Buyer | Sale Price | Title Company |
|---|---|---|---|
| $1,225,000 | Vista Title And Escrow | ||
| Davis Sheryl | -- | Spokane County Title Co | |
| Davis Sheryl R | -- | Ticor Title Insurance Compan | |
| Gast William A | $410,000 | Pioneer Title Company | |
| Saxton Sam D | $60,000 | Transnation Title Ins Co |
We collect this data history from publicly available records. To have your information removed, we recommend requesting removal directly through your county’s website.
| Date | Status | Borrower | Loan Amount |
|---|---|---|---|
| Previous Owner | $238,200 | ||
| Previous Owner | Davis Sheryl R | $417,000 | |
| Previous Owner | Davis Sheryl R | $100,000 | |
| Previous Owner | Davis Sheryl | $254,900 |
We collect this data history from publicly available records. To have your information removed, we recommend requesting removal directly through your county’s website.
| Date | Event | Price | List to Sale | Price per Sq Ft |
|---|---|---|---|---|
| 02/27/2026 02/27/26 | Sold | $1,225,000 | 0.0% | $246 / Sq Ft |
| 02/04/2026 02/04/26 | Pending | -- | -- | -- |
| 12/11/2025 12/11/25 | Off Market | $1,225,000 | -- | -- |
| 08/26/2025 08/26/25 | Price Changed | $1,275,000 | -4.4% | $256 / Sq Ft |
| 05/29/2025 05/29/25 | For Sale | $1,333,000 | -- | $268 / Sq Ft |
We collect this data history from publicly available records. To have your information removed, we recommend requesting removal directly through your county’s website.
| Year | Tax Paid | Tax Assessment Tax Assessment Total Assessment is a certain percentage of the fair market value that is determined by local assessors to be the total taxable value of land and additions on the property. | Land | Improvement |
|---|---|---|---|---|
| 2026 | $9,429 | $1,136,120 | $244,820 | $891,300 |
| 2025 | $9,470 | $939,220 | $244,820 | $694,400 |
| 2024 | $9,470 | $936,490 | $209,790 | $726,700 |
| 2023 | $8,475 | $940,060 | $201,760 | $738,300 |
| 2022 | $7,792 | $933,100 | $183,200 | $749,900 |
| 2021 | $6,668 | $630,900 | $157,900 | $473,000 |
| 2020 | $6,670 | $598,800 | $123,200 | $475,600 |
| 2019 | $5,936 | $537,300 | $100,800 | $436,500 |
| 2018 | $6,674 | $507,100 | $89,600 | $417,500 |
| 2017 | $6,131 | $469,000 | $89,600 | $379,400 |
| 2016 | $6,024 | $451,100 | $89,600 | $361,500 |
| 2015 | $5,765 | $443,500 | $89,600 | $353,900 |
| 2014 | -- | $444,900 | $89,600 | $355,300 |
| 2013 | -- | $0 | $0 | $0 |
Seller's Agent in 2026
Carolyn Harbolt
Coldwell Banker Tomlinson
(509) 991-8900
72 Total Sales
GS
Seller Co-Listing Agent in 2026
Greg Schuster
Coldwell Banker Tomlinson
(509) 993-2545
15 Total Sales
Buyer's Agent in 2026
Cambria Henry
Haven Real Estate Group
(208) 651-1626
334 Total Sales
Source: Spokane Association of REALTORS®
MLS Number: 202517669
APN: 37354.0605
Disclaimer: Certain information contained herein is derived from information provided by parties other than Homes.com. All information provided is deemed reliable, but is not guaranteed to be accurate and should be independently verified.
All data is obtained from various sources and may not have been verified by broker or MLS GRID. Supplied Open House Information is subject to change without notice. All information should be independently reviewed and verified for accuracy. Properties may or may not be listed by the office/agent presenting the information. Some IDX listings have been excluded from this website. IDX information is provided exclusively for personal, non-commercial use, and may not be used for any purpose other than to identify prospective properties consumers may be interested in purchasing.Information is deemed reliable but not guaranteed.
Listings courtesy of Spokane Association of REALTORS® as distributed by MLS GRID.
Based on information submitted to the MLS GRID
Ask me questions while you tour the home.