
Chris Prichard
eXp Realty, LLC Central
(205) 946-4514
35 Total Sales
1 in Crestwood North
$265,000 Price
Estimated Value: $448,285
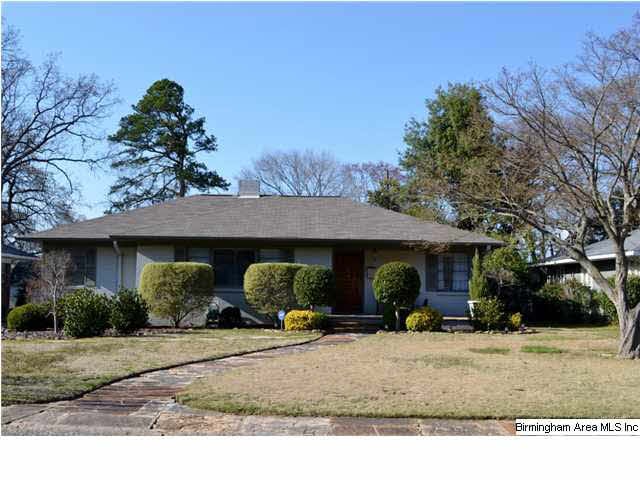
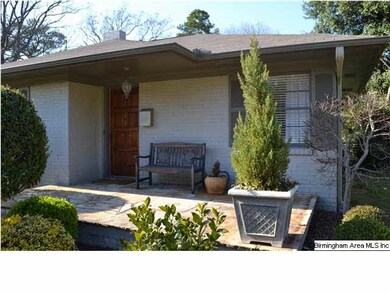
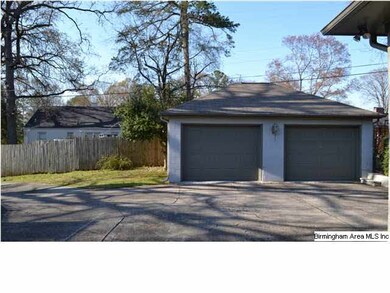
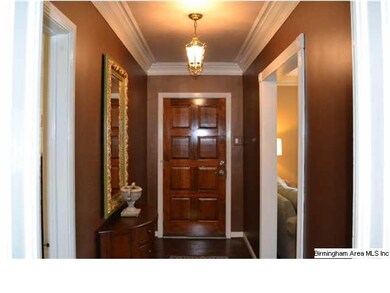
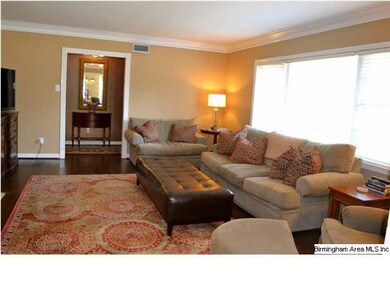
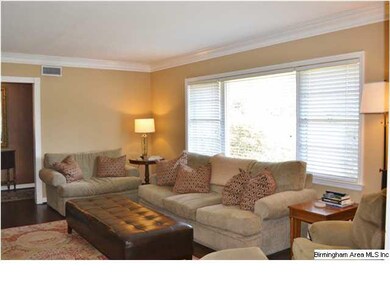
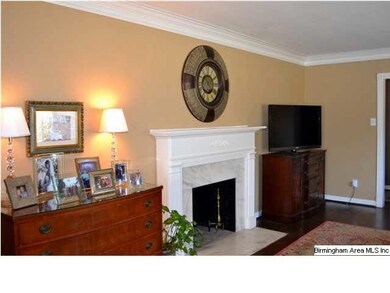
Recognized to be one of the Greatest Streets in Crestwood, Sweet House, Value Priced!! Fabulous CURB APPEAL, 2 CAR GARAGE - A real commodity in Crestwood! 3 bedrooms and an office, 2 baths - Lots of natural light, gleaming hardwoods, tile in baths. Big, bright kitchen with eat in area, ample cabinets and laundry steps away. Living room boasts large windows, gleaming hardwoods, and fireplace; The dining room is large enough to begin your own holiday dinner traditions! New roof in 2010, new water heater in 2009. Front porch -perfect for romantic dinners or morning coffee; Affords a great opportunity to interact with your neighbors! Fenced, flat back yard is perfect for children and pets and large patio is great for entertaining on those football week-ends or for private dinners! Need storage - no worries! The garages have overhead storage. Minutes to UAB, grocery stores, restaurants, Avondale Brewery, newly renovated Crestwood Park... Come fall in love!
Last Buyer's Agent
Sherman Rockwell
Avast Realty Advantage License #000099841
We collect this data history from publicly available records. To have your information removed, we recommend requesting removal directly through your county’s website.
Chris Prichard
eXp Realty, LLC Central
(205) 946-4514
35 Total Sales
1 in Crestwood North
$265,000 Price
Pam Turbeville
LAH Sotheby's International Realty Homewood
(205) 946-0908
51 Total Sales
1 in Crestwood North
$410,000 Price
Misty Joseph
ARC Realty Mountain Brook
(205) 941-8803
56 Total Sales
1 in Crestwood North
$338,000 Price
Brandon Harder
Keller Williams Realty Vestavia
(659) 207-2590
160 Total Sales
1 in Crestwood North
$395,000 Price
Brian Kelleher
Keller Williams Homewood
(659) 207-5345
136 Total Sales
20 in Crestwood North
$40K - $500K Price Range
James Faulkner
CVR Holdings Inc. -Ethos International Real Estate
(659) 204-7650
129 Total Sales
2 in Crestwood North
$269K - $339K Price Range
We collect this data history from publicly available records. To have your information removed, we recommend requesting removal directly through your county’s website.
| Date | Buyer | Sale Price | Title Company |
|---|---|---|---|
| $240,000 | -- | ||
| $259,500 | None Available | ||
| -- | -- | ||
| $117,900 | -- |
We collect this data history from publicly available records. To have your information removed, we recommend requesting removal directly through your county’s website.
| Date | Status | Borrower | Loan Amount |
|---|---|---|---|
| Open | $212,000 | ||
| Closed | $192,000 | ||
| Previous Owner | $207,600 | ||
| Previous Owner | $38,900 | ||
| Previous Owner | $221,300 | ||
| Previous Owner | $207,500 | ||
| Previous Owner | $156,400 | ||
| Previous Owner | $35,000 |
We collect this data history from publicly available records. To have your information removed, we recommend requesting removal directly through your county’s website.
| Date | Event | Price | List to Sale | Price per Sq Ft |
|---|---|---|---|---|
| 05/22/2013 05/22/13 | Sold | $240,000 | 0.0% | $133 / Sq Ft |
| 04/06/2013 04/06/13 | Pending | -- | -- | -- |
| 03/29/2013 03/29/13 | For Sale | $240,000 | -- | $133 / Sq Ft |
We collect this data history from publicly available records. To have your information removed, we recommend requesting removal directly through your county’s website.
| Year | Tax Paid | Tax Assessment Tax Assessment Total Assessment is a certain percentage of the fair market value that is determined by local assessors to be the total taxable value of land and additions on the property. | Land | Improvement |
|---|---|---|---|---|
| 2025 | $2,548 | $38,660 | ||
| 2024 | $2,425 | $36,140 | ||
| 2022 | $2,295 | $32,630 | $16,700 | $15,930 |
| 2021 | $2,005 | $28,630 | $16,700 | $11,930 |
| 2020 | $1,942 | $27,780 | $16,700 | $11,080 |
| 2019 | $1,942 | $27,780 | $0 | $0 |
| 2018 | $1,699 | $24,420 | $0 | $0 |
| 2017 | $1,444 | $20,900 | $0 | $0 |
| 2016 | $1,444 | $20,900 | $0 | $0 |
| 2015 | $1,444 | $20,900 | $0 | $0 |
| 2014 | $1,359 | $20,760 | $0 | $0 |
| 2013 | $1,359 | $20,760 | $0 | $0 |
Seller's Agent in 2013
Debi Mestre
MD Realty LLC
(205) 317-7424
3 in this area
152 Total Sales
S
Buyer's Agent in 2013
Sherman Rockwell
Avast Realty Advantage
Source: Greater Alabama MLS
MLS Number: 558508
APN: 23-00-27-2-005-015.000
Disclaimer: Certain information contained herein is derived from information provided by parties other than Homes.com. All information provided is deemed reliable, but is not guaranteed to be accurate and should be independently verified.
IDX information is provided exclusively for personal, non-commercial use, and may not be used for any purpose other than to identify prospective properties consumers may be interested in purchasing. Information is deemed reliable but not guaranteed.
Ask me questions while you tour the home.